Step inside this beautifully appointed 5-bedroom home that checks every box for comfort, function, and style. You'll appreciate the thoughtful layout featuring a formal living room with a cozy fireplace and a separate formal dining room, perfect for entertaining or to use as an office. The spacious kitchen offers granite countertops, a classic tile backsplash, a large center island, a walk-in pantry, and a double oven. Just off the kitchen, a bright sunroom offers the ideal work-from-home retreat and a welcoming view of your private in-ground pool. The main-level primary suite offers the convenience of single-floor living, with a spacious bath and large walk-in closet plus updated walk-in shower (2023). Also on the main level, you will find the dedicated laundry room and half bath convenient for guests. Upstairs, four generously sized bedrooms, full bathroom with updated bath (2023) and an expansive bonus space provide room to grow, play, or host. Major updates give you peace of mind: A New Roof and Gutters installed (2023) and HVAC unit replaced (2017.) 1 Year Home Warranty provided with acceptable offer.
Active
Price cut: $4.9K (9/17)
$495,000
14125 Longtree Dr, Little Rock, AR 72212
5beds
3,566sqft
Single Family Residence
Built in 1991
0.26 Acres Lot
$493,700 Zestimate®
$139/sqft
$-- HOA
What's special
Expansive bonus spaceMain-level primary suiteDedicated laundry roomLarge walk-in closetSpacious bathSpacious kitchenSeparate formal dining room
- 127 days
- 1,120
- 90
Zillow last checked:
Listing updated:
Listed by:
Randy Sumbles 501-960-4111,
The Sumbles Team Keller Williams Realty 501-960-4111,
Robert Fisher 662-315-1256,
The Sumbles Team Keller Williams Realty
Source: CARMLS,MLS#: 26023671
Facts & features
Interior
Bedrooms & bathrooms
- Bedrooms: 5
- Bathrooms: 3
- Full bathrooms: 2
- 1/2 bathrooms: 1
Rooms
- Room types: Formal Living Room, Office/Study, Workshop/Craft, Bonus Room
Dining room
- Features: Separate Dining Room, Eat-in Kitchen, Breakfast Bar
Heating
- Natural Gas
Cooling
- Electric
Appliances
- Included: Free-Standing Range, Double Oven, Microwave, Gas Range, Dishwasher, Disposal, Refrigerator, Gas Water Heater
- Laundry: Washer Hookup, Electric Dryer Hookup, Laundry Room
Features
- Dry Bar, Walk-In Closet(s), Built-in Features, Ceiling Fan(s), Walk-in Shower, Breakfast Bar, Wired for Data, Granite Counters, Pantry, Sheet Rock, Sheet Rock Ceiling, Primary Bedroom/Main Lv, 4 Bedrooms Same Level, 4 Bedrooms Upper Level
- Flooring: Wood, Tile
- Windows: Window Treatments
- Attic: Floored
- Has fireplace: Yes
- Fireplace features: Factory Built, Gas Starter
Interior area
- Total structure area: 3,566
- Total interior livable area: 3,566 sqft
Video & virtual tour
Property
Parking
- Total spaces: 2
- Parking features: Garage, Two Car, Garage Door Opener
- Has garage: Yes
Features
- Levels: One and One Half
- Stories: 1.5
- Patio & porch: Patio, Deck, Porch
- Exterior features: Rain Gutters
- Has private pool: Yes
- Pool features: In Ground
- Has spa: Yes
- Spa features: Hot Tub/Spa
- Fencing: Full,Wood
Lot
- Size: 0.26 Acres
- Features: Sloped, Subdivided
Details
- Parcel number: 43L0080511100
Construction
Type & style
- Home type: SingleFamily
- Architectural style: Traditional
- Property subtype: Single Family Residence
Materials
- Foundation: Crawl Space
- Roof: Shingle
Condition
- New construction: No
- Year built: 1991
Utilities & green energy
- Electric: Elec-Municipal (+Entergy)
- Gas: Gas-Natural
- Sewer: Public Sewer
- Water: Public
- Utilities for property: Natural Gas Connected, Cable Connected
Community & HOA
Community
- Features: No Fee
- Security: Smoke Detector(s), Security System
- Subdivision: LONGLEA MANOR ADDN
HOA
- Has HOA: No
Location
- Region: Little Rock
Financial & listing details
- Price per square foot: $139/sqft
- Tax assessed value: $385,650
- Annual tax amount: $4,752
- Date on market: 6/12/2026
- Listing terms: VA Loan,FHA,Conventional,Cash
- Road surface type: Paved
Estimated market value
$493,700
$469,000 - $518,000
$3,148/mo
Price history
| Date | Event | Price |
|---|---|---|
| 9/17/2026 | Price change | $495,000-1%$139/sqft |
Source:  CARMLS #26023671 Report a problem CARMLS #26023671 Report a problem | ||
| 7/28/2026 | Price change | $499,900-4.8%$140/sqft |
Source: CARMLS #26023671 Report a problem | ||
| 7/7/2026 | Price change | $525,000-4.5%$147/sqft |
Source: CARMLS #26023671 Report a problem | ||
| 6/12/2026 | Listed for sale | $549,900+57.1%$154/sqft |
Source: CARMLS #26023671 Report a problem | ||
| 1/31/2019 | Listing removed | $350,000$98/sqft |
Source: Keller Williams Realty Little Rock #18036636 Report a problem | ||
| 12/12/2018 | Price change | $350,000-5.4%$98/sqft |
Source: Keller Williams Realty Little Rock #18036636 Report a problem | ||
| 11/26/2018 | Listed for sale | $370,000+6.2%$104/sqft |
Source: Keller Williams Realty LR Branch #18036636 Report a problem | ||
| 9/4/2015 | Sold | --0 |
Source: Agent Provided Report a problem | ||
| 6/27/2014 | Sold | $348,500-7.1%$98/sqft |
Source: Public Record Report a problem | ||
| 5/12/2012 | Listing removed | $375,000$105/sqft |
Source: NCI #10254973 Report a problem | ||
| 5/6/2012 | Listed for sale | $375,000+41%$105/sqft |
Source: NCI #10254973 Report a problem | ||
| 5/3/2011 | Sold | $266,000-5%$75/sqft |
Source: Public Record Report a problem | ||
| 2/25/2011 | Listed for sale | $280,000-11.1%$79/sqft |
Source: McLellan & Associates Real Estate Group #10280201 Report a problem | ||
| 7/28/2010 | Price change | $315,000-16%$88/sqft |
Source: McLellan & Associates Real Estate Group #10256609 Report a problem | ||
| 5/13/2010 | Price change | $375,000-1.3%$105/sqft |
Source: NCI #10254973 Report a problem | ||
| 4/30/2010 | Listed for sale | $379,900+16.9%$107/sqft |
Source: McLellan & Associates Real Estate Group #10254973 Report a problem | ||
| 3/8/2006 | Sold | $325,000+2066.7%$91/sqft |
Source: Public Record Report a problem | ||
| 7/18/2003 | Sold | $15,000-94.2%$4/sqft |
Source: Public Record Report a problem | ||
| 8/26/2002 | Sold | $259,000+13.1%$73/sqft |
Source: Public Record Report a problem | ||
| 8/21/2000 | Sold | $229,000$64/sqft |
Source: Public Record Report a problem | ||
Public tax history
| Year | Property taxes | Tax assessment |
|---|---|---|
| 2025 | $4,753 +2.7% | $76,470 +4.4% |
| 2024 | $4,630 +3.3% | $73,280 +4.6% |
| 2023 | $4,481 +4% | $70,090 +4.8% |
| 2022 | $4,308 +4.7% | $66,900 +5% |
| 2021 | $4,117 +0.8% | $63,710 |
| 2020 | $4,085 | $63,710 |
| 2019 | $4,085 -0.6% | $63,710 |
| 2018 | $4,110 | $63,710 |
| 2017 | $4,110 | $63,710 +0.9% |
| 2016 | $4,110 -7.2% | $63,150 |
| 2015 | $4,427 | $63,150 |
| 2014 | $4,427 | $63,150 |
| 2013 | $4,427 | $63,150 -6.7% |
| 2012 | -- | $67,720 |
| 2011 | -- | -- |
| 2010 | -- | $73,154 |
| 2009 | -- | $73,154 +18.4% |
| 2008 | -- | $61,760 |
| 2007 | -- | $61,760 |
| 2005 | -- | $61,760 |
| 2004 | -- | $61,760 +55.9% |
| 2003 | -- | $39,614 |
| 2002 | -- | $39,614 |
| 2001 | -- | $39,614 |
Find assessor info on the county website
Monthly payment
Est. payment
Payment breakdown
Explore the cost of this home by adjusting the details. Changes won't be saved.Climate risks
Neighborhood: River Mountain
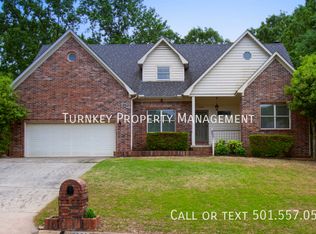
- $406,7004 bd3 ba2.7k sqft14205 Longtree Dr, Little Rock, AR 72212Off Market
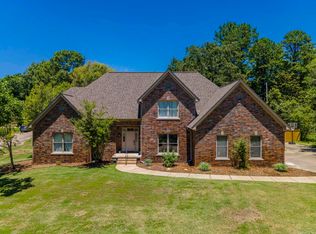
- $379,800-- bd2 ba2.6k sqft14123 Longtree Dr, Little Rock, AR 72212Off Market
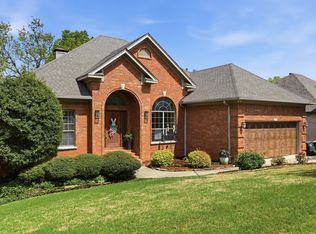
- $437,200-- bd2 ba3.1k sqft4111 Longview Rd, Little Rock, AR 72212Off Market
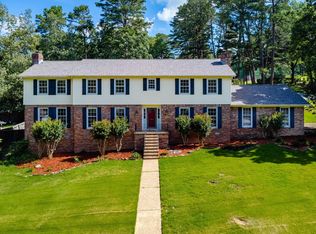
- $550,2004 bd4 ba3.5k sqft14124 Longtree Dr, Little Rock, AR 72212Off Market
Similar homes
- $589,9005 bd4 ba4k sqft3 Longview Cv, Little Rock, AR 72212For Sale

 MLS ID #26040221, Jean Hurst, Berkshire Hathaway HomeServices Arkansas Realty. CARMLS
 - $499,0004 bd4 ba3.9k sqft2209 Sawgrass Dr, Little Rock, AR 72212For Sale
 MLS ID #26031958, Zach Alexander, Rackley Realty. CARMLS
 - $520,0004 bd4 ba3k sqft266 Valley Club Cir, Little Rock, AR 72212For Sale
 MLS ID #26032045, Mary Crismon, Janet Jones Company. CARMLS
 - $585,0004 bd5 ba3.9k sqft26 Longlea Dr, Little Rock, AR 72212For Sale
 MLS ID #26036175, Maria Olmos, Ownit Global Property Group. CARMLS
 - $549,9004 bd4 ba4.2k sqft73 Valley Estates Cv, Little Rock, AR 72212For SaleMLS ID #26009648, Cece McKay, Crye-Leike REALTORS Kanis Branch. CARMLS
- $495,9004 bd4 ba3.1k sqft2 Rosaires Way, Little Rock, AR 72223For SaleMLS ID #26023438, Karen L Morris-Giraudy, Vylla Home. CARMLS
- $355,0004 bd3 ba2.5k sqft7 Amber Ct, Little Rock, AR 72212For SaleMLS ID #26037359, Adrienne Roberts, Arcadian Realty. CARMLS
- $525,0004 bd4 ba3.1k sqft14 Mossy Rock Cv, Little Rock, AR 72211For SaleMLS ID #26035944, Laura W Rogers, River Trail Properties. CARMLS
- $365,0004 bd3 ba2.7k sqft11863 Southridge Dr, Little Rock, AR 72212For SaleMLS ID #26035969, Cristal Brazzell, Crye-Leike REALTORS Maumelle. CARMLS
- $375,0003 bd3 ba2.7k sqft2012 Sawgrass Dr, Little Rock, AR 72212For SaleMLS ID #26037145, Lindsey Wittenberg, Lindsey Binz Home Company. CARMLS
- $525,0006 bd4 ba3.5k sqft22335 Colonel Glenn Rd, Little Rock, AR 72210For SaleMLS ID #26037931, Keli Bennett, Crye-Leike REALTORS Kanis Branch. CARMLS
- $500,0003 bd2 ba2.5k sqft1 Crystal Mountain Ln, Maumelle, AR 72113For SaleMLS ID #26040367, Kim Lucas, Stafford Realtors. CARMLS
- $699,9005 bd4 ba4.4k sqft14020 Belle Pointe Dr, Little Rock, AR 72212For SaleMLS ID #26030641, Brandy N Harp, Jon Underhill Real Estate. CARMLS
- $549,9004 bd4 ba4.5k sqft3000 Reservoir Rd, Little Rock, AR 72227For SaleMLS ID #26040273, Amanda Dotson, REMAX Ultimate. CARMLS
- $535,0005 bd4 ba3.4k sqft10 Epernay Cir, Little Rock, AR 72223For SaleMLS ID #26027135, RJ Hawk, Realty One Group - Pinnacle. CARMLS
- $274,9004 bd3 ba2k sqft3902 Cameo Dr, Little Rock, AR 72212For SaleMLS ID #26035978, Debbie Teague, Janet Jones Company. CARMLS
- $539,9005 bd4 ba3k sqft25 Mossy Rock Cv, Little Rock, AR 72211For SaleMLS ID #26030993, Edward Loveless, Adkins & Associates Real Estate. CARMLS
- $548,0005 bd4 ba2.9k sqft8 Bugle Ct, Little Rock, AR 72227For SaleMLS ID #26027049, Conley Golden, Janet Jones Company. CARMLS
