Centrally located on a quiet street in West Little Rock. Close to shopping, restaurants, hospitals, schools and interstates. Great curb appeal on a level lot with mature landscaping. Extra-large driveway, side load garage w/ full size sink/cabinet and access to both the fully fenced yard and the mudroom/laundry/half bath. Open floor plan with easy access to level patio and yard in the back. Primary bedroom downstairs w/ large bathroom w/ separate vanities and a spacious walk-in closet. Staircase in foyer has a custom iron handrail leading to large landing area w/ 2 bedrooms upstairs adjoined by a Jack and Jill bathroom. There is a large walk out attic storage space on the second story that could be finished out for an additional bedroom or living space and/or bathroom. The house is sold As Is with no Property disclosure. It is in Probate and the sale must be approved by the court. With acceptable offer, the Seller will give Buyer an allowance at closing for carpets and/or minor repairs/updates.
Active
Price cut: $24.9K (10/8)
$375,000
2012 Sawgrass Dr, Little Rock, AR 72212
3beds
2,720sqft
Single Family Residence
Built in 1999
0.26 Acres Lot
$371,500 Zestimate®
$138/sqft
$-- HOA
What's special
Jack and jill bathroomPrimary bedroom downstairsLevel lotSpacious walk-in closetExtra-large drivewayOpen floor planGreat curb appeal
- 31 days
- 1,346
- 102
Likely to sell faster than
Zillow last checked:
Listing updated:
Listed by:
Lindsey Wittenberg 501-350-6811,
Lindsey Binz Home Company 501-350-6811
Source: CARMLS,MLS#: 26037145
Facts & features
Interior
Bedrooms & bathrooms
- Bedrooms: 3
- Bathrooms: 3
- Full bathrooms: 2
- 1/2 bathrooms: 1
Rooms
- Room types: Den/Family Room, Unfinished Space, Other (see remarks)
Dining room
- Features: Separate Dining Room, Eat-in Kitchen, Separate Breakfast Rm, Kitchen/Dining Combo, Living/Dining Combo, Breakfast Bar, Kitchen/Den, Other
Appliances
- Included: Free-Standing Range, Gas Range, Dishwasher, Disposal, Ice Maker, Gas Water Heater
- Laundry: Washer Hookup, Gas Dryer Hookup, Laundry Room
Features
- Wet Bar, Walk-In Closet(s), Balcony/Loft, Built-in Features, Ceiling Fan(s), Walk-in Shower, Breakfast Bar, Pantry, Sheet Rock, Wallpaper, Primary Bedroom/Main Lv, Primary Bedroom Apart, Guest Bedroom Apart, 2 Bedrooms Same Level
- Flooring: Carpet, Wood, Tile
- Doors: Insulated Doors
- Windows: Insulated Windows
- Basement: None
- Has fireplace: Yes
- Fireplace features: Gas Logs Present
Interior area
- Total structure area: 2,720
- Total interior livable area: 2,720 sqft
Property
Parking
- Total spaces: 2
- Parking features: Garage, Two Car, Garage Faces Side
- Has garage: Yes
Features
- Levels: Two
- Stories: 2
- Patio & porch: Patio
- Exterior features: Other
- Has spa: Yes
- Spa features: Whirlpool/Hot Tub/Spa
- Fencing: Full,Wood
Lot
- Size: 0.26 Acres
- Features: Level, Subdivided, Lawn Sprinkler
Details
- Parcel number: 43L1020701200
Construction
Type & style
- Home type: SingleFamily
- Architectural style: Traditional
- Property subtype: Single Family Residence
Materials
- Brick
- Foundation: Slab
- Roof: Shingle
Condition
- New construction: No
- Year built: 1999
Utilities & green energy
- Gas: Gas-Natural
- Sewer: Public Sewer
- Water: Public
- Utilities for property: Natural Gas Connected
Green energy
- Energy efficient items: Doors
Community & HOA
Community
- Subdivision: PEBBLE BEACH ESTATES
HOA
- Has HOA: No
Location
- Region: Little Rock
Financial & listing details
- Price per square foot: $138/sqft
- Tax assessed value: $344,570
- Annual tax amount: $4,224
- Date on market: 9/11/2026
- Listing terms: Conventional
- Road surface type: Paved
Estimated market value
$371,500
$353,000 - $390,000
$2,702/mo
Price history
| Date | Event | Price |
|---|---|---|
| 10/8/2026 | Price change | $375,000-6.2%$138/sqft |
Source:  CARMLS #26037145 Report a problem CARMLS #26037145 Report a problem | ||
| 9/11/2026 | Listed for sale | $399,900-4.8%$147/sqft |
Source: CARMLS #26037145 Report a problem | ||
| 8/3/2026 | Listing removed | $419,900$154/sqft |
Source: CARMLS #26018385 Report a problem | ||
| 5/7/2026 | Listed for sale | $419,900+1347.9%$154/sqft |
Source: CARMLS #26018385 Report a problem | ||
| 8/14/1998 | Sold | $29,000$11/sqft |
Source: Public Record Report a problem | ||
Public tax history
| Year | Property taxes | Tax assessment |
|---|---|---|
| 2025 | $4,224 -12.4% | $68,914 |
| 2024 | $4,824 +3.7% | $68,914 +3.7% |
| 2023 | $4,652 +9.1% | $66,460 +9.1% |
| 2022 | $4,264 +9.2% | $60,920 +10% |
| 2021 | $3,904 +0.7% | $55,380 |
| 2020 | $3,877 | $55,380 |
| 2019 | $3,877 | $55,380 |
| 2018 | $3,877 | $55,380 |
| 2017 | $3,877 | $55,380 -4.6% |
| 2016 | $3,877 -4.8% | $58,070 |
| 2015 | $4,071 | $58,070 |
| 2014 | $4,071 | $58,070 |
| 2013 | $4,071 | $58,070 |
| 2012 | -- | $58,070 +8.9% |
| 2011 | -- | $53,312 |
| 2010 | -- | $53,312 |
| 2009 | -- | $53,312 -8.4% |
| 2008 | -- | $58,208 |
| 2007 | -- | $58,208 +16% |
| 2005 | -- | $50,180 |
| 2004 | -- | $50,180 +15.1% |
| 2003 | -- | $43,590 |
| 2002 | -- | $43,590 |
| 2001 | -- | $43,590 |
Find assessor info on the county website
Monthly payment
Est. payment
Payment breakdown
Explore the cost of this home by adjusting the details. Changes won't be saved.Climate risks
Neighborhood: Rock Creek
Nearby schools
Schools provided by the listing agent
- Elementary: Don Roberts
- Middle: Pinnacle View
- High: Central
Source: CARMLS. This data may not be complete. We recommend contacting the local school district to confirm school assignments for this home.
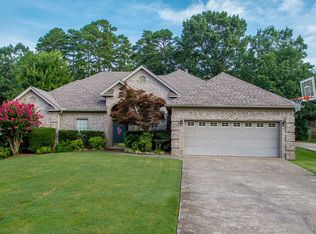

Similar homes
- $339,0004 bd3 ba2.5k sqft8 Sawgrass Ct, Little Rock, AR 72212For Sale

 MLS ID #26040443, Phillip Bridges, The Property Group. CARMLS
 - $--4 bd3 ba3.5k sqft2820 Mossy Creek Dr, Little Rock, AR 72211Auction
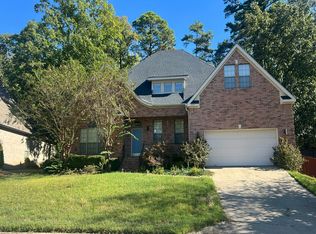 Auction.com 2
 - $499,0004 bd4 ba3.9k sqft2209 Sawgrass Dr, Little Rock, AR 72212For Sale
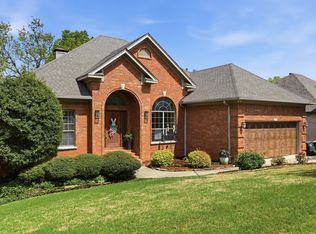 MLS ID #26031958, Zach Alexander, Rackley Realty. CARMLS
 - $369,9004 bd2 ba2.2k sqft14 Basswood Ter, Maumelle, AR 72113For Sale
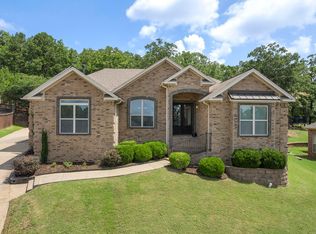 MLS ID #26041299, Chad Taylor, McKimmey Associates REALTORS NLR. CARMLS
 - $395,0004 bd3 ba2.9k sqft406 Parliament St, Little Rock, AR 72211For SaleMLS ID #26031913, Kimberly M Robbins, CBRPM Group. CARMLS
- $339,9004 bd3 ba2.2k sqft2003 Cherrybend Dr, Little Rock, AR 72211For SaleMLS ID #26040319, Angela M Campbell, Keller Williams Realty. CARMLS
- $435,0004 bd3 ba2.5k sqft54 Hanna Ln, Little Rock, AR 72223For SaleMLS ID #26036716, Casey Jones, Janet Jones Company. CARMLS
- $400,0004 bd3 ba2.8k sqft61 Berney Way Dr, Little Rock, AR 72223For SaleMLS ID #26035542, Preston Howard, Keller Williams Realty. CARMLS
- $415,0003 bd2 ba2.3k sqft2 Valley Ranch Cv, Little Rock, AR 72223For SaleMLS ID #26039876, Bryce Ramey, Janet Jones Company. CARMLS
- $449,9004 bd3 ba2.7k sqft10800 San Joaquin Valley Dr, Little Rock, AR 72212For SaleMLS ID #26030248, Tamra McMahon, LPT Realty Conway. CARMLS
- $244,9003 bd2 ba1.5k sqft9 Morrison Ct, Little Rock, AR 72212For SaleMLS ID #26040072, Emily Pierce, LPT Realty. CARMLS
- $325,0003 bd2 ba2k sqft7 Carrollton Ct, Little Rock, AR 72211For SaleMLS ID #26032168, Kimberly Gaines, McGraw Realtors - Benton. CARMLS
- $352,0002 bd3 ba2.6k sqft51 Hunters Green Cir, Little Rock, AR 72211For SaleMLS ID #26027692, Edward Loveless, Adkins & Associates Real Estate. CARMLS
- $359,0003 bd2 ba1.8k sqft1 Kanis Creek Pl, Little Rock, AR 72223For SaleMLS ID #26032203, Buddy S Teters, LPT Realty Conway. CARMLS
- $495,0005 bd3 ba3.5k sqft14125 Longtree Dr, Little Rock, AR 72212For SaleMLS ID #26023671, Randy Sumbles, The Sumbles Team Keller Williams Realty. CARMLS
- $305,0003 bd2 ba1.8k sqft15420 Taylor Loop Rd, Little Rock, AR 72223For SaleMLS ID #26030913, Andy Gibson, Keller Williams Realty. CARMLS
- $415,0003 bd3 ba2.1k sqft25 Kanis Creek Pl, Little Rock, AR 72223For SaleMLS ID #26024811, Kara Kellerman, CBRPM Maumelle. CARMLS
- $405,0004 bd3 ba2.6k sqft108 Bouriese Cir, Maumelle, AR 72113For SaleMLS ID #26038426, Jacob P Hall, Michele Phillips & Co. Realtors. CARMLS
- $345,0003 bd2 ba2.4k sqft104 Cannes Ct, Maumelle, AR 72113For SaleMLS ID #26032473, Robert A Richardson, Crye-Leike REALTORS Kanis Branch. CARMLS
- $355,0004 bd2 ba2.2k sqft115 Sancerre Dr, Maumelle, AR 72113For SaleMLS ID #26040116, Karen Thornton, Michele Phillips & Co. Realtors. CARMLS
