The search is over! This 3 bedroom, 2 bathroom home also offers an office that could easily be used as a 4th bedroom. There is plenty of room for the whole family in the spacious great room featuring a corner gas log fireplace and tray ceiling. The kitchen is well appointed with lots of cabinetry, granite countertops and a pantry. The dining area is surrounded by windows, allowing for plenty of natural light. This home offers a split floor plan with the primary suite on one side and the guest bedrooms on the other. The primary bedroom is spacious with a tray ceiling and beautiful ensuite featuring his and hers closets, double vanities, a soaking tub and tiled shower. Step outside and enjoy relaxing on the covered back porch. Seller would consider a flooring allowance with an acceptable offer. Call today for a showing!
Accepting back-up offers
$355,000
115 Sancerre Dr, Maumelle, AR 72113
4beds
2,275sqft
Single Family Residence
Built in 2005
8,276 Square Feet Lot
$346,400 Zestimate®
$156/sqft
$8/mo HOA
What's special
Double vanitiesTiled showerSoaking tubHis and hers closetsBeautiful ensuiteSpacious great roomCorner gas log fireplace
- 20 days
- 690
- 46
Likely to sell faster than
Zillow last checked:
Listing updated:
Listed by:
Karen Thornton 501-416-6842,
Michele Phillips & Co. Realtors 501-834-3433
Source: CARMLS,MLS#: 26040116
Facts & features
Interior
Bedrooms & bathrooms
- Bedrooms: 4
- Bathrooms: 2
- Full bathrooms: 2
Rooms
- Room types: Great Room, Office/Study
Dining room
- Features: Kitchen/Dining Combo, Breakfast Bar
Appliances
- Included: Free-Standing Range, Microwave, Electric Range, Disposal, Gas Water Heater
- Laundry: Washer Hookup, Electric Dryer Hookup, Laundry Room
Features
- Walk-In Closet(s), Ceiling Fan(s), Walk-in Shower, Breakfast Bar, Granite Counters, Pantry, Sheet Rock, Sheet Rock Ceiling, Tray Ceiling(s), 4 Bedrooms Same Level
- Flooring: Carpet, Wood, Tile
- Windows: Window Treatments
- Has fireplace: Yes
- Fireplace features: Factory Built, Gas Logs Present
Interior area
- Total structure area: 2,275
- Total interior livable area: 2,275 sqft
Property
Parking
- Total spaces: 2
- Parking features: Garage, Two Car, Garage Door Opener
- Has garage: Yes
Features
- Levels: One
- Stories: 1
- Exterior features: Rain Gutters
- Fencing: Full,Wood
Lot
- Size: 8,276 Square Feet
- Features: Level, Subdivided
Details
- Parcel number: 43M9110104500
Construction
Type & style
- Home type: SingleFamily
- Architectural style: Traditional
- Property subtype: Single Family Residence
Materials
- Brick
- Foundation: Slab
- Roof: Shingle
Condition
- New construction: No
- Year built: 2005
Utilities & green energy
- Electric: Elec-Municipal (+Entergy)
- Gas: Gas-Natural
- Sewer: Public Sewer
- Water: Public
- Utilities for property: Natural Gas Connected
Community & HOA
Community
- Features: Pool, Tennis Court(s), Clubhouse, Picnic Area, Voluntary Fee, Golf, Fitness/Bike Trail
- Subdivision: COUNTRY CLUB OF ARK THE
HOA
- Has HOA: Yes
- HOA fee: $100 annually
Location
- Region: Maumelle
Financial & listing details
- Price per square foot: $156/sqft
- Tax assessed value: $269,565
- Annual tax amount: $3,187
- Date on market: 10/3/2026
- Listing terms: VA Loan,FHA,Conventional,Cash
- Road surface type: Paved
Estimated market value
$346,400
$329,000 - $364,000
$2,232/mo
Price history
| Date | Event | Price |
|---|---|---|
| 10/3/2026 | Listed for sale | $355,000$156/sqft |
Source:  CARMLS #26040116 Report a problem | ||
| 12/5/2024 | Listing removed | $355,000$156/sqft |
Source: CARMLS #24039249 Report a problem | ||
| 11/20/2024 | Price change | $355,000-1.4%$156/sqft |
Source: CARMLS #24039249 Report a problem | ||
| 10/26/2024 | Listed for sale | $360,000+12.5%$158/sqft |
Source: CARMLS #24039249 Report a problem | ||
| 12/21/2021 | Contingent | $320,000+3.2%$141/sqft |
Source: CARMLS #21034347 Report a problem | ||
| 12/6/2021 | Sold | $310,000-3.1%$136/sqft |
Source: CARMLS #21034347 Report a problem | ||
| 10/20/2021 | Listed for sale | $320,000+45.5%$141/sqft |
Source: CARMLS #21034347 Report a problem | ||
| 11/26/2013 | Sold | $220,000$97/sqft |
Source: Public Record Report a problem | ||
| 9/20/2013 | Listed for sale | $220,000$97/sqft |
Source: Crye-Leike #10332628 Report a problem | ||
| 8/1/2013 | Listing removed | $220,000$97/sqft |
Source: Crye-Leike #10332628 Report a problem | ||
| 5/12/2013 | Pending sale | $220,000$97/sqft |
Source: Crye-Leike #10332628 Report a problem | ||
| 3/13/2013 | Price change | $220,000-2.2%$97/sqft |
Source: Crye-Leike #10332628 Report a problem | ||
| 2/28/2013 | Listed for sale | $224,9000%$99/sqft |
Source: Crye-Leike #10332628 Report a problem | ||
| 10/27/2011 | Sold | $225,000-1.3%$99/sqft |
Source: Public Record Report a problem | ||
| 7/4/2011 | Listed for sale | $228,000+2.7%$100/sqft |
Source: Gloria Rand Realty, Inc. #10292464 Report a problem | ||
| 6/3/2008 | Sold | $222,000-1.3%$98/sqft |
Source: Public Record Report a problem | ||
| 5/11/2006 | Sold | $225,000$99/sqft |
Source: Public Record Report a problem | ||
Public tax history
| Year | Property taxes | Tax assessment |
|---|---|---|
| 2025 | $2,435 -3.9% | $53,913 |
| 2024 | $2,535 -2.9% | $53,913 |
| 2023 | $2,610 +20.2% | $53,913 +19.2% |
| 2022 | $2,172 -7% | $45,240 +5% |
| 2021 | $2,335 | $43,090 |
| 2020 | $2,335 | $43,090 |
| 2019 | $2,335 -1.1% | $43,090 |
| 2018 | $2,360 | $43,090 |
| 2017 | $2,360 | $43,090 -2.8% |
| 2016 | $2,360 -15.3% | $44,310 |
| 2015 | $2,787 | $44,310 |
| 2014 | $2,787 | $44,310 |
| 2013 | $2,787 | $44,310 |
| 2012 | -- | $44,310 -8.1% |
| 2011 | -- | $48,230 |
| 2010 | -- | $48,230 |
| 2009 | -- | $48,230 +7.2% |
| 2008 | -- | $45,000 |
Find assessor info on the county website
Monthly payment
Est. payment
Payment breakdown
Explore the cost of this home by adjusting the details. Changes won't be saved.Climate risks
Neighborhood: 72113
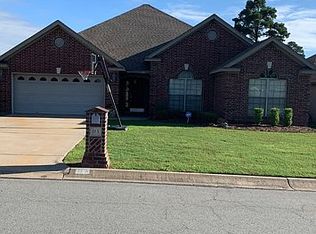
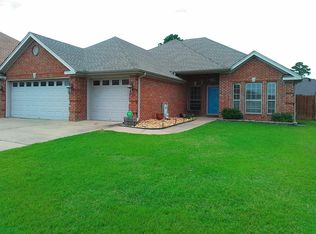
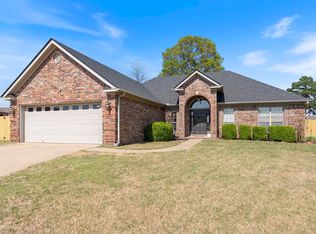
Similar homes
- $405,0004 bd3 ba2.6k sqft108 Bouriese Cir, Maumelle, AR 72113For Sale
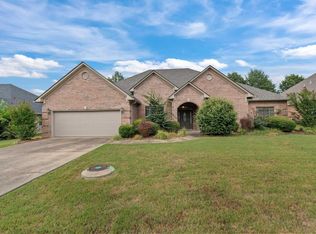
 MLS ID #26038426, Jacob P Hall, Michele Phillips & Co. Realtors. CARMLS
- $369,9004 bd2 ba2.2k sqft14 Basswood Ter, Maumelle, AR 72113For Sale
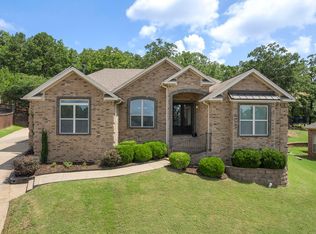 MLS ID #26041299, Chad Taylor, McKimmey Associates REALTORS NLR. CARMLS
- $365,0004 bd3 ba2.1k sqft245 Summit Valley Cir, Maumelle, AR 72113For Sale
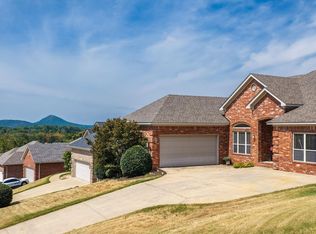 MLS ID #26040928, Kimberlee Jones, LPT Realty. CARMLS
- $332,5004 bd3 ba2.3k sqft26 Ozark Dr, Maumelle, AR 72113For Sale
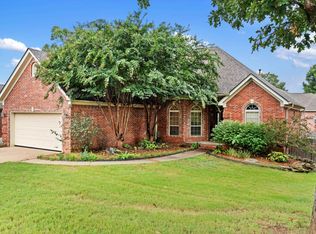 MLS ID #26032489, Kathy Nickles, ERA TEAM Real Estate. CARMLS
- $327,5003 bd2 ba2.1k sqft5 Cove Dr, Maumelle, AR 72113For SaleMLS ID #26035143, Drew Stringfellow, RE/MAX Affiliates Realty. CARMLS
- $320,0003 bd3 ba2k sqft162 Lily Dr, Maumelle, AR 72113For SaleMLS ID #26035564, Jennifer Tilley Smith, Crye-Leike REALTORS Maumelle. CARMLS
- $335,0003 bd2 ba1.8k sqft120 Lydia Dr, Maumelle, AR 72113For SaleMLS ID #26039556, Lisa Holloway-Sugg, Crye-Leike REALTORS Maumelle. CARMLS
- $285,0004 bd2 ba2.3k sqft87 Stoneledge Dr, Maumelle, AR 72113For SaleMLS ID #26030751, Kaye Chambers, Keller Williams Realty. CARMLS
- $499,9004 bd4 ba3.3k sqft141 Scenic Valley Loop, Maumelle, AR 72113For SaleMLS ID #26042030, Linda Sanders, Crye-Leike REALTORS Kanis Branch. CARMLS
- $425,0004 bd3 ba2.9k sqft114 Napa Valley Loop, Maumelle, AR 72113For SaleMLS ID #26027835, Jeannie Johnson, LPT Realty. CARMLS
- $355,0004 bd3 ba2.5k sqft7 Amber Ct, Little Rock, AR 72212For SaleMLS ID #26037359, Adrienne Roberts, Arcadian Realty. CARMLS
- $500,0003 bd2 ba2.5k sqft1 Crystal Mountain Ln, Maumelle, AR 72113For SaleMLS ID #26040367, Kim Lucas, Stafford Realtors. CARMLS
- $399,0005 bd3 ba3.1k sqft103 Beaver Creek Ln, Maumelle, AR 72113For SaleMLS ID #26023360, Shannon Foster, IRealty Arkansas - Sherwood. CARMLS
- $229,0003 bd2 ba1.8k sqft5 Village Way, Maumelle, AR 72113For SaleMLS ID #26022527, Tara J Helgestad, Lotus Realty. CARMLS
- $365,0004 bd3 ba2.3k sqft7100 E Ridge Dr, Sherwood, AR 72120For SaleMLS ID #26042076, Angel Monroe, IRealty Arkansas - Sherwood. CARMLS
- $269,0003 bd2 ba1.7k sqft116 Pleasantwood Dr, Maumelle, AR 72113For SaleMLS ID #26022128, Luke Dorey, LPT Realty Conway. CARMLS
- $390,0004 bd3 ba2.5k sqft9625 Mercury Dr, Sherwood, AR 72120For SaleMLS ID #26041884, Elise Petro, LPT Realty NLR. CARMLS
- $234,9003 bd2 ba1.5k sqft38 Emerald Dr, Maumelle, AR 72113For SaleMLS ID #26037065, Ramsy M Shuffield, Rackley Realty. CARMLS
- $365,0004 bd3 ba2.5k sqft212 Red River Dr, Sherwood, AR 72120For SaleMLS ID #26039156, Leah R Campbell, Real Broker. CARMLS
- $340,9003 bd3 ba2.2k sqft9425 Journey Dr, Sherwood, AR 72120For SaleMLS ID #26036322, Edgar Rodriguez-Estrada, Compass Group Real Estate. CARMLS
