This spacious 4-bedroom, 3-full-bath home features an open floor plan designed for both everyday living and entertaining. The kitchen is the heart of the home with granite countertops, a large center island, an eat-in breakfast area, and plenty of room to gather with family and friends. The formal dining room is currently being used as a home office, offering flexibility to fit your lifestyle. The dramatic great room boasts soaring 15-foot ceilings and is overlooked by an upstairs loft, creating an open and inviting atmosphere filled with natural light. The thoughtful floor plan includes two bedrooms on the main level, including the primary suite and a guest bedroom, along with two full bathrooms. Upstairs you'll find two additional bedrooms, a full bath, a spacious game room, and a loft area—perfect for a playroom, media space, or homework zone. Step outside to enjoy the covered patio overlooking the large, fully fenced backyard. Situated on a generous .41-acre corner lot, the property also features a circular driveway. Updates include a brand-new roof installed within the last few months, water heater 2 yrs, 5 ton ac 2 yrs. Backyard storage unit. Sprinkler system.
Active
Price cut: $14.9K (9/23)
$425,000
114 Napa Valley Loop, Maumelle, AR 72113
4beds
2,951sqft
Single Family Residence
Built in 2007
0.41 Acres Lot
$420,000 Zestimate®
$144/sqft
$8/mo HOA
What's special
Backyard storage unitCircular drivewayFormal dining roomGranite countertopsSprinkler systemLarge center islandEat-in breakfast area
- 88 days
- 600
- 45
Zillow last checked:
Listing updated:
Listed by:
Jeannie Johnson 501-350-1489,
LPT Realty 501-291-3841
Source: CARMLS,MLS#: 26027835
Facts & features
Interior
Bedrooms & bathrooms
- Bedrooms: 4
- Bathrooms: 3
- Full bathrooms: 3
Rooms
- Room types: Great Room, Game Room, Other (see remarks)
Dining room
- Features: Separate Dining Room, Eat-in Kitchen
Heating
- Natural Gas
Cooling
- Electric
Appliances
- Included: Free-Standing Range, Microwave, Gas Range, Dishwasher, Disposal, Plumbed For Ice Maker, Gas Water Heater
- Laundry: Washer Hookup, Electric Dryer Hookup, Laundry Room
Features
- Walk-In Closet(s), Ceiling Fan(s), Walk-in Shower, Granite Counters, Pantry, Sheet Rock, Primary Bedroom/Main Lv, Guest Bedroom/Main Lv, 2 Bedrooms Upper Level
- Flooring: Carpet, Tile, Luxury Vinyl
- Windows: Window Treatments, Insulated Windows
- Has fireplace: Yes
- Fireplace features: Gas Logs Present
Interior area
- Total structure area: 2,951
- Total interior livable area: 2,951 sqft
Video & virtual tour
Property
Parking
- Total spaces: 2
- Parking features: Garage, Two Car, Garage Door Opener
- Has garage: Yes
Features
- Levels: Two
- Stories: 2
- Patio & porch: Patio
- Fencing: Full,PVC Fence
Lot
- Size: 0.41 Acres
- Features: Level, Corner Lot, Cleared, Extra Landscaping, Subdivided, Lawn Sprinkler
Details
- Parcel number: 42M0220303200
Construction
Type & style
- Home type: SingleFamily
- Architectural style: Traditional
- Property subtype: Single Family Residence
Materials
- Brick
- Foundation: Slab
- Roof: Shingle
Condition
- New construction: No
- Year built: 2007
Utilities & green energy
- Electric: Elec-Municipal (+Entergy)
- Gas: Gas-Natural
- Sewer: Public Sewer
- Water: Public
- Utilities for property: Natural Gas Connected
Community & HOA
Community
- Features: Pool, Tennis Court(s), Playground, Mandatory Fee, Fitness/Bike Trail
- Subdivision: MAUMELLE VALLEY ESTATES
HOA
- Has HOA: Yes
- HOA fee: $100 annually
Location
- Region: Maumelle
Financial & listing details
- Price per square foot: $144/sqft
- Tax assessed value: $344,220
- Annual tax amount: $3,110
- Date on market: 7/10/2026
- Listing terms: VA Loan,FHA,Conventional,Cash
- Road surface type: Paved
Estimated market value
$420,000
$399,000 - $441,000
$2,629/mo
Price history
| Date | Event | Price |
|---|---|---|
| 9/23/2026 | Price change | $425,000-3.4%$144/sqft |
Source:  CARMLS #26027835 Report a problem CARMLS #26027835 Report a problem | ||
| 9/10/2026 | Price change | $439,900-1.1%$149/sqft |
Source: CARMLS #26027835 Report a problem | ||
| 9/1/2026 | Price change | $445,000-1.1%$151/sqft |
Source: CARMLS #26027835 Report a problem | ||
| 7/10/2026 | Listed for sale | $450,000+55.2%$152/sqft |
Source: CARMLS #26027835 Report a problem | ||
| 12/17/2008 | Sold | $290,000-9.4%$98/sqft |
Source: Public Record Report a problem | ||
| 8/30/2008 | Listed for sale | $319,999+5.6%$108/sqft |
Source: Visual Tour #10202520 Report a problem | ||
| 4/2/2007 | Sold | $303,000+558.7%$103/sqft |
Source: Public Record Report a problem | ||
| 5/4/2006 | Sold | $46,000$16/sqft |
Source: Public Record Report a problem | ||
Public tax history
| Year | Property taxes | Tax assessment |
|---|---|---|
| 2025 | $2,965 +1.7% | $63,330 +4.3% |
| 2024 | $2,917 +2.6% | $60,690 +4.5% |
| 2023 | $2,843 +3.6% | $58,050 +4.8% |
| 2022 | $2,745 -6.8% | $55,410 +5% |
| 2021 | $2,944 | $52,770 |
| 2020 | $2,944 | $52,770 |
| 2019 | $2,944 -0.8% | $52,770 |
| 2018 | $2,969 | $52,770 |
| 2017 | $2,969 | $52,770 -2.5% |
| 2016 | $2,969 -12.8% | $54,120 |
| 2015 | $3,404 | $54,120 |
| 2014 | $3,404 | $54,120 |
| 2013 | $3,404 | $54,120 |
| 2012 | -- | $54,120 -18.6% |
| 2011 | -- | $66,524 |
| 2010 | -- | $66,524 |
| 2009 | -- | $66,524 -12.9% |
| 2008 | -- | $76,405 |
| 2007 | -- | $76,405 |
Find assessor info on the county website
Monthly payment
Est. payment
Payment breakdown
Explore the cost of this home by adjusting the details. Changes won't be saved.Climate risks
Neighborhood: 72113
- $383,500-- bd2 ba2.3k sqft135 Scenic Valley Loop, Maumelle, AR 72113Off Market
- $387,6003 bd2 ba2.3k sqft112 Napa Valley Loop, Maumelle, AR 72113Off Market
- $461,3004 bd4 ba3.3k sqft141 Scenic Valley Loop, Maumelle, AR 72113Off Market

- $47,000-- bd-- ba-- sqftNapa Valley Loop, Maumelle, AR 72113Off Market
Similar homes
- $479,0004 bd3 ba2.6k sqft101 Eagle Ridge Dr, Maumelle, AR 72113For Sale

 MLS ID #26026101, Kimberlee Jones, LPT Realty. CARMLS
 - $410,0004 bd3 ba2.1k sqft245 Summit Valley Cir, Maumelle, AR 72113For Sale
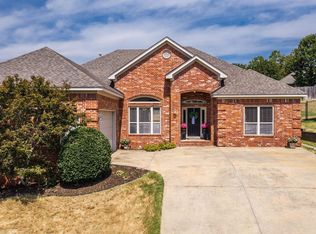 MLS ID #26034394, Tami Marsh, LPT Realty Conway. CARMLS
 - $405,0004 bd3 ba2.6k sqft108 Bouriese Cir, Maumelle, AR 72113For Sale
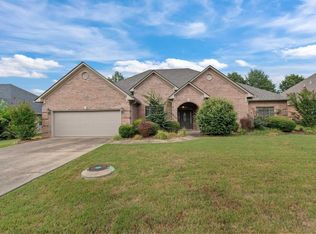 MLS ID #26038426, Jacob P Hall, Michele Phillips & Co. Realtors. CARMLS
 - $369,9004 bd2 ba2.2k sqft14 Basswood Ter, Maumelle, AR 72113For Sale
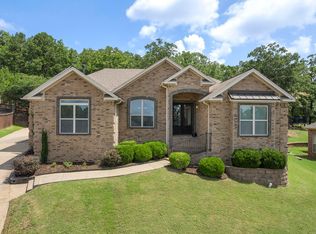 MLS ID #26023436, Chad Taylor, McKimmey Associates REALTORS NLR. CARMLS
 - $355,0004 bd2 ba2.2k sqft115 Sancerre Dr, Maumelle, AR 72113For SaleMLS ID #26040116, Karen Thornton, Michele Phillips & Co. Realtors. CARMLS
- $539,9004 bd4 ba3.3k sqft141 Mountain Valley Dr, Maumelle, AR 72113For SaleMLS ID #26023979, Lisa Holloway-Sugg, Crye-Leike REALTORS Maumelle. CARMLS
- $495,0004 bd3 ba2.5k sqft(Undisclosed Address), Maumelle, AR 72113For SaleMLS ID #26036984, Leandro Sanchez, Arkansas Land & Realty, Inc.. CARMLS
- $524,9004 bd3 ba3k sqft10105 Panther Mountain Rd, North Little Rock, AR 72113For SaleMLS ID #26037064, Sean Bass, Capital Sotheby's International Realty. CARMLS
- $327,5003 bd2 ba2.1k sqft5 Cove Dr, Maumelle, AR 72113For SaleMLS ID #26035143, Drew Stringfellow, RE/MAX Affiliates Realty. CARMLS
- $599,0004 bd4 ba3.6k sqft112 Navajo Trl, Maumelle, AR 72113For SaleMLS ID #26022102, Jonathan R Ramick, CBRPM Maumelle. CARMLS
- $299,9004 bd4 ba2.3k sqft98 Emerald Dr, Maumelle, AR 72113For SaleMLS ID #26014410, Teresa Lambert, Blue Ink Real Estate. CARMLS
- $615,0004 bd4 ba3.7k sqft212 Seminole Ln, Maumelle, AR 72113For SaleMLS ID #26035156, Jerri Berry, Crye-Leike REALTORS NLR Branch. CARMLS
- $435,0004 bd3 ba2.5k sqft54 Hanna Ln, Little Rock, AR 72223For SaleMLS ID #26036716, Casey Jones, Janet Jones Company. CARMLS
- $320,0003 bd3 ba2k sqft162 Lily Dr, Maumelle, AR 72113For SaleMLS ID #26035564, Jennifer Tilley Smith, Crye-Leike REALTORS Maumelle. CARMLS
- $415,0003 bd2 ba2.3k sqft2 Valley Ranch Cv, Little Rock, AR 72223For SaleMLS ID #26039876, Bryce Ramey, Janet Jones Company. CARMLS
- $430,0004 bd3 ba3.3k sqft1916 Oakbrook Dr, Sherwood, AR 72120For SaleMLS ID #26039682, Tangela L Hayes, IRealty Arkansas - Sherwood. CARMLS
- $399,9003 bd3 ba2.7k sqft2012 Sawgrass Dr, Little Rock, AR 72212For SaleMLS ID #26037145, Lindsey Wittenberg, Lindsey Binz Home Company. CARMLS
- $269,0003 bd2 ba1.7k sqft116 Pleasantwood Dr, Maumelle, AR 72113For SaleMLS ID #26022128, Luke Dorey, LPT Realty Conway. CARMLS
- $239,9003 bd2 ba1.5k sqft38 Emerald Dr, Maumelle, AR 72113For SaleMLS ID #26037065, Ramsy M Shuffield, Rackley Realty. CARMLS
- $395,0004 bd3 ba2.9k sqft406 Parliament St, Little Rock, AR 72211For SaleMLS ID #26031913, Kimberly M Robbins, CBRPM Group. CARMLS
