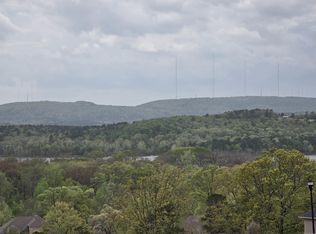
Beautifully updated home in the desirable Osage Falls subdivision of Maumelle! This spacious 4-bedroom, 3-full-bath home also features a bonus room, a hearth room, an eat-in kitchen, and formal dining area, offering plenty of room for both everyday living and entertaining. Recent upgrades include new wood floors, luxury vinyl plank flooring upstairs, fresh paint, beautiful quartzite countertops, two updated fireplaces, a completely remodeled primary suite, and professional landscaping. Enjoy relaxing on the porch overlooking peaceful scenery, adding a beautiful backdrop to the outdoor living experience. The property also features an impressive 5-car garage, providing exceptional parking and storage for vehicles, hobbies, or a workshop. A home warranty that can transfer to the buyer with the sale is also included. With thoughtful updates, abundant living space, a serene green-space view, and an incredible 5-car garage, this Osage Falls home is ready for its next owner.
Active
Price cut: $10K (9/28)
$639,900
136 Manitou Dr, Maumelle, AR 72113
4beds
3,444sqft
Single Family Residence
Built in 2005
0.32 Acres Lot
$623,700 Zestimate®
$186/sqft
$-- HOA
What's special
Bonus roomProfessional landscapingPorch overlooking peaceful sceneryCompletely remodeled primary suiteSerene green-space viewEat-in kitchenTwo updated fireplaces
- 55 days
- 522
- 21
Zillow last checked:
Listing updated:
Listed by:
Windsor Johnson 870-918-7297,
Collier & Associates 479-274-0662
Source: CARMLS,MLS#: 26034204
Facts & features
Interior
Bedrooms & bathrooms
- Bedrooms: 4
- Bathrooms: 3
- Full bathrooms: 3
Rooms
- Room types: Great Room, Bonus Room, Hearth Room
Dining room
- Features: Separate Dining Room, Eat-in Kitchen
Appliances
- Included: Double Oven, Microwave, Electric Range, Dishwasher, Disposal, Ice Maker
- Laundry: Washer Hookup, Electric Dryer Hookup, Laundry Room
Features
- Walk-In Closet(s), Ceiling Fan(s), Walk-in Shower, Pantry, Sheet Rock, Primary Bedroom/Main Lv, 2 Bedrooms Same Level, 2 Bedrooms Upper Level
- Flooring: Carpet, Wood, Luxury Vinyl
- Has fireplace: Yes
- Fireplace features: Gas Logs Present
Interior area
- Total structure area: 3,444
- Total interior livable area: 3,444 sqft
Property
Features
- Levels: Two
- Stories: 2
- Patio & porch: Porch
Lot
- Size: 0.32 Acres
- Features: Extra Landscaping, Subdivided, Lawn Sprinkler
Details
- Parcel number: 42M0240204000
Construction
Type & style
- Home type: SingleFamily
- Architectural style: Traditional
- Property subtype: Single Family Residence
Materials
- Brick
- Foundation: Pillar/Post/Pier
- Roof: Shingle
Condition
- New construction: No
- Year built: 2005
Utilities & green energy
- Gas: Gas-Natural
- Sewer: Public Sewer
- Water: Public
- Utilities for property: Natural Gas Connected
Green energy
- Energy efficient items: Other (see remarks)
Community & HOA
Community
- Features: No Fee
- Subdivision: OSAGE FALLS ADDN
HOA
- Has HOA: No
- Services included: Other (see remarks)
Location
- Region: Maumelle
Financial & listing details
- Price per square foot: $186/sqft
- Tax assessed value: $409,395
- Annual tax amount: $4,610
- Date on market: 8/21/2026
- Road surface type: Paved
Estimated market value
$623,700
$593,000 - $655,000
$3,098/mo
Price history
| Date | Event | Price |
|---|---|---|
| 9/28/2026 | Price change | $639,900-1.5%$186/sqft |
Source:  ArkansasOne MLS #1359544 Report a problem ArkansasOne MLS #1359544 Report a problem | ||
| 9/7/2026 | Price change | $649,900-1.5%$189/sqft |
Source: ArkansasOne MLS #1359544 Report a problem | ||
| 8/21/2026 | Listed for sale | $659,500+67%$191/sqft |
Source: ArkansasOne MLS #1359544 Report a problem | ||
| 7/3/2007 | Sold | $395,000+5.6%$115/sqft |
Source: Public Record Report a problem | ||
| 4/28/2005 | Sold | $374,000+621.8%$109/sqft |
Source: Public Record Report a problem | ||
| 8/24/2004 | Sold | $51,818$15/sqft |
Source: Public Record Report a problem | ||
Public tax history
| Year | Property taxes | Tax assessment |
|---|---|---|
| 2025 | $4,010 +0.2% | $81,879 +2.4% |
| 2024 | $4,001 +3.1% | $79,950 +4.6% |
| 2023 | $3,880 +3.9% | $76,470 +4.8% |
| 2022 | $3,734 -6.6% | $72,990 +5% |
| 2021 | $3,997 | $69,510 |
| 2020 | $3,997 | $69,510 |
| 2019 | $3,997 +0.1% | $69,510 |
| 2018 | $3,995 +5.2% | $69,510 |
| 2017 | $3,798 | $69,510 +10.7% |
| 2016 | $3,798 -3.9% | $62,800 |
| 2015 | $3,950 | $62,800 |
| 2014 | $3,950 | $62,800 |
| 2013 | $3,950 | $62,800 |
| 2012 | -- | $62,800 -14% |
| 2011 | -- | $73,000 |
| 2010 | -- | $73,000 -6.9% |
| 2009 | -- | $78,376 +4.5% |
| 2008 | -- | $75,019 |
| 2007 | -- | $75,019 |
Find assessor info on the county website
Monthly payment
Est. payment
Payment breakdown
Explore the cost of this home by adjusting the details. Changes won't be saved.Climate risks
Neighborhood: 72113

Similar homes
- $650,0004 bd3 ba3.3k sqft128 Osage Dr, Maumelle, AR 72113For Sale
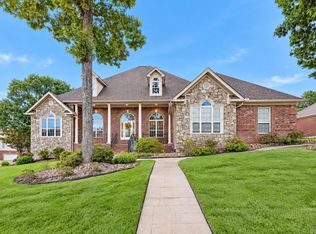
 MLS ID #26039965, Kenny Van Patten, Berkshire Hathaway HomeServices Arkansas Realty. CARMLS
 - $599,9004 bd4 ba3.7k sqft212 Seminole Ln, Maumelle, AR 72113For Sale
 MLS ID #26035156, Jerri Berry, Crye-Leike REALTORS NLR Branch. CARMLS
 - $599,0004 bd4 ba3.6k sqft112 Navajo Trl, Maumelle, AR 72113For Sale
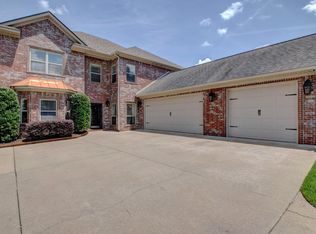 MLS ID #26022102, Jonathan R Ramick, CBRPM Maumelle. CARMLS
 - $719,9995 bd4 ba4.9k sqft216 Seminole Ln, Maumelle, AR 72113For Sale
 MLS ID #26035254, Jennifer N Brown-Harrell, Century 21 Parker & Scroggins Realty - Conway. CARMLS
 - $539,9004 bd4 ba3.3k sqft141 Mountain Valley Dr, Maumelle, AR 72113For SaleMLS ID #26023979, Lisa Holloway-Sugg, Crye-Leike REALTORS Maumelle. CARMLS
- $524,9004 bd3 ba3k sqft10105 Panther Mountain Rd, North Little Rock, AR 72113For SaleMLS ID #26037064, Sean Bass, Capital Sotheby's International Realty. CARMLS
- $425,0004 bd3 ba2.9k sqft114 Napa Valley Loop, Maumelle, AR 72113For SaleMLS ID #26027835, Jeannie Johnson, LPT Realty. CARMLS
- $369,9004 bd2 ba2.2k sqft14 Basswood Ter, Maumelle, AR 72113For SaleMLS ID #26041299, Chad Taylor, McKimmey Associates REALTORS NLR. CARMLS
- $825,0004 bd4 ba3.3k sqft7 Crystal Mountain Cv, Maumelle, AR 72113For SaleMLS ID #26039911, Becky Biggs, CBRPM Maumelle. CARMLS
- $435,0003 bd2 ba2.7k sqft5 Saint Thomas Ct, Maumelle, AR 72113For SaleMLS ID #26040962, Danielle D Pugh, Exp Realty. CARMLS
- $365,0004 bd3 ba2.1k sqft245 Summit Valley Cir, Maumelle, AR 72113For SaleMLS ID #26040928, Kimberlee Jones, LPT Realty. CARMLS
- $711,0004 bd4 ba3.7k sqft77 Corniche Cv, Maumelle, AR 72113For SaleMLS ID #26021254, Kristen Hinson, The Property Group. CARMLS
- $485,0004 bd3 ba2.5k sqft(Undisclosed Address), Maumelle, AR 72113For SaleMLS ID #26036984, Leandro Sanchez, Arkansas Land & Realty, Inc.. CARMLS
- $327,5003 bd2 ba2.1k sqft5 Cove Dr, Maumelle, AR 72113For SaleMLS ID #26035143, Drew Stringfellow, RE/MAX Affiliates Realty. CARMLS
- $675,0004 bd3 ba4.1k sqft21201 Valley View Cv, Roland, AR 72135For SaleMLS ID #26025254, Holly Driver, Signature Properties. CARMLS
- $499,0004 bd3 ba2.4k sqft86 Lucia Ln, Maumelle, AR 72113For SaleMLS ID #26018266, Dana Kellerman, CBRPM Maumelle. CARMLS
- $585,0004 bd5 ba3.9k sqft26 Longlea Dr, Little Rock, AR 72212For SaleMLS ID #26036175, Maria Olmos, Ownit Global Property Group. CARMLS
- $575,0004 bd5 ba3.6k sqft3200 Falling Waters Rd, Sherwood, AR 72120For SaleMLS ID #26041101, Brenda White, Keller Williams Realty. CARMLS
- $549,9004 bd4 ba4.5k sqft3000 Reservoir Rd, Little Rock, AR 72227For SaleMLS ID #26040273, Amanda Dotson, REMAX Ultimate. CARMLS
