Welcome to this stunning one-level home nestled on 1.55 acres in a beautiful gated community. Surrounded by extensive landscaping and mature greenery, the property offers a peaceful setting at the end of a culdesac. Inside, you'll find a thoughtfully designed floor plan with a private primary suite separated from the three additional bedrooms for added comfort and privacy. The spacious kitchen opens seamlessly to the living area and overlooks the expansive sunroom, creating the perfect space for gathering and entertaining. Step outside to enjoy the large backyard with plenty of room to relax, play, or create your own outdoor oasis. Beneath the home, you'll discover an abundance of storage space with endless possibilities. Whether you need room for hobbies, tools, equipment, or a dedicated workshop, this versatile area provides ample space to customize to your needs. This exceptional property combines privacy, beauty, functionality, and convenience in one remarkable package.
Active
$675,000
21201 Valley View Cv, Roland, AR 72135
4beds
4,106sqft
Single Family Residence
Built in 2009
1.55 Acres Lot
$-- Zestimate®
$164/sqft
$129/mo HOA
What's special
Stunning one-level homeOverlooks the expansive sunroomThoughtfully designed floor plan
- 84 days
- 850
- 41
Zillow last checked:
Listing updated:
Listed by:
Holly Driver 501-912-5231,
Signature Properties 501-205-8391
Source: CARMLS,MLS#: 26025254
Facts & features
Interior
Bedrooms & bathrooms
- Bedrooms: 4
- Bathrooms: 3
- Full bathrooms: 3
Rooms
- Room types: Great Room, Den/Family Room, Bonus Room
Dining room
- Features: Separate Dining Room, Kitchen/Dining Combo, Living/Dining Combo, Breakfast Bar
Heating
- Electric
Cooling
- Electric
Appliances
- Included: Double Oven, Microwave, Gas Range, Dishwasher, Electric Water Heater
- Laundry: Washer Hookup, Electric Dryer Hookup, Laundry Room
Features
- Walk-In Closet(s), Built-in Features, Ceiling Fan(s), Walk-in Shower, Breakfast Bar, Granite Counters, Pantry, Sheet Rock, Primary Bedroom/Main Lv, Guest Bedroom/Main Lv, 4 Bedrooms Same Level
- Flooring: Wood, Tile
- Doors: Insulated Doors
- Windows: Insulated Windows
- Basement: Walk-Out Access
- Number of fireplaces: 2
- Fireplace features: Factory Built, Two
Interior area
- Total structure area: 4,106
- Total interior livable area: 4,106 sqft
Property
Parking
- Total spaces: 3
- Parking features: Garage, Three Car, Garage Door Opener, Garage Faces Side
- Has garage: Yes
Features
- Levels: One
- Stories: 1
- Patio & porch: Porch
- Exterior features: Rain Gutters
- Has view: Yes
- View description: Vista View
Lot
- Size: 1.55 Acres
- Features: Sloped, Cul-De-Sac, Wooded, Cleared, Subdivided, Sloped Down, Lawn Sprinkler
Details
- Parcel number: 52R0170300507
Construction
Type & style
- Home type: SingleFamily
- Architectural style: Traditional
- Property subtype: Single Family Residence
Materials
- Brick, Stone
- Foundation: Crawl Space
- Roof: Shingle
Condition
- New construction: No
- Year built: 2009
Utilities & green energy
- Electric: Elec-Municipal (+Entergy)
- Gas: Gas-Propane/Butane
- Sewer: Community Sewer
- Water: Public
- Utilities for property: Gas-Propane/Butane
Green energy
- Energy efficient items: Doors
Community & HOA
Community
- Features: Playground, Picnic Area, Mandatory Fee, Gated
- Subdivision: WATERVIEW ESTATES
HOA
- Has HOA: Yes
- Services included: Private Roads, Security
- HOA fee: $1,550 annually
Location
- Region: Roland
Financial & listing details
- Price per square foot: $164/sqft
- Tax assessed value: $419,840
- Annual tax amount: $4,265
- Date on market: 6/23/2026
- Listing terms: VA Loan,FHA,Conventional,Cash
- Road surface type: Paved
Estimated market value
Not available
Estimated sales range
Not available
Not available
Price history
| Date | Event | Price |
|---|---|---|
| 6/23/2026 | Listed for sale | $675,000+80%$164/sqft |
Source:  CARMLS #26025254 Report a problem CARMLS #26025254 Report a problem | ||
| 12/5/2017 | Sold | $375,000-6.3%$91/sqft |
Source: CARMLS #17028087 Report a problem | ||
| 11/6/2017 | Price change | $400,000-4.8%$97/sqft |
Source: Coldwell Banker RPM Group #17028087 Report a problem | ||
| 10/20/2017 | Price change | $420,000-4.3%$102/sqft |
Source: Coldwell Banker RPM Group #17028087 Report a problem | ||
| 7/28/2017 | Price change | $439,000-12%$107/sqft |
Source: Coldwell Banker RPM Group #17003487 Report a problem | ||
| 5/2/2017 | Price change | $499,000-9.3%$122/sqft |
Source: Coldwell Banker RPM Group #17003487 Report a problem | ||
| 3/9/2017 | Price change | $550,000-3.3%$134/sqft |
Source: Coldwell Banker RPM Group #17003487 Report a problem | ||
| 2/3/2017 | Listed for sale | $569,000+306.4%$139/sqft |
Source: Rector Phillips Morse #17003487 Report a problem | ||
| 8/13/2008 | Sold | $140,000$34/sqft |
Source: Public Record Report a problem | ||
Public tax history
| Year | Property taxes | Tax assessment |
|---|---|---|
| 2025 | $4,156 -2.3% | $83,968 |
| 2024 | $4,256 -1.7% | $83,968 |
| 2023 | $4,331 -1.1% | $83,968 |
| 2022 | $4,381 -4.3% | $83,968 -4% |
| 2021 | $4,578 | $87,480 |
| 2020 | $4,578 | $87,480 |
| 2019 | $4,578 +0.3% | $87,480 |
| 2018 | $4,566 +689.2% | $87,480 |
| 2017 | $579 | $87,480 -9.4% |
| 2016 | $579 -88.2% | $96,600 |
| 2015 | $4,907 | $96,600 |
| 2014 | $4,907 | $96,600 |
| 2013 | $4,907 | $96,600 |
| 2012 | -- | $96,600 -11.1% |
| 2011 | -- | $108,670 |
| 2010 | -- | $108,670 |
Find assessor info on the county website
Monthly payment
Est. payment
Payment breakdown
Explore the cost of this home by adjusting the details. Changes won't be saved.Climate risks
Neighborhood: 72135
Similar homes
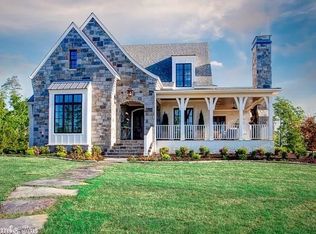
- $680,0004 bd5 ba4.4k sqft13511 Highway 300, Roland, AR 72135For Sale

 MLS ID #26036018, Kelley R Chism, MVP Real Estate. CARMLS
 - $715,5004 bd3 ba3.3k sqft19016 Waterview Meadow Ln, Roland, AR 72135For Sale
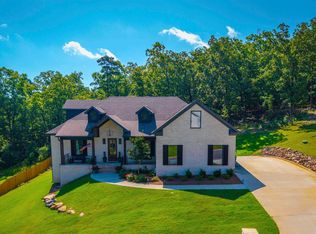 MLS ID #26035629, Leslie Morris, Chenal Properties, Inc.. CARMLS
 - $649,9004 bd4 ba4.4k sqft5 Woodsong Dr, Roland, AR 72135For Sale
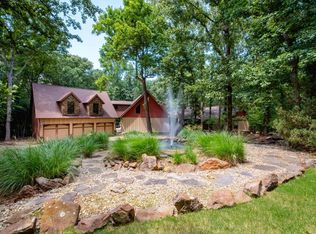 MLS ID #26030683, Holly Driver, Signature Properties. CARMLS
 - $590,0003 bd3 ba3k sqft19113 Waterview Meadow Ln, Roland, AR 72135For Sale
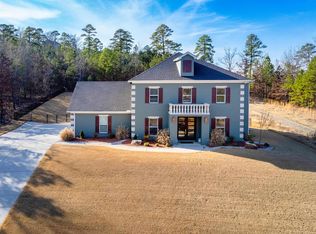 MLS ID #26022257, Claire Brown, LPT Realty. CARMLS
 - $649,9003 bd3 ba3.6k sqft95 River Road Dr W, Mayflower, AR 72106For SaleMLS ID #26030111, Robin Jones, LPT Realty Conway. CARMLS
- $535,0004 bd3 ba3k sqft10105 Panther Mountain Rd, North Little Rock, AR 72113For SaleMLS ID #26037064, Sean Bass, Capital Sotheby's International Realty. CARMLS
- $720,0004 bd3 ba3.6k sqft5715 Spencer Lake Dr, Conway, AR 72034For SaleMLS ID #26036939, Ashley D Wallace, LPT Realty Conway. CARMLS
- $649,9004 bd3 ba3.6k sqft136 Manitou Dr, Maumelle, AR 72113For SaleMLS ID #26034204, Windsor Johnson, Collier & Associates. CARMLS
- $615,0004 bd4 ba3.7k sqft212 Seminole Ln, Maumelle, AR 72113For SaleMLS ID #26035156, Jerri Berry, Crye-Leike REALTORS NLR Branch. CARMLS
- $624,9005 bd4 ba4.3k sqft115 Noyant Dr, Little Rock, AR 72223For SaleMLS ID #26035599, Debbie Teague, Janet Jones Company. CARMLS
- $589,0004 bd4 ba3.6k sqft1 Marcella Dr, Little Rock, AR 72223For SaleMLS ID #26018501, Debbie Teague, Janet Jones Company. CARMLS
- $599,0004 bd4 ba3.6k sqft112 Navajo Trl, Maumelle, AR 72113For SaleMLS ID #26022102, Jonathan R Ramick, CBRPM Maumelle. CARMLS
- $739,9005 bd4 ba4.9k sqft216 Seminole Ln, Maumelle, AR 72113For SaleMLS ID #26035254, Jennifer N Brown-Harrell, Century 21 Parker & Scroggins Realty - Conway. CARMLS
- $653,0006 bd4 ba3.9k sqft2 Richland Hills Dr, Conway, AR 72034For SaleMLS ID #26036134, Brooks Jansen, Adkins & Associates Real Estate. CARMLS
- $629,7504 bd4 ba3.6k sqft10 Courts Dr, Little Rock, AR 72223For SaleMLS ID #26031317, Todd Armstrong, Todd Armstrong Real Estate. CARMLS
- $699,9004 bd4 ba3.3k sqft301 Valley Club Cir, Little Rock, AR 72212For SaleMLS ID #26029775, Kerry Ellison, Keller Williams Realty. CARMLS
- $614,9004 bd2 ba3.2k sqft107 Noyant Dr, Little Rock, AR 72223For SaleMLS ID #26029723, Laura W Rogers, River Trail Properties. CARMLS
- $519,0004 bd4 ba2.9k sqft49 Laval Cir, Little Rock, AR 72223For SaleMLS ID #26037350, Laura W Rogers, River Trail Properties. CARMLS
- $785,0004 bd5 ba4.3k sqft7303 Worth Ave E, Benton, AR 72019For SaleMLS ID #26037185, Carolyn Trusty, CBRPM Bryant. CARMLS
- $649,9896 bd4 ba4.1k sqft147 Oneida Way, Maumelle, AR 72113For SaleMLS ID #26005822, Robin Jones, LPT Realty Conway. CARMLS
