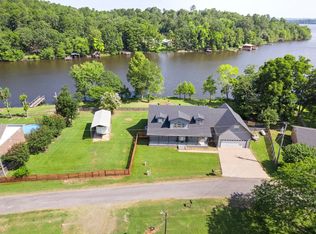
Tucked away in the Ouachita National Forest and Winona Wildlife Management Area, this custom home sits on 9.87 acres in a rural, country setting! Enjoy the convenience of being within 35 minutes to Conway and Little Rock, but the privacy of country living. The NEW in-ground pool is PERFECT for entertaining! The deck has been reinforced and wired for a hot tub! Inside the home features 4 bedrooms, 3.5 bathrooms, great room and a bonus room! All closets are generously sized, with the master being a huge walk-through closet. The custom kitchen features quartz countertops, an induction cooktop and convection oven, with a HUGE walk-in pantry. The main living areas feature 12' ceilings with rich crown molding and custom blinds. The home features 16 SEER HVAC units, newer roof with 30 year architectural shingles and LVP flooring - 2022. The home has an oversized garage and a 20x30 detached garage/shop, which features a full bathroom, washer/dryer hookup and electrical. New in-ground basketball goal makes a nice feature for families! *Fiber Internet & City Water* Seller requires agent to have pre-approval letter on file or proof of funds prior to showing.
Active
Price cut: $10.1K (8/27)
$699,900
17 Dylan Dr, Perryville, AR 72126
4beds
3,838sqft
Single Family Residence
Built in 2015
9.87 Acres Lot
$681,400 Zestimate®
$182/sqft
$-- HOA
What's special
Oversized garageBonus roomNew in-ground poolNew in-ground basketball goalGreat roomCustom kitchenQuartz countertops
- 144 days
- 308
- 21
Zillow last checked:
Listing updated:
Listed by:
Casey A Rucker 501-539-3916,
CMR Real Estate, LLC 501-242-0321
Source: CARMLS,MLS#: 26017262
Facts & features
Interior
Bedrooms & bathrooms
- Bedrooms: 4
- Bathrooms: 4
- Full bathrooms: 3
- 1/2 bathrooms: 1
Rooms
- Room types: Formal Living Room, Great Room, Den/Family Room, Game Room, Bonus Room
Dining room
- Features: Separate Dining Room, Separate Breakfast Rm, Breakfast Bar
Heating
- Electric, Heat Pump
Cooling
- Electric
Appliances
- Included: Microwave, Electric Range, Dishwasher, Disposal, Plumbed For Ice Maker, Oven, Convection Oven, Electric Water Heater
- Laundry: Washer Hookup, Electric Dryer Hookup, Laundry Room
Features
- Walk-In Closet(s), Built-in Features, Ceiling Fan(s), Walk-in Shower, Breakfast Bar, Kit Counter-Quartz, Pantry, Sheet Rock, Tray Ceiling(s), Vaulted Ceiling(s), Primary Bedroom/Main Lv, Guest Bedroom/Main Lv, Primary Bedroom Apart, Guest Bedroom Apart, 3 Bedrooms Same Level
- Flooring: Carpet, Luxury Vinyl
- Doors: Insulated Doors
- Windows: Window Treatments, Insulated Windows
- Basement: None
- Has fireplace: Yes
- Fireplace features: Insert, Gas Logs Present
Interior area
- Total structure area: 3,838
- Total interior livable area: 3,838 sqft
Property
Parking
- Total spaces: 2
- Parking features: Garage, Two Car
- Has garage: Yes
Features
- Levels: One and One Half
- Stories: 1.5
- Patio & porch: Patio, Deck
- Exterior features: Rain Gutters, Shop
- Has spa: Yes
- Spa features: Whirlpool/Hot Tub/Spa
- Fencing: Full,Chain Link
Lot
- Size: 9.87 Acres
- Features: Rural Property, Wooded, Cleared, Subdivided
Details
- Parcel number: 12500001022
Construction
Type & style
- Home type: SingleFamily
- Architectural style: Traditional
- Property subtype: Single Family Residence
Materials
- Stone, Spray Foam Insulation
- Foundation: Slab
- Roof: Shingle
Condition
- New construction: No
- Year built: 2015
Utilities & green energy
- Electric: Electric-Co-op
- Gas: Gas-Propane/Butane
- Sewer: Septic Tank, Tank Owned Other
- Water: Public
- Utilities for property: Gas-Propane/Butane
Green energy
- Energy efficient items: Doors, Thermostat
Community & HOA
Community
- Security: Smoke Detector(s), Video Surveillance
- Subdivision: BIG ROCK ESTATES
HOA
- Has HOA: No
Location
- Region: Perryville
Financial & listing details
- Price per square foot: $182/sqft
- Tax assessed value: $404,350
- Annual tax amount: $3,743
- Date on market: 4/30/2026
- Listing terms: VA Loan,FHA,Conventional,Cash
- Road surface type: Gravel, Paved
Estimated market value
$681,400
$647,000 - $715,000
$3,662/mo
Price history
| Date | Event | Price |
|---|---|---|
| 8/27/2026 | Price change | $699,900-1.4%$182/sqft |
Source:  CARMLS #26017262 Report a problem CARMLS #26017262 Report a problem | ||
| 7/20/2026 | Price change | $710,000-2.1%$185/sqft |
Source: CARMLS #26017262 Report a problem | ||
| 4/30/2026 | Listed for sale | $725,000+25%$189/sqft |
Source: CARMLS #26017262 Report a problem | ||
| 9/29/2023 | Sold | $580,000-3.2%$151/sqft |
Source: CARMLS #23019537 Report a problem | ||
| 8/30/2023 | Contingent | $599,000$156/sqft |
Source: CARMLS #23019537 Report a problem | ||
| 8/3/2023 | Price change | $599,000-2.1%$156/sqft |
Source: CARMLS #23019537 Report a problem | ||
| 6/27/2023 | Listed for sale | $612,000+254%$159/sqft |
Source: CARMLS #23019537 Report a problem | ||
| 8/21/2015 | Sold | $172,900$45/sqft |
Source:  ArkansasOne MLS #AV15-1543 Report a problem ArkansasOne MLS #AV15-1543 Report a problem | ||
Public tax history
| Year | Property taxes | Tax assessment |
|---|---|---|
| 2025 | -- | $80,870 |
| 2024 | -- | $80,870 +16% |
| 2023 | $2,855 +3.5% | $69,686 +4.8% |
| 2022 | $2,759 +5.6% | $66,518 +5% |
| 2021 | $2,612 | $63,350 |
| 2020 | $2,612 +2.2% | $63,350 |
| 2019 | $2,557 -1% | $63,350 |
| 2018 | $2,582 +7.1% | $63,350 |
| 2017 | $2,411 +637.6% | $63,350 +744.7% |
| 2016 | $327 | $7,500 |
| 2015 | $327 | $7,500 |
| 2014 | $327 +217.6% | $7,500 +212.5% |
| 2008 | $103 | $2,400 |
Find assessor info on the county website
Monthly payment
Est. payment
Payment breakdown
Explore the cost of this home by adjusting the details. Changes won't be saved.Climate risks
Neighborhood: 72126
Similar homes
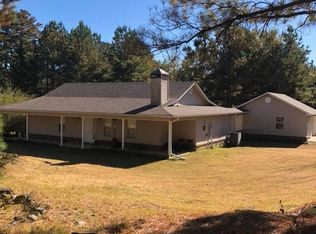
- $440,0004 bd3 ba3.1k sqft30 Bonita Dr, Perryville, AR 72126For Sale
 MLS ID #26002955, Casey A Rucker, CMR Real Estate, LLC. CARMLS
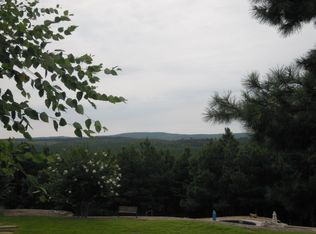
 - $665,0004 bd2 ba2.7k sqft37211 Highway 300, Roland, AR 72135For Sale
 MLS ID #26037322, Johnnie Wynn, Anchor & Oak Realty Group. CARMLS
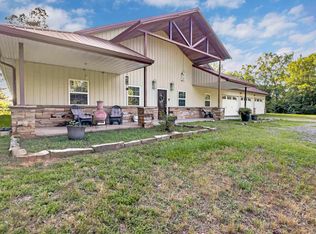
 - $745,0003 bd3 ba3k sqft1810 Berry Mountain Trl, Paron, AR 72122For Sale
 MLS ID #26035715, Austin T Franks, IRealty Arkansas - LR. CARMLS
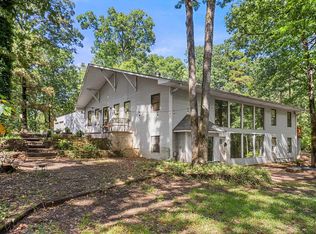
 - $525,0004 bd4 ba3.6k sqft47 Lake View Rd, Houston, AR 72070For Sale
 MLS ID #26031208, Nathan Thompson, Keller Williams Realty. CARMLS
 - $499,9003 bd2 ba2.2k sqft3080 Highway 60 W, Perryville, AR 72126For SaleMLS ID #26027076, Casey A Rucker, CMR Real Estate, LLC. CARMLS
- $369,0003 bd2 ba2k sqft12 Old 216 Spur, Perryville, AR 72126For SaleMLS ID #26033356, Scott D Mourot, Vylla Home. CARMLS
- $675,0004 bd3 ba4.1k sqft21201 Valley View Cv, Roland, AR 72135For SaleMLS ID #26025254, Holly Driver, Signature Properties. CARMLS
- $735,0004 bd3 ba3k sqft34325 Lakeview West Dr, Roland, AR 72135New ConstructionCARMLS
- $634,7004 bd4 ba1.9k sqft2 Witness Tree Ln, Paron, AR 72122For SaleMLS ID #26023493, Ryan D Boggs, Cohova Properties. CARMLS
- $749,0004 bd4 ba3k sqft34203 Lakeview West Dr, Roland, AR 72135For SaleMLS ID #26030093, Kimberly A Gardner, Keller Williams Realty. CARMLS
- $629,9004 bd4 ba4.4k sqft5 Woodsong Dr, Roland, AR 72135For SaleMLS ID #26030683, Holly Driver, Signature Properties. CARMLS
- $715,5004 bd3 ba3.3k sqft19016 Waterview Meadow Ln, Roland, AR 72135For SaleMLS ID #26035629, Leslie Morris, Chenal Properties, Inc.. CARMLS
- $569,0003 bd3 ba2k sqft494 Bethel Rd, Bigelow, AR 72016For SaleMLS ID #26029847, Karen D Ferguson, LPT Realty Conway. CARMLS
- $699,0005 bd4 ba3.2k sqft20301 Dwight Little Rd, Roland, AR 72135For SaleMLS ID #26032937, Ryan Stephens, Engel & Volkers. CARMLS
- $569,9003 bd3 ba2.2k sqft13717 Bringle Creek Rd, Bigelow, AR 72016For SaleMLS ID #26035194, Maryanne M Campbell, RE501 Partners. CARMLS
- $599,7005 bd3 ba3.6k sqft56 Brandon Dr, Mayflower, AR 72106For SaleMLS ID #26033000, Trey N Chism, Front Porch Realty. CARMLS
- $725,0004 bd4 ba3.3k sqft19105 Waterview Meadow Ln, Roland, AR 72135New ConstructionCARMLS
- $425,0003 bd3 ba2.4k sqft70 E Perry County Rd, Perry, AR 72125For SaleMLS ID #26026457, Carla D Thomas, Prime Realty and Property Management. CARMLS
- $450,0005 bd4 ba3.8k sqft15724 Wilson Lateral Rd, Roland, AR 72135For SaleMLS ID #26025017, Jay M Calhoun, Signature Properties. CARMLS
- $475,0003 bd2 ba2.1k sqft21725 Stonewood Ln, Roland, AR 72135For SaleMLS ID #26038073, Janet Flegal, Charlotte John Company (Little Rock). CARMLS
