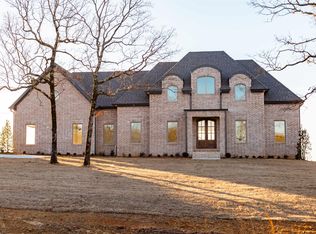
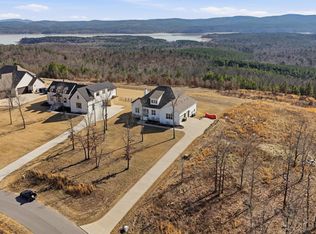
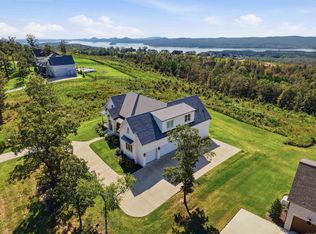
Stunning Craftsman-Style Home with Breathtaking Views in Lakeview West! Nestled in a prestigious gated community, this 4 bed, 4 bath home blends modern comfort with natural beauty. Set on 1.2 acres with spectacular views of Lake Maumelle and the Ouachita National Forest, enjoy unforgettable sunsets and a refreshing mountain breeze year-round. Beyond the scenery, you'll love the friendly neighbors and strong sense of community. Designed with an open floor plan, the home features upgraded engineered wood plank floors, custom cabinetry, and tile detailing throughout. The chef's kitchen includes a 36" built-in induction cooktop, abundant storage, and a custom walk-in pantry. Upstairs offers a large bonus room, bedroom, and full bath for added privacy. A multi-stage heat pump provides exceptional energy efficiency, while fiber internet offers the speed and reliability ideal for streaming, remote work, and everyday connectivity. The spacious yard, walking trails, and sports amenities complete this incredible property. Used only as a seasonal residence, this home shows like new and includes additional upgrades completed after closing. It's a MUST SEE!
Active
$749,000
34203 Lakeview West Dr, Roland, AR 72135
4beds
3,052sqft
Single Family Residence
Built in 2022
1.2 Acres Lot
$729,400 Zestimate®
$245/sqft
$125/mo HOA
What's special
Sports amenitiesRefreshing mountain breeze year-roundUnforgettable sunsetsWalking trailsAbundant storageSpacious yardOpen floor plan
- 68 days
- 425
- 33
Zillow last checked:
Listing updated:
Listed by:
Kimberly A Gardner 501-773-3610,
Keller Williams Realty 501-907-5959
Source: CARMLS,MLS#: 26030093
Facts & features
Interior
Bedrooms & bathrooms
- Bedrooms: 4
- Bathrooms: 4
- Full bathrooms: 4
Rooms
- Room types: Den/Family Room, Office/Study, Bonus Room
Dining room
- Features: Kitchen/Dining Combo, Living/Dining Combo, Breakfast Bar
Heating
- Electric, Heat Pump, Zoned
Cooling
- Electric
Appliances
- Included: Built-In Range, Microwave, Dishwasher, Disposal, Refrigerator, Plumbed For Ice Maker, Bar Fridge, Oven, Induction Cooktop, Washer, Dryer, Gas Water Heater
- Laundry: Washer Hookup, Electric Dryer Hookup, Laundry Room
Features
- Dry Bar, Walk-In Closet(s), Ceiling Fan(s), Walk-in Shower, Breakfast Bar, Wired for Data, Pantry, Primary Bedroom/Main Lv, Guest Bedroom/Main Lv, Primary Bedroom Apart, 3 Bedrooms Same Level, 3 Bedrooms Lower Level
- Flooring: Carpet, Wood, Tile
- Attic: Floored
- Has fireplace: Yes
- Fireplace features: Gas Logs Present
Interior area
- Total structure area: 3,052
- Total interior livable area: 3,052 sqft
Property
Parking
- Total spaces: 3
- Parking features: Garage, Three Car, Garage Faces Side
- Has garage: Yes
Features
- Levels: Two
- Stories: 2
- Exterior features: Rain Gutters
- Has view: Yes
- View description: Mountain(s), Lake
- Has water view: Yes
- Water view: Lake
Lot
- Size: 1.2 Acres
- Features: Subdivided, Lawn Sprinkler
Details
- Parcel number: 72R0130400900
Construction
Type & style
- Home type: SingleFamily
- Architectural style: Craftsman
- Property subtype: Single Family Residence
Materials
- Stone
- Foundation: Slab
- Roof: Shingle
Condition
- New construction: No
- Year built: 2022
Utilities & green energy
- Electric: Elec-Municipal (+Entergy)
- Sewer: Septic Tank
- Water: Public
Community & HOA
Community
- Features: Tennis Court(s), Picnic Area, Fitness/Bike Trail, Gated
- Security: Smoke Detector(s), Security System, Video Surveillance
- Subdivision: LAKEVIEW WEST
HOA
- Has HOA: Yes
- HOA fee: $1,500 annually
Location
- Region: Roland
Financial & listing details
- Price per square foot: $245/sqft
- Tax assessed value: $415,095
- Annual tax amount: $4,217
- Date on market: 7/24/2026
- Listing terms: VA Loan,FHA,Conventional,Cash
- Road surface type: Paved
Estimated market value
$729,400
$693,000 - $766,000
$3,229/mo
Price history
| Date | Event | Price |
|---|---|---|
| 7/24/2026 | Listed for sale | $749,000$245/sqft |
Source:  CARMLS #26030093 Report a problem CARMLS #26030093 Report a problem | ||
| 3/15/2025 | Listing removed | $749,000$245/sqft |
Source: CARMLS #25004957 Report a problem | ||
| 2/7/2025 | Listed for sale | $749,000+35%$245/sqft |
Source: CARMLS #25004957 Report a problem | ||
| 6/10/2022 | Sold | $555,000+12.1%$182/sqft |
Source: CARMLS #21033455 Report a problem | ||
| 10/23/2021 | Contingent | $495,000$162/sqft |
Source: CARMLS #21033455 Report a problem | ||
| 10/13/2021 | Listed for sale | $495,000$162/sqft |
Source: CARMLS #21033455 Report a problem | ||
Public tax history
| Year | Property taxes | Tax assessment |
|---|---|---|
| 2025 | -- | $83,019 |
| 2024 | $5,312 -1.4% | $83,019 |
| 2023 | $5,387 +78.2% | $83,019 +176.7% |
| 2022 | $3,024 +112.6% | $30,000 +7.1% |
| 2021 | $1,422 | $28,000 |
Find assessor info on the county website
Monthly payment
Est. payment
Payment breakdown
Explore the cost of this home by adjusting the details. Changes won't be saved.Climate risks
Neighborhood: 72135
Similar homes
- $735,0004 bd3 ba3k sqft34325 Lakeview West Dr, Roland, AR 72135New Construction
 CARMLS
 - $774,9004 bd3 ba3k sqft34007 Lakeview West Dr, Roland, AR 72135New Construction
 CARMLS
 - $715,5004 bd3 ba3.3k sqft19016 Waterview Meadow Ln, Roland, AR 72135For Sale
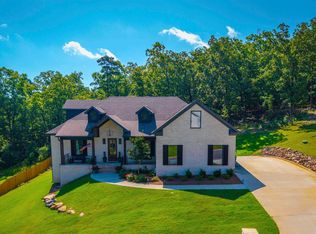 MLS ID #26035629, Leslie Morris, Chenal Properties, Inc.. CARMLS
 - $699,0005 bd4 ba3.2k sqft20301 Dwight Little Rd, Roland, AR 72135For Sale
 MLS ID #26032937, Ryan Stephens, Engel & Volkers. CARMLS
 - $765,0004 bd5 ba3.8k sqft3 River Road Dr W, Mayflower, AR 72106For SaleMLS ID #26028012, Robin Jones, LPT Realty Conway. CARMLS
- $774,9005 bd4 ba3.6k sqft15301 Joiner Rd, Little Rock, AR 72210For SaleMLS ID #26037439, Ashley Easterly, Baxley-Penfield-Moudy Realtors. CARMLS
- $580,0003 bd3 ba3k sqft19113 Waterview Meadow Ln, Roland, AR 72135For SaleMLS ID #26022257, Claire Brown, LPT Realty. CARMLS
- $720,0004 bd3 ba3.6k sqft5715 Spencer Lake Dr, Conway, AR 72034For SaleMLS ID #26036939, Ashley D Wallace, LPT Realty Conway. CARMLS
- $778,5004 bd4 ba3.7k sqft5 Miramar Ct, Little Rock, AR 72223For SaleMLS ID #26018500, Debbie Teague, Janet Jones Company. CARMLS
- $625,0004 bd3 ba3k sqft646 Glenwood Springs Dr, Little Rock, AR 72210For SaleMLS ID #26037917, Misti Holland, Crye-Leike REALTORS Benton Branch. CARMLS
- $749,9004 bd4 ba3.4k sqft76 Calion Ct, Little Rock, AR 72223New ConstructionMLS ID #26034836, Brandy N Harp, Jon Underhill Real Estate. CARMLS
- $555,0004 bd3 ba3.4k sqft13808 Foxfield Ln, Little Rock, AR 72211For SaleMLS ID #26039030, Jeong Min Seo, Keller Williams Realty. CARMLS
- $711,0004 bd4 ba3.7k sqft77 Corniche Cv, Maumelle, AR 72113For SaleMLS ID #26021254, Kristen Hinson, The Property Group. CARMLS
- $535,0004 bd3 ba3k sqft10105 Panther Mountain Rd, North Little Rock, AR 72113For SaleMLS ID #26037064, Sean Bass, Capital Sotheby's International Realty. CARMLS
- $780,0004 bd4 ba3.6k sqft67 E Ridge Rd, Mayflower, AR 72106For SaleMLS ID #26037087, Robin Jones, LPT Realty Conway. CARMLS
- $599,9004 bd4 ba3.6k sqft12 Lanes End, Little Rock, AR 72223For SaleMLS ID #26028995, Christie Ballard, Truman Ball Real Estate. CARMLS
- $675,0003 bd4 ba3.2k sqft4705 Bay Hill Dr, Conway, AR 72034For SaleMLS ID #26030268, Courtney L Corwin, Charlotte John Company (Little Rock). CARMLS
- $699,0004 bd4 ba3.5k sqft1680 Pearce Dr, Conway, AR 72034For SaleMLS ID #26030649, Velda Lueders, CBRPM Conway. CARMLS
- $849,9004 bd4 ba3.3k sqft7 Crystal Mountain Cv, Maumelle, AR 72113For SaleMLS ID #26026485, Becky Biggs, CBRPM Maumelle. CARMLS
- $650,0004 bd3 ba3.2k sqft50 Corlay Dr, Little Rock, AR 72223For SaleMLS ID #26030818, Cydney Fullen, The Legacy Team. CARMLS
