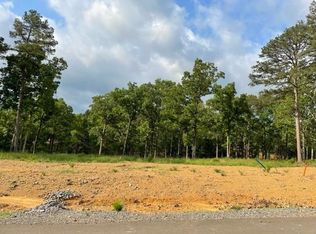
Welcome to this beautiful NEW CONSTRUCTION 3,336-square-foot HOME situated on a SPACIOUS 0.65-acre LOT in a desirable Conway location! Featuring 5 BEDROOMS and 3.5 BATHROOMS, this stunning property offers the perfect combination of comfort, luxury, and functionality. Enjoy 3 FIREPLACES that create warm and inviting spaces throughout the home. The OUTDOOR KITCHEN and SCREENED-IN PORCH provide the perfect setting for entertaining guests or relaxing. One of the home’s standout features is the private SAUNA with red light therapy, offering a spa-like experience in the comfort of your own home. With generous living spaces, thoughtful amenities, and plenty of room both inside and out, this exceptional property is designed for everyday living and entertaining. DON'T MISS OUT ON THIS OPPORTUNITY! See agent remarks.
Active
$724,900
2910 Orchard Vw, Conway, AR 72034
5beds
3,336sqft
Single Family Residence
Built in 2026
0.65 Acres Lot
$-- Zestimate®
$217/sqft
$-- HOA
What's special
Outdoor kitchenThoughtful amenitiesGenerous living spacesScreened-in porch
- 1 day
- 232
- 20
Zillow last checked:
Listing updated:
Listed by:
Rachel Massey 501-339-1608,
Arnett Realty & Investments 501-843-1515
Source: CARMLS,MLS#: 26044770
Facts & features
Interior
Bedrooms & bathrooms
- Bedrooms: 5
- Bathrooms: 4
- Full bathrooms: 3
- 1/2 bathrooms: 1
Rooms
- Room types: Bonus Room, Great Room
Dining room
- Features: Breakfast Bar, Separate Dining Room
Appliances
- Included: Disposal, Double Oven, Gas Range, Microwave, Tankless Water Heater
- Laundry: Washer Hookup, Electric Dryer Hookup, Laundry Room
Features
- Wet Bar, Walk-In Closet(s), Ceiling Fan(s), Walk-in Shower, Breakfast Bar, Pantry, Sheet Rock, Sheet Rock Ceiling, Vaulted Ceiling(s), 4 Bedrooms Same Level, Primary Bedroom Apart
- Flooring: Luxury Vinyl
- Doors: Insulated Doors
- Windows: Insulated Windows, Low Emissivity Windows
- Has fireplace: Yes
- Fireplace features: Gas Starter, Three or More
Interior area
- Total structure area: 3,336
- Total interior livable area: 3,336 sqft
Video & virtual tour
Property
Parking
- Total spaces: 3
- Parking features: Garage, Three Car
- Has garage: Yes
Features
- Levels: One and One Half
- Stories: 1.5
- Patio & porch: Deck, Patio, Screened
- Exterior features: Rain Gutters
Lot
- Size: 0.65 Acres
- Features: Subdivided, Sloped
Construction
Type & style
- Home type: SingleFamily
- Architectural style: Craftsman
- Property subtype: Single Family Residence
Materials
- Brick, Stone
- Foundation: Slab
- Roof: Shingle
Condition
- New construction: Yes
- Year built: 2026
Utilities & green energy
- Electric: Elec-Municipal (+Entergy)
- Gas: Gas-Natural
- Sewer: Septic Tank
- Water: Public
- Utilities for property: Natural Gas Connected
Green energy
- Energy efficient items: Doors, Ridge Vents/Caps
Community & HOA
Community
- Security: Smoke Detector(s)
- Subdivision: Orchard Hill
HOA
- Has HOA: No
Location
- Region: Conway
Financial & listing details
- Price per square foot: $217/sqft
- Annual tax amount: $607
- Date on market: 11/6/2026
- Listing terms: Cash,Conventional,FHA,VA Loan
- Road surface type: Paved
Estimated market value
Not available
Estimated sales range
Not available
Not available
Price history
| Date | Event | Price |
|---|---|---|
| 11/6/2026 | Listed for sale | $724,900$217/sqft |
Source:  CARMLS #26044770 Report a problem | ||
Public tax history
Tax history is unavailable.
Monthly payment
Est. payment
Payment breakdown
Explore the cost of this home by adjusting the details. Changes won't be saved.Climate risks
Neighborhood: 72034
Nearby schools
Schools provided by the listing agent
- Elementary: Carolyn Lewis Elementary School
- Middle: Middle: Ruth Doyle, Junior High: Carl Stewart
- High: Conway
Source: CARMLS. This data may not be complete. We recommend contacting the local school district to confirm school assignments for this home.
Similar homes
- $--4 bd3 ba2.4k sqft2845 Gulfshore Dr, Conway, AR 72034Auction
 Auction.com 4
- $675,0004 bd4 ba3.8k sqft2730 Collins Dr, Conway, AR 72034For Sale
 MLS ID #26037188, Pat Edwards, ERA TEAM Real Estate. CARMLS
- $690,8005 bd4 ba3.1k sqft1675 Briley Dr, Conway, AR 72034For Sale
 MLS ID #26043520, Vicki L Biggs, Crye-Leike REALTORS Maumelle. CARMLS
- $479,0004 bd3 ba3.3k sqft3185 Majestic Cir, Conway, AR 72034For Sale
 MLS ID #26043672, Coy Stewart, Moore and Company Realtors - Conway. CARMLS
- $720,0006 bd5 ba4.6k sqft370 Wellesley Dr, Conway, AR 72034For SaleMLS ID #26038600, Julie A Duke, Homeward Realty. CARMLS
- $658,0004 bd4 ba3.1k sqft3340 Sylvia Springs Dr, Conway, AR 72034New ConstructionMLS ID #26043923, Karen D Ferguson, LPT Realty Conway. CARMLS
- $720,0004 bd3 ba3.6k sqft5715 Spencer Lake Dr, Conway, AR 72034For SaleMLS ID #26036939, Ashley D Wallace, LPT Realty Conway. CARMLS
- $394,0004 bd2 ba2.7k sqft1 W Post Oak Dr, Conway, AR 72034For SaleMLS ID #26044508, Mia Story Cude, IRealty Arkansas - Sherwood. CARMLS
- $639,9006 bd4 ba3.9k sqft2 Richland Hills Dr, Conway, AR 72034For SaleMLS ID #26036134, Brooks Jansen, Adkins & Associates Real Estate. CARMLS
- $395,0004 bd3 ba2.5k sqft1470 College Ave, Conway, AR 72034For SaleMLS ID #26044759, Will Henley, ERA TEAM Real Estate. CARMLS
- $689,9004 bd4 ba3.4k sqft105 Magnolia Springs Dr, Conway, AR 72034New ConstructionMLS ID #26041064, Rachel Massey, Arnett Realty & Investments. CARMLS
- $470,0004 bd4 ba3.3k sqft157 Hidden Valley Dr, Conway, AR 72034For SaleMLS ID #26042785, Jesse Jeffers, Edge Realty. CARMLS
- $595,5004 bd3 ba3.1k sqft2267 Blackberry Ln, Conway, AR 72034For SaleMLS ID #26029134, Vickie Crutchfield, Arkansas Property Brokers, LLC. CARMLS
- $805,0004 bd4 ba3.2k sqft1670 Dolphin Dr, Conway, AR 72034For SaleMLS ID #26044133, Evelyn Dean, REMAX Ultimate. CARMLS
- $855,0004 bd5 ba3.4k sqft1615 Lands End, Conway, AR 72034For SaleMLS ID #26044084, Evelyn Dean, REMAX Ultimate. CARMLS
- $450,0004 bd3 ba3.2k sqft1715 Royal Dr, Conway, AR 72034For SaleMLS ID #26043926, Randi-Kaye Koula, PorchLight Realty. CARMLS
- $599,9004 bd4 ba3.6k sqft145 Willow Springs Dr, Conway, AR 72034For SaleMLS ID #26036491, Robert Paris, LPT Selling Luxury. CARMLS
- $540,0004 bd4 ba3k sqft320 Castlegate Dr, Conway, AR 72034For SaleMLS ID #26040854, Stefanie Schrekenhofer, Arkansas Real Estate Collective, Conway Branch. CARMLS
- $445,0004 bd3 ba2.6k sqft4800 Trinity Crossing Dr, Conway, AR 72034For SaleMLS ID #26043748, Denise Perry, Century 21 Sandstone Real Estate Group. CARMLS
