5 ACRES in Conway City Limits! A lovingly kept home with 4 bedroom and 3 baths. 3 HVAC units. Main HVAC replaced 2025. Mini split and other HVAC 10-12 yrs. The sunroom is off primary bdrm w/ minisplit surrounded by windows & patio door to deck. 2 Walkin closets and gas logs fireplace completes the primary bedroom. The craft room/bedroom ensuite is decked out with cabinets, drawers & more storage. The family room has vaulted ceiling with big windows & gas log fireplace. The kitchen is a chef's delight with the biggest island for lots of family gatherings. One wall is a built-in buffet, 2 dishwashers (3 yrs & 8 mo), 2 sinks, 2 disposals, pull out drawers everywhere and a large area for dining. The windows surrounding the dining area bring in lots of light with access to back deck. The garage has safe room and workshop along with more storage areas! There is also a covered area for more cars, campers, ATV's, boats and your other toys. A portable Generac restores lights and frig just in case of a power outage. Roof replaced 2021. Home Warranty to buyer at closing. Some outside pics have been enhanced by AI. AGENTS SEE REMARKS!
Active
Price cut: $49.5K (9/21)
$595,500
2267 Blackberry Ln, Conway, AR 72034
4beds
3,182sqft
Single Family Residence
Built in 1979
5.15 Acres Lot
$579,900 Zestimate®
$187/sqft
$-- HOA
What's special
Pull out drawers everywhere
- 75 days
- 597
- 20
Zillow last checked:
Listing updated:
Listed by:
Vickie Crutchfield 501-730-8191,
Arkansas Property Brokers, LLC 501-504-6650
Source: CARMLS,MLS#: 26029134
Facts & features
Interior
Bedrooms & bathrooms
- Bedrooms: 4
- Bathrooms: 3
- Full bathrooms: 3
Rooms
- Room types: Great Room, Office/Study, Sun Room, Workshop/Craft
Dining room
- Features: Kitchen/Dining Combo
Heating
- Electric, Ductless
Cooling
- Electric, Attic Fan
Appliances
- Included: Free-Standing Range, Electric Range, Surface Range, Dishwasher, Disposal, Plumbed For Ice Maker, Electric Water Heater
- Laundry: Washer Hookup, Electric Dryer Hookup, Laundry Room
Features
- Walk-In Closet(s), Built-in Features, Ceiling Fan(s), Walk-in Shower, Kit Counter-Corian, Sheet Rock, Vaulted Ceiling(s), Primary Bedroom Apart
- Flooring: Carpet, Tile, Luxury Vinyl
- Doors: Insulated Doors
- Windows: Window Treatments, Insulated Windows
- Number of fireplaces: 2
- Fireplace features: Gas Starter, Gas Logs Present, Two
Interior area
- Total structure area: 3,182
- Total interior livable area: 3,182 sqft
Property
Parking
- Total spaces: 2
- Parking features: RV Access/Parking, Garage, Two Car, Garage Door Opener, Garage Faces Side
- Has garage: Yes
Features
- Levels: Multi/Split
- Patio & porch: Deck
- Exterior features: Storage, Rain Gutters, Shop
- Fencing: Full
Lot
- Size: 5.15 Acres
- Dimensions: 315 x 703 x 316 x 725
- Features: Sloped, Level, Not in Subdivision
Details
- Parcel number: 71112626000
Construction
Type & style
- Home type: SingleFamily
- Architectural style: Other (see remarks)
- Property subtype: Single Family Residence
Materials
- Frame
- Foundation: Slab/Crawl Combination, Pillar/Post/Pier
- Roof: Shingle
Condition
- New construction: No
- Year built: 1979
Details
- Warranty included: Yes
Utilities & green energy
- Electric: Electric-Co-op
- Sewer: Septic Tank
- Water: Public
Green energy
- Energy efficient items: Doors
Community & HOA
Community
- Security: Smoke Detector(s), Safe/Storm Room
- Subdivision: Metes & Bounds
HOA
- Has HOA: No
Location
- Region: Conway
Financial & listing details
- Price per square foot: $187/sqft
- Tax assessed value: $373,550
- Annual tax amount: $1,921
- Date on market: 7/18/2026
- Listing terms: VA Loan,FHA,Conventional,Cash
- Road surface type: Paved
Estimated market value
$579,900
$551,000 - $609,000
$2,657/mo
Price history
| Date | Event | Price |
|---|---|---|
| 9/21/2026 | Price change | $595,500-7.7%$187/sqft |
Source:  CARMLS #26029134 Report a problem CARMLS #26029134 Report a problem | ||
| 7/18/2026 | Listed for sale | $645,000-3.7%$203/sqft |
Source: CARMLS #26029134 Report a problem | ||
| 8/25/2014 | Sold | $670,000+394.5%$211/sqft |
Source: Agent Provided Report a problem | ||
| 4/16/2012 | Sold | $135,500$43/sqft |
Source: Agent Provided Report a problem | ||
| 11/14/2001 | Sold | $135,500$43/sqft |
Source: Agent Provided Report a problem | ||
Public tax history
| Year | Property taxes | Tax assessment |
|---|---|---|
| 2025 | $1,736 +0.3% | $46,150 +4.7% |
| 2024 | $1,730 +1.8% | $44,060 +5% |
| 2023 | $1,700 +2.5% | $41,970 +4.5% |
| 2022 | $1,657 +5.9% | $40,150 +4.7% |
| 2021 | $1,565 +6.2% | $38,330 +5% |
| 2020 | $1,474 | $36,520 |
| 2019 | $1,474 -20.4% | $36,520 -16% |
| 2018 | $1,852 | $43,500 |
| 2017 | $1,852 +0.9% | $43,500 +0.7% |
| 2016 | $1,836 | $43,190 +5% |
| 2015 | $1,836 +6% | $41,130 |
| 2014 | $1,732 -11% | $41,130 |
| 2013 | $1,945 | $41,130 |
| 2012 | -- | $41,130 |
| 2011 | -- | $41,130 -0.4% |
| 2010 | -- | $41,290 |
| 2009 | -- | $41,290 +32.3% |
| 2008 | -- | $31,220 |
| 2007 | -- | $31,220 +48.8% |
| 2006 | -- | $20,980 -24.5% |
| 2005 | -- | $27,780 |
| 2004 | -- | $27,780 +49.2% |
| 2003 | -- | $18,620 +20.7% |
| 2002 | -- | $15,430 |
| 2001 | -- | $15,430 |
Find assessor info on the county website
Monthly payment
Est. payment
Payment breakdown
Explore the cost of this home by adjusting the details. Changes won't be saved.Climate risks
Neighborhood: 72034
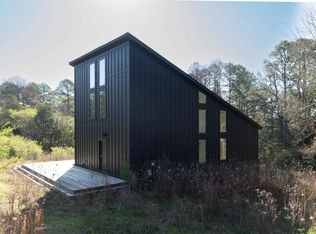
Similar homes
- $675,0004 bd4 ba3.8k sqft2730 Collins Dr, Conway, AR 72034For Sale
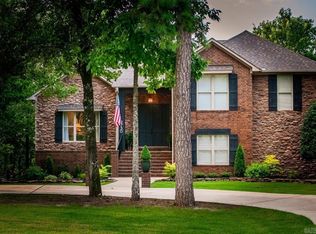
 MLS ID #26037188, Pat Edwards, ERA TEAM Real Estate. CARMLS
 - $475,0003 bd3 ba3.7k sqft3250 Millers View Rd, Conway, AR 72034For Sale
 MLS ID #26039776, Will Henley, ERA TEAM Real Estate. CARMLS
 - $495,0004 bd3 ba3.2k sqft1715 Royal Dr, Conway, AR 72034For Sale
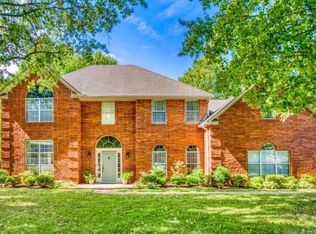 MLS ID #26039743, Randi-Kaye Koula, PorchLight Realty. CARMLS
 - $599,7005 bd3 ba3.6k sqft56 Brandon Dr, Mayflower, AR 72106For Sale
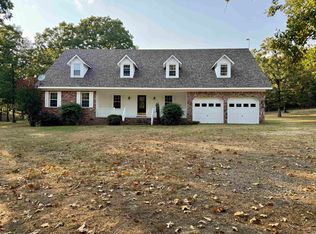 MLS ID #26033000, Trey N Chism, Front Porch Realty. CARMLS
 - $465,0004 bd3 ba3.4k sqft4454 Clearwell Rd, Conway, AR 72034For SaleMLS ID #26038701, Julie A Duke, Homeward Realty. CARMLS
- $585,0004 bd3 ba2.8k sqft104 Paiger Ln, Greenbrier, AR 72058For SaleMLS ID #26039752, Karen D Ferguson, LPT Realty Conway. CARMLS
- $384,0003 bd3 ba2.1k sqft2750 Nutters Chapel Rd, Conway, AR 72034For SaleMLS ID #26027270, Lisa Martin, LPT Realty Conway. CARMLS
- $480,0005 bd4 ba2.7k sqft414 Conway Blvd, Conway, AR 72034For SaleMLS ID #26035204, Emily Walter, REMAX Ultimate. CARMLS
- $400,0003 bd2 ba2.4k sqft417 Old Military Rd, Conway, AR 72034For SaleMLS ID #26012673, Jason C Cook, RE/MAX Encore. CARMLS
- $459,0004 bd3 ba2.6k sqft4800 Peterson Cv, Conway, AR 72034For SaleMLS ID #26035646, Jonathan Minerick, Homecoin.com. CARMLS
- $425,0003 bd4 ba2.2k sqft3035 Robert Ott Cir, Conway, AR 72034For SaleMLS ID #26039691, Lisa Smith-Jones, Moore and Company Realtors - Conway. CARMLS
- $584,9004 bd3 ba3k sqft13 Western Hills Cir, Greenbrier, AR 72058For SaleMLS ID #26036988, Natalie Miller, Keller Williams Realty. CARMLS
- $745,0004 bd4 ba3.6k sqft3850 Friendship Rd, Conway, AR 72032For SaleMLS ID #26037986, David Guyor, Ascent Real Estate. CARMLS
- $489,0004 bd3 ba2.9k sqft79 Jones Hill Ln, Mayflower, AR 72106For SaleMLS ID #26029351, Leah Brown, ERA TEAM Real Estate. CARMLS
- $350,0004 bd2 ba2.2k sqft1120 Spatz Cir, Conway, AR 72034For SaleMLS ID #26037993, Jan Clark, Arkansas Property Brokers, LLC. CARMLS
- $335,0004 bd3 ba2.6k sqft35 Forrest Ct, Conway, AR 72034For SaleMLS ID #26031369, Emily Walter, REMAX Ultimate. CARMLS
- $455,0004 bd3 ba2.3k sqft1460 Ronnie Weaver Dr, Conway, AR 72034For SaleMLS ID #26029901, Emily Walter, REMAX Ultimate. CARMLS
- $330,0004 bd3 ba2.6k sqft3075 Sassy Rd, Conway, AR 72034For SaleMLS ID #26016848, Henry Holden, LPT Realty Conway. CARMLS
- $310,0003 bd2 ba1.7k sqft1980 Massee Gdns, Conway, AR 72034For SaleMLS ID #26038968, Brooklyn McFarland, IRealty Arkansas - Benton. CARMLS
- $430,0004 bd2 ba3k sqft460 Grandview Hts, Conway, AR 72032For SaleMLS ID #26029683, Jonathan Dobbins, Century 21 Sandstone Real Estate Group. CARMLS
