Marche Beauty! This beautiful family home has it all! As soon as you drive into the stone and wrought iron entrance you will fall in love. Totally renovated kitchen with upper end Frigidaire appliances, gas cook top, wall oven, farmhouse sink, beautiful, stained cabinetry, granite countertops. Walk in pantry, kitchen eat on bar, cozy breakfast area. GORGEOUS MAHOGANY FRONT DOOR and side door from garage. Primary suite is a generous size with an updated ensuite spa like bath. Primary and guest bedroom on main level. Upstairs are two bedrooms, full bath, open reading/sitting area. There is a bonus room that makes a great office/playroom. TWO 2 Car garages with the back one featuring extra depth for your ATVs, boats, etc. There is ample outdoor entertaining space - Timber Tech composite decking with inferred heating, surround sound, programmed lighting. 40x40 Shop all on 2.47 acres. AGENTS SEE REMARKS!
Accepting back-up offers
$649,000
15102 Cedar Heights Rd, N Little Rock, AR 72118
4beds
2,778sqft
Single Family Residence
Built in 1986
2.47 Acres Lot
$612,300 Zestimate®
$234/sqft
$-- HOA
What's special
Totally renovated kitchenAmple outdoor entertaining spaceTimber tech composite deckingSurround soundSide door from garageCozy breakfast areaGranite countertops
- 37 days
- 618
- 20
Zillow last checked:
Listing updated:
Listed by:
Becky Biggs 501-529-3202,
CBRPM Maumelle 501-851-8282
Source: CARMLS,MLS#: 26040651
Facts & features
Interior
Bedrooms & bathrooms
- Bedrooms: 4
- Bathrooms: 3
- Full bathrooms: 2
- 1/2 bathrooms: 1
Rooms
- Room types: Great Room, Hearth Room, Office/Study, Workshop/Craft
Dining room
- Features: Breakfast Bar, Kitchen/Dining Combo, Separate Breakfast Rm, Separate Dining Room
Appliances
- Included: Convection Oven, Dishwasher, Disposal, Gas Range, Plumbed For Ice Maker, Refrigerator, Oven, Tankless Water Heater
- Laundry: Washer Hookup, Laundry Room
Features
- Walk-In Closet(s), Built-in Features, Walk-in Shower, Breakfast Bar, Granite Counters, Pantry, Sheet Rock, Sheet Rock Ceiling, Vaulted Ceiling(s), 2 Bedrooms Same Level, Guest Bedroom/Main Lv, Primary Bed. Sitting Area, Primary Bedroom Apart, Primary Bedroom/Main Lv
- Flooring: Carpet, Tile, Wood
- Doors: Insulated Doors
- Windows: Window Treatments, Insulated Windows
- Has fireplace: Yes
- Fireplace features: Gas Starter, Factory Built
Interior area
- Total structure area: 2,778
- Total interior livable area: 2,778 sqft
Video & virtual tour
Property
Parking
- Total spaces: 4
- Parking features: Garage Door Opener, Four Car or More, Garage, Other, Garage Faces Rear
- Has garage: Yes
Features
- Levels: Two
- Stories: 2
- Patio & porch: Patio, Deck, Porch
- Exterior features: Storage, Rain Gutters, Shop
- Fencing: Partial,Wood,Wrought Iron
Lot
- Size: 2.47 Acres
- Features: Cleared, Extra Landscaping, Level, Not in Subdivision
Details
- Parcel number: 42R0147303400
Construction
Type & style
- Home type: SingleFamily
- Architectural style: Traditional
- Property subtype: Single Family Residence
Materials
- Brick
- Foundation: Crawl Space, Slab/Crawl Combination
- Roof: Shingle
Condition
- New construction: No
- Year built: 1986
Utilities & green energy
- Electric: Elec-Municipal (+Entergy)
- Gas: Gas-Natural
- Sewer: Septic Tank
- Water: Public
- Utilities for property: Natural Gas Connected, Telephone-Private
Green energy
- Energy efficient items: Doors, Ridge Vents/Caps
Community & HOA
Community
- Security: Smoke Detector(s), Video Surveillance
- Subdivision: ALLENS HIGHWAY GARDENS
HOA
- Has HOA: No
Location
- Region: N Little Rock
Financial & listing details
- Price per square foot: $234/sqft
- Tax assessed value: $264,620
- Annual tax amount: $2,688
- Date on market: 10/7/2026
- Listing terms: Cash,Conventional,FHA,VA Loan
- Road surface type: Paved
Estimated market value
$612,300
$582,000 - $643,000
$2,098/mo
Price history
| Date | Event | Price |
|---|---|---|
| 10/7/2026 | Listed for sale | $649,000+613.2%$234/sqft |
Source:  CARMLS #26040651 Report a problem | ||
| 9/17/2015 | Sold | $91,000$33/sqft |
Source: Agent Provided Report a problem | ||
Public tax history
| Year | Property taxes | Tax assessment |
|---|---|---|
| 2025 | $2,238 -4.3% | $52,920 |
| 2024 | $2,338 +1.8% | $52,920 +4.5% |
| 2023 | $2,296 +3% | $50,620 +4.8% |
| 2022 | $2,230 +6.8% | $48,320 +5% |
| 2021 | $2,088 | $46,020 |
| 2020 | $2,088 | $46,020 |
| 2019 | $2,088 -0.2% | $46,020 |
| 2018 | $2,091 +6.6% | $46,020 |
| 2017 | $1,961 | $46,020 +5.8% |
| 2016 | $1,961 -3% | $43,500 +9.3% |
| 2015 | $2,021 +9.1% | $39,792 +9.1% |
| 2014 | $1,853 +4.8% | $36,472 +4.8% |
| 2013 | $1,768 | $34,812 -25.8% |
| 2012 | -- | $46,900 +41.5% |
| 2011 | -- | $33,152 |
| 2010 | -- | $33,152 |
| 2009 | -- | $33,152 -30.4% |
| 2008 | -- | $47,598 |
| 2007 | -- | $47,598 +13.6% |
| 2005 | -- | $41,890 |
| 2004 | -- | $41,890 +47.4% |
| 2003 | -- | $28,418 |
| 2002 | -- | $28,418 |
| 2001 | -- | $28,418 |
Find assessor info on the county website
Monthly payment
Est. payment
Payment breakdown
Explore the cost of this home by adjusting the details. Changes won't be saved.Climate risks
Neighborhood: 72118
- $275,0003 bd2 ba2k sqft15116 Cedar Heights Rd, North Little Rock, AR 72118Sold
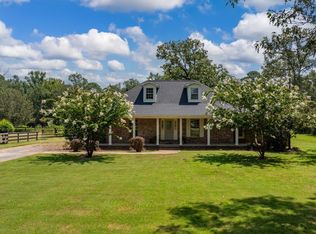
- $2,560-- bd2 ba-- sqft15022 Cedar Heights Rd, North Little Rock, AR 72118Off Market
- $239,900-- bd-- ba1.6k sqft15022 Cedar Heights Rd, North Little Rock, AR 72118Off Market
- $156,000-- bd-- ba1.6k sqft15022 Cedar Heights Rd, North Little Rock, AR 72118Off Market
Similar homes
- $345,0003 bd3 ba2.2k sqft15807 Hunter Ln, N Little Rock, AR 72118For Sale
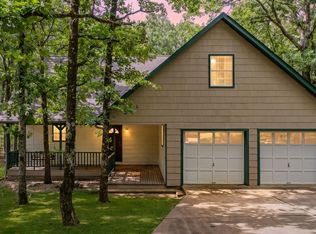
 MLS ID #26023977, Luke Dorey, LPT Realty Conway. CARMLS
- $699,0004 bd5 ba3.8k sqft3 River Road Dr W, Mayflower, AR 72106For Sale
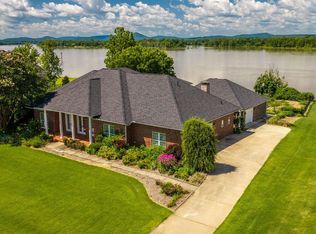 MLS ID #26041090, Robin Jones, LPT Realty Conway. CARMLS
- $569,0003 bd3 ba2.6k sqft(Undisclosed Address), Paron, AR 72122For Sale
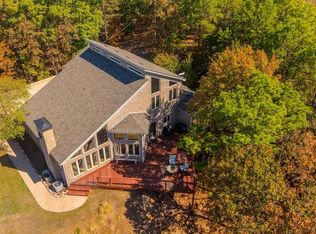 MLS ID #26045446, Joseph A Pedro, Vylla Home. CARMLS
- $679,9004 bd4 ba3.3k sqft301 Valley Club Cir, Little Rock, AR 72212For Sale
 MLS ID #26040652, Kerry Ellison, Keller Williams Realty. CARMLS
- $665,0004 bd2 ba2.7k sqft37211 Highway 300, Roland, AR 72135For SaleMLS ID #26037322, Johnnie Wynn, Anchor & Oak Realty Group. CARMLS
- $599,9004 bd3 ba3.2k sqft13803 Edgemond Dr, Little Rock, AR 72212For SaleMLS ID #26043691, Mary Crismon, Janet Jones Company. CARMLS
- $725,0004 bd5 ba3.5k sqft700 Asbury Rd, Little Rock, AR 72211For SaleMLS ID #26041693, Weston Holloway, Michele Phillips & Company, Realtors - Benton Branch. CARMLS
- $639,9006 bd4 ba3.9k sqft2 Richland Hills Dr, Conway, AR 72034For SaleMLS ID #26036134, Brooks Jansen, Adkins & Associates Real Estate. CARMLS
- $499,9004 bd4 ba3.9k sqft800 Silverwood Trl, N Little Rock, AR 72116For SaleMLS ID #26035584, Randy Sumbles, The Sumbles Team Keller Williams Realty. CARMLS
- $580,0004 bd4 ba2.9k sqft622 Glenwood Springs Dr, Little Rock, AR 72210For SaleMLS ID #26044673, Tameka Coulter, Keller Williams Realty. CARMLS
- $435,0003 bd3 ba2.1k sqft80 Plantation Acres Dr, Little Rock, AR 72210For SaleMLS ID #26045515, Shawna French, ESQ. Realty Group - Hot Springs. CARMLS
- $615,0004 bd4 ba1.9k sqft2 Witness Tree Ln, Paron, AR 72122For SaleMLS ID #26023493, Ryan D Boggs, Cohova Properties. CARMLS
- $579,0005 bd4 ba3.7k sqft80 El Dorado Dr, Little Rock, AR 72212For SaleMLS ID #26042610, Natalie Miller, Keller Williams Realty. CARMLS
- $499,0004 bd4 ba3.8k sqft905 Silverwood Trl, N Little Rock, AR 72116For SaleMLS ID #26028085, Angela Sain, Crye-Leike REALTORS NLR Branch. CARMLS
- $581,0004 bd4 ba3.2k sqft801 Pleasant Valley Dr Unit 19, Little Rock, AR 72227For SaleMLS ID #26037678, Lindsey Blaylock, Bailey & Company Real Estate. CARMLS
- $479,9003 bd3 ba2.7k sqft15808 Taylor Loop Rd, Little Rock, AR 72223For SaleMLS ID #26043833, Zach M Dunivan, CBRPM Group. CARMLS
- $499,9004 bd3 ba2.5k sqft15015 Matterhorn Loop, Maumelle, AR 72113For SaleMLS ID #26031338, Dia D Dingus, Crye-Leike REALTORS Bryant. CARMLS
- $610,0005 bd4 ba3.9k sqft131 Noyant Dr, Little Rock, AR 72223For SaleMLS ID #26042109, Erin S Tripcony, Big Little Brokerage. CARMLS
- $585,0004 bd5 ba3.9k sqft26 Longlea Dr, Little Rock, AR 72212For SaleMLS ID #26036175, Maria Olmos, Ownit Global Property Group. CARMLS
- $424,0005 bd3 ba2.9k sqft1 Crystal Mountain Dr, Maumelle, AR 72113For SaleMLS ID #26044498, Mary B Garrett, Garrett Group Real Estate. CARMLS
