Rare acreage and room to live, work, and play in West Little Rock! Set on 1.59 acres, this all-brick, single-level home offers 3 bedrooms, 3 baths, and 2,796 sq. ft. with multiple living areas, formal dining, and two fireplaces. The remodeled kitchen features a dual-fuel Jenn-Air range, farmhouse sink, abundant pantry storage, and thoughtful built-ins. Outside, enjoy your own retreat with an 18' x 36' pool, wraparound deck, and screened porch —perfect for relaxing or entertaining. Need space for hobbies, equipment, or an RV? You'll appreciate the oversized two-car garage, powered RV/shop outbuilding, two RV hookups, and irrigation well. Major improvements include Pella triple-pane windows (2024), HVAC (2025), a tankless water heater (2023), and crawlspace encapsulation (2025). Enjoy the flexibility of a spacious property while staying convenient to West Little Rock shopping, dining, and amenities.
Active
$479,900
15808 Taylor Loop Rd, Little Rock, AR 72223
3beds
2,796sqft
Single Family Residence
Built in 1985
1.59 Acres Lot
$471,200 Zestimate®
$172/sqft
$-- HOA
What's special
Oversized two-car garageIrrigation wellThoughtful built-insAbundant pantry storageTwo rv hookupsAll-brick single-level homeTwo fireplaces
- 2 days
- 514
- 41
Zillow last checked:
Listing updated:
Listed by:
Zach M Dunivan 573-559-4234,
CBRPM Group 501-664-1775
Source: CARMLS,MLS#: 26043833
Facts & features
Interior
Bedrooms & bathrooms
- Bedrooms: 3
- Bathrooms: 3
- Full bathrooms: 3
Rooms
- Room types: Formal Living Room, Great Room
Dining room
- Features: Separate Dining Room
Appliances
- Included: Microwave, Gas Range, Dishwasher, Disposal, Refrigerator, Oven, Warming Drawer, Washer, Dryer
- Laundry: Laundry Room
Features
- Wet Bar, Ceiling Fan(s), Primary Bedroom/Main Lv, 2 Bedrooms Same Level, 3 Bedrooms Same Level
- Flooring: Carpet, Luxury Vinyl, Wood
- Windows: Insulated Windows
- Number of fireplaces: 2
- Fireplace features: Gas Starter, Two
Interior area
- Total structure area: 2,796
- Total interior livable area: 2,796 sqft
Property
Parking
- Total spaces: 2
- Parking features: RV Access/Parking, Garage Door Opener, Garage, Parking Pad, Garage Faces Side, Two Car
- Has garage: Yes
Features
- Levels: One
- Stories: 1
- Patio & porch: Patio, Deck, Screened
- Exterior features: Rain Gutters, Shop
- Has private pool: Yes
- Pool features: Above Ground, Enclosed Pool
- Fencing: Partial,Wood
Lot
- Size: 1.59 Acres
- Features: Level, Extra Landscaping, Lawn Sprinkler
Details
- Parcel number: 53L0242900200
Construction
Type & style
- Home type: SingleFamily
- Architectural style: Ranch
- Property subtype: Single Family Residence
Materials
- Brick
- Foundation: Crawl Space
- Roof: Shingle
Condition
- New construction: No
- Year built: 1985
Utilities & green energy
- Electric: Elec-Municipal (+Entergy)
- Gas: Gas-Natural
- Sewer: Public Sewer
- Water: Public, Well
- Utilities for property: Natural Gas Connected
Community & HOA
Community
- Subdivision: PRICE-DYER ADDN
HOA
- Has HOA: No
Location
- Region: Little Rock
Financial & listing details
- Price per square foot: $172/sqft
- Tax assessed value: $365,640
- Annual tax amount: $2,243
- Date on market: 10/30/2026
- Listing terms: Cash,Conventional,FHA,VA Loan
- Road surface type: Paved
Estimated market value
$471,200
$448,000 - $495,000
$2,941/mo
Price history
| Date | Event | Price |
|---|---|---|
| 10/30/2026 | Listed for sale | $479,900-8.6%$172/sqft |
Source:  CARMLS #26043833 Report a problem | ||
| 1/1/2026 | Listing removed | $525,000$188/sqft |
Source: CARMLS #25027174 Report a problem | ||
| 7/10/2025 | Listed for sale | $525,000$188/sqft |
Source: CARMLS #25027174 Report a problem | ||
| 3/24/2021 | Listing removed | -- |
Source: Owner Report a problem | ||
| 4/16/2015 | Listing removed | $1,795$1/sqft |
Source: Owner Report a problem | ||
| 3/20/2015 | Listed for rent | $1,795$1/sqft |
Source: Owner Report a problem | ||
Public tax history
| Year | Property taxes | Tax assessment |
|---|---|---|
| 2025 | $1,643 -5.7% | $32,037 |
| 2024 | $1,743 -4.1% | $32,037 |
| 2023 | $1,818 -2.7% | $32,037 |
| 2022 | $1,868 -0.9% | $32,037 |
| 2021 | $1,884 +0.9% | $32,037 -56.8% |
| 2020 | $1,868 | $74,160 |
| 2019 | $1,868 -16.7% | $74,160 |
| 2018 | $2,243 +47.7% | $74,160 |
| 2017 | $1,519 | $74,160 +47.7% |
| 2016 | $1,519 -18.8% | $50,220 +88.1% |
| 2015 | $1,871 | $26,697 |
| 2014 | $1,871 | $26,697 |
| 2013 | $1,871 | $26,697 -46.8% |
| 2012 | -- | $50,220 +11.1% |
| 2011 | -- | $45,218 |
| 2010 | -- | $45,218 |
| 2009 | -- | $45,218 |
| 2008 | -- | $45,218 |
| 2007 | -- | -- |
| 2005 | -- | $47,060 |
| 2004 | -- | $47,060 +86.6% |
| 2003 | -- | $25,224 |
| 2002 | -- | $25,224 |
| 2001 | -- | $25,224 |
Find assessor info on the county website
Monthly payment
Est. payment
Payment breakdown
Explore the cost of this home by adjusting the details. Changes won't be saved.Climate risks
Neighborhood: 72223
- $400,100-- bd2 ba2.7k sqft15808 Taylor Loop Rd, Little Rock, AR 72223Off Market
- $260,2003 bd3 ba2.8k sqft15800 Taylor Loop Rd, Little Rock, AR 72223Off Market
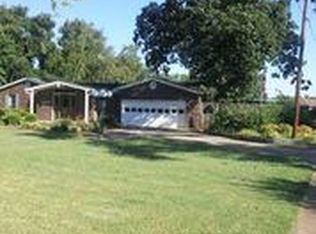
- $409,800-- bd2 ba2.2k sqft15824 Taylor Loop Rd, Little Rock, AR 72223Off Market
- $322,600-- bd2 ba2.2k sqft15824 Taylor Loop Rd, Little Rock, AR 72223Off Market
Similar homes
- $367,5003 bd3 ba1.9k sqft21 Duquesne Dr, Little Rock, AR 72223For Sale
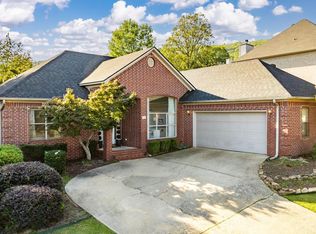
 MLS ID #26044046, Kristen Hinson, The Property Group. CARMLS
- $495,0005 bd3 ba3.5k sqft14125 Longtree Dr, Little Rock, AR 72212For Sale
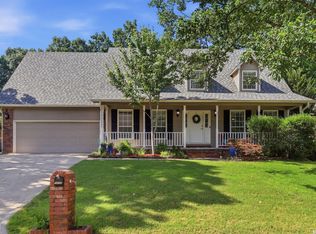 MLS ID #26043389, Randy Sumbles, The Sumbles Team Keller Williams Realty. CARMLS
- $610,0004 bd3 ba3.2k sqft13803 Edgemond Dr, Little Rock, AR 72212For Sale
 MLS ID #26043691, Mary Crismon, Janet Jones Company. CARMLS
- $484,9006 bd5 ba4k sqft7111 Lucea Rd, Little Rock, AR 72210For Sale
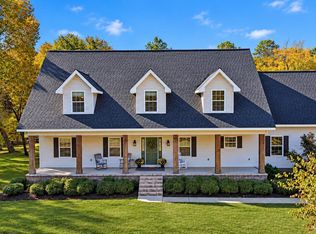 MLS ID #26043789, Trey Clifton, Arkansas Land & Realty, Inc.. CARMLS
- $575,0004 bd4 ba3.2k sqft3609 Doral Dr, Little Rock, AR 72212For SaleMLS ID #26043740, Chase Rackley, Rackley Realty. CARMLS
- $399,0005 bd3 ba3k sqft5 Pebble Beach Ct, Little Rock, AR 72212For SaleMLS ID #26043361, Brad Miles, Crye-Leike REALTORS NLR Branch. CARMLS
- $337,0004 bd2 ba2.2k sqft2109 Westport Loop, Little Rock, AR 72212For SaleMLS ID #26043630, Jill A Curran, Fathom Realty Central. CARMLS
- $499,9004 bd4 ba3.5k sqft186 Pebble Beach Dr, Little Rock, AR 72212For SaleMLS ID #26034137, Keith Hill, Keller Williams Realty. CARMLS
- $549,0004 bd4 ba3.6k sqft6 Laval Ct, Little Rock, AR 72223For SaleMLS ID #26027185, Debbie Teague, Janet Jones Company. CARMLS
- $455,0003 bd3 ba2.3k sqft16 Bentwood Ln, Little Rock, AR 72223For SaleMLS ID #26040438, Nesia Sturdivant, ERA TEAM Real Estate. CARMLS
- $379,9003 bd2 ba1.9k sqft215 Trelon Cir, Little Rock, AR 72223For SaleMLS ID #26042626, Robert A Richardson, Crye-Leike REALTORS Kanis Branch. CARMLS
- $415,0003 bd3 ba2.3k sqft31 Saint Thomas Ct, Little Rock, AR 72211For SaleMLS ID #26042627, Natalie Miller, Keller Williams Realty. CARMLS
- $399,9004 bd3 ba2.2k sqft3006 Valley Park Dr, Little Rock, AR 72212For SaleMLS ID #26042856, Michele Phillips, Michele Phillips & Co. Realtors. CARMLS
- $449,0004 bd3 ba2.9k sqft1701 Dorado Beach Dr, Little Rock, AR 72212For SaleMLS ID #26034133, Nate Perry, The Property Group. CARMLS
- $579,0005 bd4 ba3.7k sqft80 El Dorado Dr, Little Rock, AR 72212For SaleMLS ID #26042610, Natalie Miller, Keller Williams Realty. CARMLS
- $565,0004 bd3 ba3.2k sqft16 Robinwood Dr, Little Rock, AR 72227For SaleMLS ID #26034147, Kerry Ellison, Keller Williams Realty. CARMLS
- $529,0004 bd3 ba2.6k sqft317 Rosemary Way, Little Rock, AR 72223For SaleMLS ID #26014781, Yanyan Xie, Keller Williams Realty. CARMLS
- $529,9004 bd3 ba3.1k sqft3401 Shenandoah Valley Dr, Little Rock, AR 72212For SaleMLS ID #26026844, Emily B McCarty, Charlotte John Company (Little Rock). CARMLS
- $525,0006 bd4 ba3.5k sqft22335 Colonel Glenn Rd, Little Rock, AR 72210For SaleMLS ID #26037931, Keli Bennett, Crye-Leike REALTORS Kanis Branch. CARMLS
