Amazing Transformation in West Little Rock! Step inside this beautifully updated home and prepare to be impressed at every turn. The all-new open-concept kitchen features fresh cabinetry, stylish countertops, modern fixtures, and LVP flooring that flows throughout, with tile in wet areas for easy care. This spacious layout includes 4 bedrooms, 3 living areas, and a dining room, offering plenty of flexibility for family life. The basement suite—complete with a bedroom, full bath, and living space—makes the perfect retreat for teens, guests, or in-laws. Major updates include all-new Low-E energy-efficient windows, new lighting, ceiling fans, hardware, and electrical updates throughout. The primary bath has been completely renewed with a walk-in shower, soaking tub, new cabinets, and modern fixtures. A half bath was added to the laundry room for convenience, and a brand-new deck provides the ideal spot for weekend barbecues or watching kids play in the large backyard.The corner lot offers a side-load garage and an extra storage room. Perfectly located near top West Little Rock schools, dining, shopping, and churches—this home blends style, space,and comfort with modern family living.
Active
Price cut: $10K (7/8)
$529,900
186 Pebble Beach Dr, Little Rock, AR 72212
4beds
3,510sqft
:
Get pre-qualified$3,412/mo
Single Family Residence
Built in 1986
0.36 Acres Lot
$-- Zestimate®
$151/sqft
$-- HOA
What's special
Side-load garageExtra storage roomHalf bathBasement suitePrimary bathLaundry roomWalk-in shower
- 253 days |
- 918 |
- 40 |
Zillow last checked:
Listing updated:
Listed by:
Keith Hill 501-658-7575,
Keller Williams Realty 501-907-5959
Source: CARMLS,MLS#: 25045362
Facts & features
Interior
Bedrooms & bathrooms
- Bedrooms: 4
- Bathrooms: 4
- Full bathrooms: 3
- 1/2 bathrooms: 1
Rooms
- Room types: Den/Family Room, Basement
Primary bedroom
- Area: 297.5
- Dimensions: 17.5 x 17
Bedroom 2
- Area: 182
- Dimensions: 14 x 13
Bedroom 3
- Area: 195
- Dimensions: 15 x 13
Bedroom 4
- Area: 255
- Dimensions: 17 x 15
Dining room
- Features: Separate Dining Room, Eat-in Kitchen, Breakfast Bar
- Area: 167.78
- Dimensions: 13.33 x 12.58
Kitchen
- Area: 149.42
- Dimensions: 13.58 x 11
Living room
- Area: 357
- Dimensions: 19.83 x 18
Heating
- Natural Gas
Cooling
- Electric
Appliances
- Included: Built-In Range, Microwave, Gas Range, Surface Range, Dishwasher, Disposal, Plumbed For Ice Maker, Convection Oven, Gas Water Heater
- Laundry: Washer Hookup, Electric Dryer Hookup, Laundry Room
Features
- Walk-In Closet(s), Ceiling Fan(s), Walk-in Shower, Breakfast Bar, Kit Counter-Quartz, Pantry, Sheet Rock, Sheet Rock Ceiling, Vaulted Ceiling(s), Primary Bedroom/Main Lv, 3 Bedrooms Same Level
- Flooring: Tile, Luxury Vinyl
- Doors: Insulated Doors
- Windows: Insulated Windows, Low Emissivity Windows
- Basement: Finished,Interior Entry,Heated,Cooled
- Attic: Floored
- Has fireplace: Yes
- Fireplace features: Woodburning-Site-Built, Gas Starter
Interior area
- Total structure area: 3,510
- Total interior livable area: 3,510 sqft
Property
Parking
- Total spaces: 2
- Parking features: Garage, Two Car, Garage Door Opener, Garage Faces Side
- Has garage: Yes
Features
- Levels: Two
- Stories: 2
- Patio & porch: Deck, Porch
- Exterior features: Rain Gutters
- Fencing: Full,Wood
Lot
- Size: 0.36 Acres
- Features: Sloped, Extra Landscaping, Subdivided, Sloped Down
Details
- Parcel number: 43L1020104000
Construction
Type & style
- Home type: SingleFamily
- Architectural style: Traditional
- Property subtype: Single Family Residence
Materials
- Foundation: Slab/Crawl Combination
- Roof: Shingle
Condition
- New construction: No
- Year built: 1986
Utilities & green energy
- Electric: Elec-Municipal (+Entergy)
- Gas: Gas-Natural
- Sewer: Public Sewer
- Water: Public
- Utilities for property: Natural Gas Connected, Underground Utilities
Green energy
- Energy efficient items: Doors
Community & HOA
Community
- Security: Smoke Detector(s)
- Subdivision: HICKORY RIDGE # 2
HOA
- Has HOA: No
Location
- Region: Little Rock
Financial & listing details
- Price per square foot: $151/sqft
- Tax assessed value: $372,955
- Annual tax amount: $5,221
- Date on market: 11/13/2025
- Listing terms: VA Loan,FHA,Conventional,Cash
- Road surface type: Paved
Estimated market value
Not available
Estimated sales range
Not available
Not available
Price history
| Date | Event | Price |
|---|---|---|
| 7/8/2026 | Price change | $529,900-1.9%$151/sqft |
Source:  CARMLS #25045362 Report a problem CARMLS #25045362 Report a problem | ||
| 6/5/2026 | Price change | $539,900-3.6%$154/sqft |
Source: CARMLS #25045362 Report a problem | ||
| 4/11/2026 | Price change | $559,900-1.8%$160/sqft |
Source: CARMLS #25045362 Report a problem | ||
| 3/20/2026 | Price change | $569,900-1.7%$162/sqft |
Source: CARMLS #25045362 Report a problem | ||
| 2/19/2026 | Price change | $579,900-3.3%$165/sqft |
Source: CARMLS #25045362 Report a problem | ||
| 1/13/2026 | Price change | $599,900-3.2%$171/sqft |
Source: CARMLS #25045362 Report a problem | ||
| 11/13/2025 | Listed for sale | $620,000+134%$177/sqft |
Source: CARMLS #25045362 Report a problem | ||
| 12/6/2024 | Sold | $265,000-14.2%$75/sqft |
Source: CARMLS #24026824 Report a problem | ||
| 9/5/2017 | Sold | $309,000-3.1%$88/sqft |
Source: CARMLS #17011392 Report a problem | ||
| 6/11/2017 | Price change | $319,000-3.3%$91/sqft |
Source: Little Rock #17011392 Report a problem | ||
| 4/18/2017 | Price change | $329,900-1.2%$94/sqft |
Source: Keller Williams - Little Rock #17011392 Report a problem | ||
| 3/26/2017 | Price change | $333,900-1.8%$95/sqft |
Source: RE/MAX Elite #16030347 Report a problem | ||
| 2/8/2017 | Price change | $339,900-0.3%$97/sqft |
Source: RE/MAX Elite #16030347 Report a problem | ||
| 12/3/2016 | Price change | $340,995-1.2%$97/sqft |
Source: RE/MAX Elite #16030347 Report a problem | ||
| 3/17/2016 | Listed for sale | $345,000+1504.7%$98/sqft |
Source: Ausum Realty #16007724 Report a problem | ||
| 9/19/2014 | Sold | $21,500$6/sqft |
Source: Agent Provided Report a problem | ||
Public tax history
| Year | Property taxes | Tax assessment |
|---|---|---|
| 2024 | $4,004 -1.8% | $64,340 |
| 2023 | $4,079 -1.2% | $64,340 |
| 2022 | $4,129 -0.8% | $64,340 |
| 2021 | $4,161 +0.8% | $64,340 |
| 2020 | $4,129 | $64,340 |
| 2019 | $4,129 -0.6% | $64,340 |
| 2018 | $4,154 +36.8% | $64,340 |
| 2017 | $3,035 | $64,340 -2.6% |
| 2016 | $3,035 -10.5% | $66,090 +36.7% |
| 2015 | $3,390 | $48,363 |
| 2014 | $3,390 | $48,363 |
| 2013 | $3,390 | $48,363 -26.8% |
| 2012 | -- | $66,090 -2.5% |
| 2011 | -- | $67,784 |
| 2010 | -- | $67,784 |
| 2009 | -- | $67,784 +40.2% |
| 2008 | -- | $48,363 |
| 2007 | -- | $48,363 +2% |
| 2005 | -- | $47,410 |
| 2004 | -- | $47,410 +4.8% |
| 2003 | -- | $45,256 |
| 2002 | -- | $45,256 |
| 2001 | -- | $45,256 |
Find assessor info on the county website
Monthly payment
Est. payment
Payment breakdown
Explore the cost of this home by adjusting the details. Changes won't be saved.Climate risks
Neighborhood: River Mountain
Nearby schools
GreatSchools rating
- 10/10Don Roberts Elementary SchoolGrades: K-5Distance: 1.6 mi
- 8/10Pinnacle View Middle SchoolGrades: 6-8Distance: 2.3 mi
- 4/10Hall High School - West SoiGrades: 9-12Distance: 2.3 mi
Schools provided by the listing agent
- Elementary: Don Roberts
- Middle: Pinnacle View
- High: Central
Source: CARMLS. This data may not be complete. We recommend contacting the local school district to confirm school assignments for this home.
- $595,8004 bd3 ba3.3k sqft5 Ledgelawn Dr, Little Rock, AR 72212Off Market
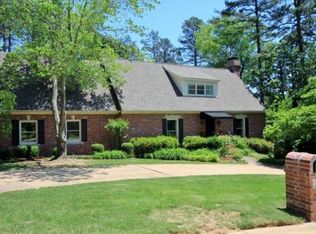
- $544,6004 bd3 ba3.3k sqft5 Ledgelawn, Little Rock, AR 72212Off Market

- $585,800-- bd3 ba3.5k sqft182 Pebble Beach Dr, Little Rock, AR 72212Off Market
- $405,400-- bd3 ba3k sqft187 Pebble Beach Dr, Little Rock, AR 72212Off Market

- $530,7004 bd3 ba4k sqft190 Pebble Beach Dr, Little Rock, AR 72212Off Market
- $497,1004 bd3 ba3k sqft4 Greendale Ct, Little Rock, AR 72212Off Market
- $450,0004 bd3 ba3.2k sqft191 Pebble Beach Dr, Little Rock, AR 72212Sold
- $343,235-- bd2 ba3k sqft7 Ledgelawn Dr, Little Rock, AR 72212Off Market
A local agent can set up tours, give advice and negotiate with sellers.
A local lender can help you make sure your offer is ready when you are.
Similar homes
- $539,9004 bd3 ba3.5k sqft32 Chimney Sweep Ln, Little Rock, AR 72212For Sale
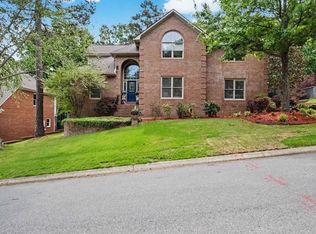
 MLS ID #26018461, Logan R Caughron, Keller Williams Platinum Realty. CARMLS
 - $525,0005 bd3 ba3.5k sqft14125 Longtree Dr, Little Rock, AR 72212For Sale
 MLS ID #26023671, Randy Sumbles, The Sumbles Team Keller Williams Realty. CARMLS
 - $449,9005 bd3 ba3.5k sqft2211 Westport Loop, Little Rock, AR 72212For Sale
 MLS ID #26007168, Carol Slattery, Crye-Leike REALTORS NLR Branch. CARMLS
 - $510,0004 bd3 ba3.5k sqft24 Longwell Loop, Little Rock, AR 72211For Sale
 MLS ID #26023583, Chase Rackley, Rackley Realty. CARMLS
 - $399,9004 bd4 ba2.6k sqft12605 Janelle Ct, Little Rock, AR 72212For SaleMLS ID #26026891, Dione Jessup, Halsey Real Estate - Benton. CARMLS
- $548,0005 bd4 ba2.9k sqft8 Bugle Ct, Little Rock, AR 72227For SaleMLS ID #26027049, Conley Golden, Janet Jones Company. CARMLS
- $499,0004 bd4 ba3.7k sqft106 Challain Dr, Little Rock, AR 72223For SaleMLS ID #26026079, Cydney Fullen, The Legacy Team. CARMLS
- $379,0004 bd3 ba2.6k sqft12306 Pleasant Forest Dr, Little Rock, AR 72212For SaleMLS ID #26026706, Amy C Glover Bryant, Berkshire Hathaway HomeServices Arkansas Realty. CARMLS
- $385,0004 bd3 ba2.7k sqft10725 Crestdale Ln, Little Rock, AR 72212For SaleMLS ID #26027818, Inez Reeder, CBRPM Group. CARMLS
- $529,0004 bd3 ba2.6k sqft317 Rosemary Way, Little Rock, AR 72223For SaleMLS ID #26014781, Yanyan Xie, Keller Williams Realty. CARMLS
- $550,0005 bd4 ba3.4k sqft10 Epernay Cir, Little Rock, AR 72223For SaleMLS ID #26027135, RJ Hawk, Realty One Group - Pinnacle. CARMLS
- $525,0004 bd4 ba3.8k sqft905 Silverwood Trl, N Little Rock, AR 72116For SaleMLS ID #26028085, Angela Sain, Crye-Leike REALTORS NLR Branch. CARMLS
- $569,9004 bd4 ba2.8k sqft86 Copper Cir, Little Rock, AR 72223For SaleMLS ID #26026712, Nathan Thompson, Keller Williams Realty. CARMLS
- $575,0004 bd3 ba3.2k sqft8 Riverwood Pl, Maumelle, AR 72113For SaleMLS ID #26015486, Stephanie D Hopkins Martin, McKimmey Associates REALTORS NLR. CARMLS
- $581,0004 bd4 ba3.2k sqft801 Pleasant Valley Dr, Little Rock, AR 72227For SaleMLS ID #25036913, Lindsey Blaylock, Bailey & Company Real Estate. CARMLS
- $549,9004 bd4 ba3.3k sqft141 Mountain Valley Dr, Maumelle, AR 72113For SaleMLS ID #26023979, Lisa Holloway-Sugg, Crye-Leike REALTORS Maumelle. CARMLS
- $385,0004 bd3 ba2.4k sqft13224 Pompano Dr, Little Rock, AR 72211For SaleMLS ID #26023761, Jojo Carter, Engel & Volkers. CARMLS
- $490,0004 bd3 ba2.6k sqft101 Eagle Ridge Dr, Maumelle, AR 72113For SaleMLS ID #26026101, Kimberlee Jones, LPT Realty. CARMLS
- $369,9004 bd3 ba2.5k sqft13721 Saint Charles Blvd, Little Rock, AR 72211For SaleMLS ID #26012203, Kari L Clay, Mid South Realty. CARMLS
- $510,0005 bd3 ba2.8k sqft4407 Cumberland Cir, Benton, AR 72019For SaleMLS ID #26029513, Jacob P Hall, Michele Phillips & Co. Realtors. CARMLS
