Welcome to 12306 Pleasant Forest Drive, where everyday living feels easier from the moment you walk through the door. Thoughtfully reimagined with today's buyer in mind, this home features an open, light-filled floor plan that brings everyone together while still offering comfortable, functional spaces. Fresh paint, updated flooring, remodeled bathrooms, and a beautifully refreshed kitchen with new appliances create a move-in ready experience, while a new HVAC system and water heater provide added confidence for years to come. Situated on a spacious fenced corner lot, there's plenty of room for entertaining, pets, gardening, or simply enjoying the outdoors from the deck. Whether you're hosting friends for game day or enjoying a quiet evening at home, this property offers the flexibility and comfort that fit the way people live today. Conveniently located in the heart of West Little Rock, you'll be just minutes from shopping, dining, parks, medical facilities, and top local amenities. Seller offering offer a limited warranty: 90 day workmanship coverage and a 1-year coverage on replaced systems. Only on items seller renovated. It won't cover items they didn't repair or replace.
Active
$379,000
12306 Pleasant Forest Dr, Little Rock, AR 72212
4beds
2,650sqft
:
Get pre-qualified$2,468/mo
Single Family Residence
Built in 1974
10,454 Square Feet Lot
$374,500 Zestimate®
$143/sqft
$4/mo HOA
What's special
Updated flooringRemodeled bathroomsComfortable functional spacesOpen light-filled floor planSpacious fenced corner lotNew hvac systemFresh paint
- 27 days |
- 962 |
- 61 |
Zillow last checked:
Listing updated:
Listed by:
Amy C Glover Bryant 501-993-6448,
Berkshire Hathaway HomeServices Arkansas Realty 501-255-2000
Source: CARMLS,MLS#: 26026706
Facts & features
Interior
Bedrooms & bathrooms
- Bedrooms: 4
- Bathrooms: 3
- Full bathrooms: 3
Rooms
- Room types: Great Room, Game Room, Bonus Room
Dining room
- Features: Eat-in Kitchen, Kitchen/Dining Combo, Living/Dining Combo, Breakfast Bar
Heating
- Natural Gas, Electric
Appliances
- Included: Built-In Range, Gas Range, Dishwasher, Disposal, Refrigerator, Electric Water Heater
- Laundry: Washer Hookup, Electric Dryer Hookup, Laundry Room
Features
- Walk-In Closet(s), Built-in Features, Ceiling Fan(s), Walk-in Shower, Breakfast Bar, Granite Counters, Sheet Rock, Sheet Rock Ceiling, Primary Bedroom/Main Lv, 3 Bedrooms Same Level
- Flooring: Luxury Vinyl
- Windows: Insulated Windows
- Basement: Partially Finished
- Has fireplace: Yes
- Fireplace features: Woodburning-Site-Built, Gas Starter
Interior area
- Total structure area: 2,650
- Total interior livable area: 2,650 sqft
Video & virtual tour
Property
Parking
- Total spaces: 2
- Parking features: Garage, Two Car, Garage Door Opener, Garage Faces Side
- Has garage: Yes
Features
- Levels: Multi/Split
- Patio & porch: Deck
- Exterior features: Rain Gutters
- Fencing: Full,Wood
Lot
- Size: 10,454 Square Feet
- Features: Sloped, Corner Lot
Details
- Parcel number: 43L0250003500
Construction
Type & style
- Home type: SingleFamily
- Architectural style: Traditional
- Property subtype: Single Family Residence
Materials
- Brick, Metal/Vinyl Siding
- Foundation: Slab
- Roof: Shingle
Condition
- New construction: No
- Year built: 1974
Utilities & green energy
- Electric: Elec-Municipal (+Entergy)
- Gas: Gas-Natural
- Sewer: Public Sewer
- Water: Public
- Utilities for property: Natural Gas Connected
Community & HOA
Community
- Security: Smoke Detector(s)
- Subdivision: PLEASANT FOREST SUBDIVISION
HOA
- Has HOA: Yes
- HOA fee: $50 annually
Location
- Region: Little Rock
Financial & listing details
- Price per square foot: $143/sqft
- Tax assessed value: $236,700
- Annual tax amount: $3,350
- Date on market: 7/2/2026
- Listing terms: VA Loan,FHA,Conventional,Cash
- Road surface type: Paved
Estimated market value
$374,500
$356,000 - $393,000
$2,401/mo
Price history
| Date | Event | Price |
|---|---|---|
| 7/2/2026 | Listed for sale | $379,000-1.1%$143/sqft |
Source:  CARMLS #26026706 Report a problem CARMLS #26026706 Report a problem | ||
| 6/18/2026 | Listing removed | $383,400$145/sqft |
Source: CARMLS #26007643 Report a problem | ||
| 5/28/2026 | Price change | $383,400-1.4%$145/sqft |
Source: CARMLS #26007643 Report a problem | ||
| 4/1/2026 | Price change | $389,000-2.5%$147/sqft |
Source: CARMLS #26007643 Report a problem | ||
| 2/27/2026 | Listed for sale | $399,000+73.5%$151/sqft |
Source: CARMLS #26007643 Report a problem | ||
| 5/5/2025 | Sold | $230,000-8%$87/sqft |
Source: CARMLS #25013721 Report a problem | ||
| 4/9/2025 | Listed for sale | $250,000+85.2%$94/sqft |
Source: CARMLS #25013721 Report a problem | ||
| 3/17/2025 | Listing removed | $2,200$1/sqft |
Source: Zillow Rentals Report a problem | ||
| 3/6/2025 | Listed for rent | $2,200$1/sqft |
Source: Zillow Rentals Report a problem | ||
| 2/18/2025 | Listing removed | $2,200$1/sqft |
Source: Zillow Rentals Report a problem | ||
| 1/28/2025 | Listed for rent | $2,200+37.5%$1/sqft |
Source: Zillow Rentals Report a problem | ||
| 3/24/2021 | Listing removed | -- |
Source: Owner Report a problem | ||
| 2/28/2019 | Listing removed | $1,600$1/sqft |
Source: Owner Report a problem | ||
| 1/14/2019 | Listed for rent | $1,600+6.7%$1/sqft |
Source: Owner Report a problem | ||
| 12/18/2017 | Listing removed | $1,500$1/sqft |
Source: Owner Report a problem | ||
| 10/19/2017 | Listed for rent | $1,500$1/sqft |
Source: Owner Report a problem | ||
| 8/14/2015 | Sold | $135,000-3.8%$51/sqft |
Source: Agent Provided Report a problem | ||
| 9/16/2009 | Sold | $140,400-2.4%$53/sqft |
Source: Public Record Report a problem | ||
| 7/3/2009 | Listed for sale | $143,900+12.7%$54/sqft |
Source: Georgia Alpizar #10228451 Report a problem | ||
| 4/20/2009 | Sold | $127,712-21.2%$48/sqft |
Source: Public Record Report a problem | ||
| 10/13/2005 | Sold | $162,000$61/sqft |
Source: Public Record Report a problem | ||
Public tax history
| Year | Property taxes | Tax assessment |
|---|---|---|
| 2025 | $3,314 +4.8% | $47,340 +4.8% |
| 2024 | $3,163 +8.3% | $45,190 +8.3% |
| 2023 | $2,920 +9.1% | $41,710 +14.3% |
| 2022 | $2,676 +29% | $36,490 +5% |
| 2021 | $2,075 +0.8% | $34,750 |
| 2020 | $2,058 | $34,750 |
| 2019 | $2,058 -1.2% | $34,750 |
| 2018 | $2,083 +0.5% | $34,750 |
| 2017 | $2,072 | $34,750 +5.5% |
| 2016 | $2,072 +8.9% | $32,950 +0% |
| 2015 | $1,902 -11.7% | $32,949 +7.2% |
| 2014 | $2,154 +4.8% | $30,729 +4.8% |
| 2013 | $2,056 | $29,329 -11% |
| 2012 | -- | $32,950 -16% |
| 2011 | -- | $39,220 |
| 2010 | -- | $39,220 |
| 2009 | -- | $39,220 +62.2% |
| 2008 | -- | $24,180 |
| 2007 | -- | $24,180 -16.4% |
| 2005 | -- | $28,910 |
| 2004 | -- | $28,910 +36.2% |
| 2003 | -- | $21,220 |
| 2002 | -- | $21,220 |
| 2001 | -- | $21,220 |
Find assessor info on the county website
Monthly payment
Est. payment
Payment breakdown
Explore the cost of this home by adjusting the details. Changes won't be saved.Climate risks
Neighborhood: River Mountain
Nearby schools
GreatSchools rating
- 6/10Fulbright Elementary SchoolGrades: PK-5Distance: 1 mi
- 8/10Pinnacle View Middle SchoolGrades: 6-8Distance: 3.3 mi
- 4/10Hall High School - West SoiGrades: 9-12Distance: 3.3 mi
Schools provided by the listing agent
- Elementary: Fulbright
- Middle: Pinnacle View
- High: Central
Source: CARMLS. This data may not be complete. We recommend contacting the local school district to confirm school assignments for this home.
- $259,3004 bd3 ba2k sqft12317 Shawnee Forest Dr, Little Rock, AR 72212Off Market

- $259,100-- bd2 ba1.8k sqft12302 Pleasant Forest Dr, Little Rock, AR 72212Off Market
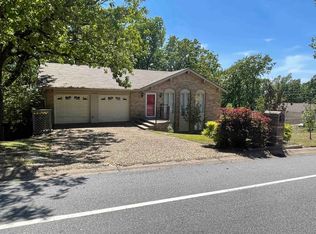
- $252,0003 bd3 ba2.4k sqft12307 Pleasant Forest Dr, Little Rock, AR 72212Sold
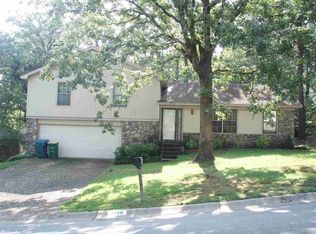
- $235,0003 bd2 ba1.6k sqft12311 Shawnee Forest Dr, Little Rock, AR 72212Off Market
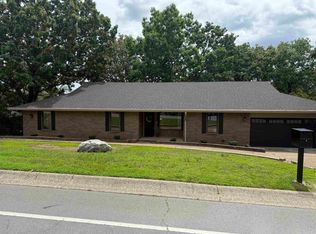
- $272,0003 bd3 ba2.5k sqft12301 Pleasant Forest Dr, Little Rock, AR 72212Sold
- $228,7003 bd3 ba1.6k sqft12220 Pleasant Forest Dr, Little Rock, AR 72212Off Market
- $200,200-- bd2 ba1.2k sqft12318 Pleasant Forest Dr, Little Rock, AR 72212Off Market
- $29,000-- bd2 ba2.3k sqft12313 Pleasant Forest Dr, Little Rock, AR 72212Off Market
A local agent can set up tours, give advice and negotiate with sellers.
A local lender can help you make sure your offer is ready when you are.
Similar homes
- $375,0004 bd3 ba2.7k sqft10725 Crestdale Ln, Little Rock, AR 72212For Sale

 MLS ID #26027818, Inez Reeder, CBRPM Group. CARMLS
 - $369,9004 bd3 ba2.5k sqft13721 Saint Charles Blvd, Little Rock, AR 72211For Sale
 MLS ID #26012203, Kari L Clay, Mid South Realty. CARMLS
 - $340,0004 bd3 ba2.2k sqft3 Coachlight Cir, Little Rock, AR 72227For Sale
 MLS ID #26026820, Janet Flegal, Charlotte John Company (Little Rock). CARMLS
 - $365,0004 bd3 ba2.7k sqft13800 Saint Michael Dr, Little Rock, AR 72211For Sale
 MLS ID #26024301, Dawn Scott, Janet Jones Company. CARMLS
 - $449,9003 bd4 ba3.6k sqft13518 Saddle Hill Dr, Little Rock, AR 72212For SaleMLS ID #26027663, Nathan Thompson, Keller Williams Realty. CARMLS
- $322,5004 bd3 ba2.5k sqft2209 Breckenridge Dr, Little Rock, AR 72227For SaleMLS ID #26024455, Allison Pickell, CBRPM Group. CARMLS
- $449,9004 bd2 ba2.3k sqft113 Trelon Way, Little Rock, AR 72223For SaleMLS ID #26030582, Kerry Ellison, Keller Williams Realty. CARMLS
- $449,9005 bd3 ba3.5k sqft2211 Westport Loop, Little Rock, AR 72212For SaleMLS ID #26007168, Carol Slattery, Crye-Leike REALTORS NLR Branch. CARMLS
- $374,9004 bd2 ba2.2k sqft14 Basswood Ter, Maumelle, AR 72113For SaleMLS ID #26023436, Chad Taylor, McKimmey Associates REALTORS NLR. CARMLS
- $529,9004 bd4 ba3.5k sqft186 Pebble Beach Dr, Little Rock, AR 72212For SaleMLS ID #25045362, Keith Hill, Keller Williams Realty. CARMLS
- $250,0003 bd2 ba1.5k sqft9 Morrison Ct, Little Rock, AR 72212For SaleMLS ID #26026477, Emily Pierce, LPT Realty. CARMLS
- $415,0003 bd2 ba2k sqft202 Rosemary Way, Little Rock, AR 72223For SaleMLS ID #26029984, Michelle Honea, Keller Williams Realty. CARMLS
- $305,2504 bd2 ba1.8k sqft7404 Illinois St, Little Rock, AR 72207For SaleMLS ID #26027717, Nick R Counts, Mid South Realty. CARMLS
- $270,0003 bd3 ba2.4k sqft1506 Alberta Dr, Little Rock, AR 72227For SaleMLS ID #26028317, Alan Byrd, Signature Properties. CARMLS
- $445,0004 bd3 ba2.9k sqft109 Sienna Lake Ln, Little Rock, AR 72210For SaleMLS ID #26016324, Luke Dorey, LPT Realty Conway. CARMLS
- $359,9003 bd2 ba1.3k sqft1618 N Fillmore St, Little Rock, AR 72207For SaleMLS ID #26025368, Kerry Ellison, Keller Williams Realty. CARMLS
- $289,0003 bd3 ba2.1k sqft75 Kingsbridge Way, Little Rock, AR 72212For SaleMLS ID #26025525, Amy Eden, CBRPM Bryant. CARMLS
- $356,0003 bd2 ba1.7k sqft11325 Jamestown Dr, Little Rock, AR 72211New ConstructionMLS ID #26027249, Dana Kellerman, CBRPM Maumelle. CARMLS
- $439,0003 bd2 ba2.1k sqft2104 Brownwood Rd, Little Rock, AR 72207For SaleMLS ID #26020701, Chris Marsh, Capital Sotheby's International Realty. CARMLS
- $389,9003 bd2 ba2k sqft3415 Kavanaugh Blvd, Little Rock, AR 72205For SaleMLS ID #26021939, Erika L Sisson, SB Realty & Property Management. CARMLS
