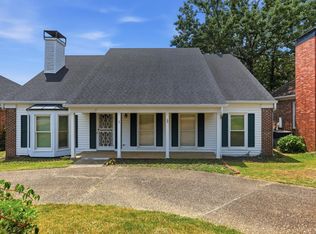
Move-in ready and beautifully updated, this home offers a bright, open floor plan ideal for everyday living and entertaining. New luxury vinyl plank flooring, fresh paint & modern lighting throughout the home. The stunning kitchen flows seamlessly into the living and dining areas and features quartz countertops, a designer backsplash, and new appliances. The primary suite offers a large walk-in closet and a beautifully renovated bath with quartz countertops and a custom shower. Two additional bedrooms and a full bath complete the main level. Downstairs, you'll find a fourth bedroom, full bath, second living area, and a convenient drop zone just off the garage. Outside, enjoy two decks overlooking the large fenced backyard, providing the perfect space for relaxing, grilling, entertaining, or outdoor play. Additional major improvements include a new roof, new front door, freshly painted siding, an updated front porch, a new downstairs furnace, and updated fixtures and hardware throughout. Conveniently located just minutes from Breckenridge Village, shopping, dining, and easy freeway access, this home combines modern updates with the charm of an established neighborhood.
Active
Price cut: $6.5K (7/15)
$322,500
2209 Breckenridge Dr, Little Rock, AR 72227
4beds
2,500sqft
:
Get pre-qualified$2,113/mo
Single Family Residence
Built in 1971
10,454 Square Feet Lot
$315,200 Zestimate®
$129/sqft
$16/mo HOA
What's special
Fourth bedroomPrimary suiteLarge walk-in closetTwo additional bedroomsCustom showerBeautifully renovated bathBright open floor plan
- 50 days |
- 852 |
- 64 |
Likely to sell faster than
Zillow last checked:
Listing updated:
Listed by:
Allison Pickell 501-920-2392,
CBRPM Group 501-664-1775
Source: CARMLS,MLS#: 26024455
Facts & features
Interior
Bedrooms & bathrooms
- Bedrooms: 4
- Bathrooms: 3
- Full bathrooms: 3
Rooms
- Room types: Den/Family Room
Dining room
- Features: Living/Dining Combo, Breakfast Bar
Heating
- Natural Gas
Cooling
- Electric
Appliances
- Included: Free-Standing Range, Microwave, Electric Range, Dishwasher, Disposal, Plumbed For Ice Maker, Gas Water Heater
- Laundry: Washer Hookup, Electric Dryer Hookup, Laundry Room
Features
- Ceiling Fan(s), Breakfast Bar, Kit Counter-Quartz, Primary Bedroom/Main Lv, Guest Bedroom Apart, 3 Bedrooms Same Level
- Flooring: Luxury Vinyl
- Has fireplace: Yes
- Fireplace features: Woodburning-Site-Built
Interior area
- Total structure area: 2,500
- Total interior livable area: 2,500 sqft
Video & virtual tour
Property
Parking
- Total spaces: 2
- Parking features: Garage, Two Car, Garage Faces Side
- Has garage: Yes
Features
- Levels: Multi/Split
- Patio & porch: Deck
- Exterior features: Rain Gutters
- Fencing: Full,Chain Link
Lot
- Size: 10,454 Square Feet
- Dimensions: 85' x 125' x 85' x 125'
- Features: Subdivided
Details
- Parcel number: 43L0790021400
Construction
Type & style
- Home type: SingleFamily
- Architectural style: Traditional
- Property subtype: Single Family Residence
Materials
- Brick, Metal/Vinyl Siding
- Foundation: Slab/Crawl Combination
- Roof: Composition
Condition
- New construction: No
- Year built: 1971
Utilities & green energy
- Electric: Elec-Municipal (+Entergy)
- Gas: Gas-Natural
- Sewer: Public Sewer
- Water: Public
- Utilities for property: Natural Gas Connected
Community & HOA
Community
- Features: Pool, Tennis Court(s), Playground, Picnic Area
- Subdivision: COLONY WEST
HOA
- Has HOA: Yes
- HOA fee: $16 monthly
Location
- Region: Little Rock
Financial & listing details
- Price per square foot: $129/sqft
- Tax assessed value: $204,145
- Annual tax amount: $2,858
- Date on market: 6/17/2026
- Listing terms: VA Loan,FHA,Conventional,Cash
- Road surface type: Paved
Estimated market value
$315,200
$299,000 - $331,000
$2,610/mo
Price history
| Date | Event | Price |
|---|---|---|
| 7/15/2026 | Price change | $322,500-2%$129/sqft |
Source:  CARMLS #26024455 Report a problem CARMLS #26024455 Report a problem | ||
| 6/17/2026 | Listed for sale | $329,000+1.2%$132/sqft |
Source: CARMLS #26024455 Report a problem | ||
| 6/8/2026 | Listing removed | -- |
Source: Owner Report a problem | ||
| 5/23/2026 | Listed for sale | $325,000+71.1%$130/sqft |
Source: Owner Report a problem | ||
| 12/31/2025 | Sold | $190,000-3%$76/sqft |
Source: CARMLS #25038396 Report a problem | ||
| 7/7/2025 | Sold | $195,875-14.8%$78/sqft |
Source: Public Record Report a problem | ||
| 2/2/2022 | Sold | $230,000+2.3%$92/sqft |
Source: CARMLS #21040736 Report a problem | ||
| 2/1/2022 | Contingent | $224,900$90/sqft |
Source: CARMLS #21040736 Report a problem | ||
| 12/27/2021 | Listed for sale | $224,900+21.6%$90/sqft |
Source: CARMLS #21040736 Report a problem | ||
| 6/30/2020 | Sold | $185,000-5.6%$74/sqft |
Source: CARMLS #20011600 Report a problem | ||
| 4/13/2020 | Listed for sale | $196,000+14.6%$78/sqft |
Source: CBRPM NLR #20011600 Report a problem | ||
| 5/28/2004 | Sold | $171,000+51.3%$68/sqft |
Source: Public Record Report a problem | ||
| 5/16/2000 | Sold | $113,000$45/sqft |
Source: Public Record Report a problem | ||
Public tax history
| Year | Property taxes | Tax assessment |
|---|---|---|
| 2025 | $2,858 | $40,829 |
| 2024 | $2,858 | $40,829 |
| 2023 | $2,858 +15.9% | $40,829 +15.9% |
| 2022 | $2,467 +9.2% | $35,240 +10% |
| 2021 | $2,259 +20.9% | $32,040 |
| 2020 | $1,868 | $32,040 |
| 2019 | $1,868 -1.3% | $32,040 |
| 2018 | $1,893 | $32,040 |
| 2017 | $1,893 | $32,040 -6.4% |
| 2016 | $1,893 -21.1% | $34,230 |
| 2015 | $2,400 +4.6% | $34,230 +4.6% |
| 2014 | $2,295 +4.8% | $32,736 +4.8% |
| 2013 | $2,190 | $31,246 -8.7% |
| 2012 | -- | $34,230 -12.5% |
| 2011 | -- | $39,139 |
| 2010 | -- | $39,139 |
| 2009 | -- | $39,139 +50.1% |
| 2008 | -- | $26,082 |
| 2007 | -- | $26,082 -5.4% |
| 2005 | -- | $27,570 |
| 2004 | -- | $27,570 +17.2% |
| 2003 | -- | $23,530 |
| 2002 | -- | $23,530 |
| 2001 | -- | $23,530 |
Find assessor info on the county website
Monthly payment
Est. payment
Payment breakdown
Explore the cost of this home by adjusting the details. Changes won't be saved.Climate risks
Neighborhood: Reservoir
Nearby schools
GreatSchools rating
- 4/10Mcdermott Elementary SchoolGrades: K-5Distance: 0.9 mi
- 8/10Forest Heights STEM AcademyGrades: K-8Distance: 2.8 mi
- 5/10Central High SchoolGrades: 9-12Distance: 5.5 mi
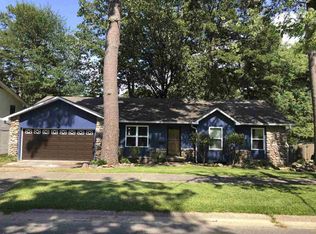
- $223,6003 bd2 ba1.5k sqft2201 Breckenridge Dr, Little Rock, AR 72227Off Market

- $225,0003 bd2 ba1.8k sqft2215 Breckenridge Dr, Little Rock, AR 72227Sold
- $248,500-- bd2 ba2k sqft2406 Gunpowder Rd, Little Rock, AR 72227Off Market
- $269,000-- bd2 ba2.4k sqft2410 Gunpowder Rd, Little Rock, AR 72227Off Market
- $213,900-- bd2 ba1.8k sqft2121 Breckenridge Dr, Little Rock, AR 72227Off Market
- $263,2004 bd2 ba2.2k sqft2208 Breckenridge Dr, Little Rock, AR 72227Off Market
- $267,3004 bd3 ba2.1k sqft2219 Breckenridge Dr, Little Rock, AR 72227Off Market
- $249,4003 bd3 ba2.1k sqft2200 Breckenridge Dr, Little Rock, AR 72227Off Market
A local agent can set up tours, give advice and negotiate with sellers.
Similar homes
- $340,0004 bd3 ba2.2k sqft3 Coachlight Cir, Little Rock, AR 72227For Sale

 MLS ID #26026820, Janet Flegal, Charlotte John Company (Little Rock). CARMLS
 - $339,5104 bd3 ba2.5k sqft3400 Millbrook Rd, Little Rock, AR 72227For Sale
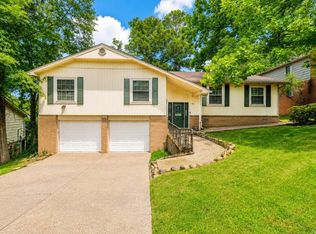 MLS ID #26026095, Brad Miles, Crye-Leike REALTORS NLR Branch. CARMLS
 - $319,0003 bd2 ba1.6k sqft21 Pamela Dr, Little Rock, AR 72227For Sale
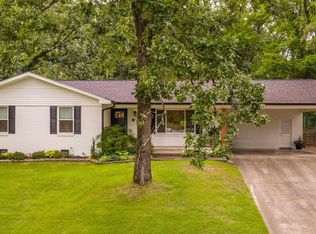 MLS ID #26027826, Margaret A Bell, The Property Group. CARMLS
 - $340,0003 bd2 ba2k sqft7 Carrollton Ct, Little Rock, AR 72211For Sale
 MLS ID #26032168, Kimberly Gaines, McGraw Realtors - Benton. CARMLS
 - $349,0004 bd3 ba2.4k sqft51 Saint Thomas Ct, Little Rock, AR 72211For SaleMLS ID #26032011, Natalie Miller, Keller Williams Realty. CARMLS
- $270,0003 bd3 ba2.4k sqft1506 Alberta Dr, Little Rock, AR 72227For SaleMLS ID #26028317, Alan Byrd, Signature Properties. CARMLS
- $375,0004 bd3 ba2.7k sqft10725 Crestdale Ln, Little Rock, AR 72212For SaleMLS ID #26027818, Inez Reeder, CBRPM Group. CARMLS
- $305,2504 bd2 ba1.8k sqft7404 Illinois St, Little Rock, AR 72207For SaleMLS ID #26027717, Nick R Counts, Mid South Realty. CARMLS
- $275,0003 bd2 ba1.4k sqft7901 Illinois St, Little Rock, AR 72227For SaleMLS ID #26027838, Ashley M Blair, Signature Properties. CARMLS
- $355,5004 bd3 ba1.7k sqft4 Manor Cir, Little Rock, AR 72210For SaleMLS ID #26031194, Tonia Rollins, McKimmey Associates REALTORS NLR. CARMLS
- $235,0003 bd2 ba1.5k sqft10 Breeds Hill Ct, Little Rock, AR 72211For SaleMLS ID #26031822, Jill G Childers, Charlotte John Company (Little Rock). CARMLS
- $379,0004 bd3 ba2.6k sqft12306 Pleasant Forest Dr, Little Rock, AR 72212For SaleMLS ID #26026706, Amy C Glover Bryant, Berkshire Hathaway HomeServices Arkansas Realty. CARMLS
- $296,5003 bd2 ba1.7k sqft412 Shamrock Dr, Little Rock, AR 72205For SaleMLS ID #26027523, Abbie W Stalnaker, The Property Group. CARMLS
- $359,0004 bd3 ba2.1k sqft12704 Cherry Laurel Dr, Little Rock, AR 72211For SaleMLS ID #26030952, Kayla R Jones, McGraw Realtors - Benton. CARMLS
- $325,0003 bd2 ba1.8k sqft16400 Colonel Glenn Rd, Little Rock, AR 72210For SaleMLS ID #26028172, Jennifer Meyer Harper, Epic Real Estate. CARMLS
- $365,0004 bd3 ba2.7k sqft13800 Saint Michael Dr, Little Rock, AR 72211For SaleMLS ID #26024301, Dawn Scott, Janet Jones Company. CARMLS
- $410,9005 bd3 ba2.7k sqft12815 Saint Charles Blvd, Little Rock, AR 72211For SaleMLS ID #26030469, Jeffrey Robillard, Trelora Realty, Inc.. CARMLS
- $310,0004 bd3 ba2.1k sqft1524 Circledale Rd, North Little Rock, AR 72116For SaleMLS ID #26031213, Christine L Johnson, IRealty Arkansas - Sherwood. CARMLS
- $279,9004 bd3 ba2k sqft3902 Cameo Dr, Little Rock, AR 72212For SaleMLS ID #26008999, Debbie Teague, Janet Jones Company. CARMLS
- $337,0003 bd2 ba1.6k sqft708 N Taylor St, Little Rock, AR 72205For SaleMLS ID #26030165, John A Porter, The Property Group. CARMLS
