Fabulous move-in ready home situated on a level lot in a quiet cul-de-sac, conveniently located near shopping, dining, schools, and all that Little Rock has to offer. This beautifully updated 4-bedroom, 2.5-bath home features new luxury vinyl plank (LVP) flooring and fresh interior paint throughout (2022), a spacious kitchen with stunning slab granite countertops, stainless steel appliances, and plenty of room for gathering. Major updates provide added peace of mind, including a newer roof and a newer downstairs HVAC system (A/C and furnace). Step outside to enjoy the expansive backyard, complete with a large deck that's perfect for entertaining, a storage shed with electricity, and a level, fully usable yard with plenty of space for play, gardening, or relaxing. Meticulously maintained and truly move-in ready, this home reflects exceptional pride of ownership at every turn.
Accepting back-up offers
$340,000
3 Coachlight Cir, Little Rock, AR 72227
4beds
2,268sqft
:
Get pre-qualified$2,223/mo
Single Family Residence
Built in 1970
0.32 Acres Lot
$328,500 Zestimate®
$150/sqft
$13/mo HOA
What's special
Quiet cul-de-sacLevel lotStorage shed with electricityNewer roofSpacious kitchenExpansive backyardStunning slab granite countertops
- 23 days |
- 715 |
- 45 |
Zillow last checked:
Listing updated:
Listed by:
Janet Flegal 501-307-6860,
Charlotte John Company (Little Rock) 501-664-5646
Source: CARMLS,MLS#: 26026820
Facts & features
Interior
Bedrooms & bathrooms
- Bedrooms: 4
- Bathrooms: 3
- Full bathrooms: 2
- 1/2 bathrooms: 1
Rooms
- Room types: Den/Family Room
Dining room
- Features: Separate Dining Room, Breakfast Bar, Kitchen/Den
Heating
- Natural Gas
Cooling
- Electric
Appliances
- Included: Free-Standing Range, Microwave, Electric Range, Dishwasher, Disposal, Refrigerator, Plumbed For Ice Maker, Washer, Dryer, Gas Water Heater
- Laundry: Washer Hookup, Electric Dryer Hookup
Features
- Walk-in Shower, Breakfast Bar, Granite Counters, Sheet Rock, All Bedrooms Up, 4 Bedrooms Same Level
- Flooring: Carpet, Tile, Luxury Vinyl
- Doors: Insulated Doors
- Windows: Window Treatments, Insulated Windows
- Has fireplace: Yes
- Fireplace features: Gas Starter
Interior area
- Total structure area: 2,268
- Total interior livable area: 2,268 sqft
Property
Parking
- Total spaces: 2
- Parking features: Garage, Two Car
- Has garage: Yes
Features
- Levels: Two
- Stories: 2
- Patio & porch: Deck
Lot
- Size: 0.32 Acres
- Features: Level, Cul-De-Sac, Lawn Sprinkler
Details
- Parcel number: 43L0860020500
Construction
Type & style
- Home type: SingleFamily
- Architectural style: Traditional
- Property subtype: Single Family Residence
Materials
- Foundation: Slab
- Roof: Composition
Condition
- New construction: No
- Year built: 1970
Utilities & green energy
- Electric: Elec-Municipal (+Entergy)
- Sewer: Public Sewer
- Water: Public
Green energy
- Energy efficient items: Doors
Community & HOA
Community
- Features: Pool, Sauna
- Subdivision: STURBRIDGE
HOA
- Has HOA: Yes
- HOA fee: $150 annually
Location
- Region: Little Rock
Financial & listing details
- Price per square foot: $150/sqft
- Tax assessed value: $219,190
- Annual tax amount: $2,468
- Date on market: 7/2/2026
- Listing terms: VA Loan,FHA,Conventional,Cash
- Road surface type: Paved
Estimated market value
$328,500
$312,000 - $345,000
$2,052/mo
Price history
| Date | Event | Price |
|---|---|---|
| 7/2/2026 | Listed for sale | $340,000+15.3%$150/sqft |
Source:  CARMLS #26026820 Report a problem CARMLS #26026820 Report a problem | ||
| 4/5/2022 | Sold | $295,000+0.9%$130/sqft |
Source: CARMLS #22004139 Report a problem | ||
| 2/10/2022 | Contingent | $292,500$129/sqft |
Source: CARMLS #22004139 Report a problem | ||
| 2/9/2022 | Listed for sale | $292,500+19.4%$129/sqft |
Source: CARMLS #22004139 Report a problem | ||
| 3/24/2021 | Listing removed | -- |
Source: Owner Report a problem | ||
| 11/8/2019 | Sold | $244,900$108/sqft |
Source: Public Record Report a problem | ||
| 10/15/2019 | Listed for sale | $244,900+81.4%$108/sqft |
Source: Owner Report a problem | ||
| 3/11/2019 | Sold | $135,000+8%$60/sqft |
Source: CARMLS #19003494 Report a problem | ||
| 1/30/2019 | Listed for sale | $125,000-39%$55/sqft |
Source: Janet Jones Company #19003494 Report a problem | ||
| 6/6/2015 | Sold | --0 |
Source: Agent Provided Report a problem | ||
| 5/12/2008 | Listing removed | $204,900$90/sqft |
Source: Visual Tour #10192807 Report a problem | ||
| 5/10/2008 | Listed for sale | $204,900+4%$90/sqft |
Source: Visual Tour #10192807 Report a problem | ||
| 7/7/2006 | Sold | $197,000+22.4%$87/sqft |
Source: Public Record Report a problem | ||
| 7/10/2003 | Sold | $161,000+33.1%$71/sqft |
Source: Public Record Report a problem | ||
| 5/2/2000 | Sold | $121,000$53/sqft |
Source: Public Record Report a problem | ||
Public tax history
| Year | Property taxes | Tax assessment |
|---|---|---|
| 2024 | $2,569 -2.8% | $43,838 |
| 2023 | $2,644 +23.9% | $43,838 +22.3% |
| 2022 | $2,135 +5.1% | $35,850 +5% |
| 2021 | $2,032 +0.8% | $34,140 |
| 2020 | $2,015 | $34,140 |
| 2019 | $2,015 -1.2% | $34,140 |
| 2018 | $2,040 | $34,140 |
| 2017 | $2,040 | $34,140 -0.1% |
| 2016 | $2,040 -14.8% | $34,160 |
| 2015 | $2,395 | $34,160 |
| 2014 | $2,395 | $34,160 |
| 2013 | $2,395 | $34,160 |
| 2012 | -- | $34,160 -9.1% |
| 2011 | -- | $37,584 |
| 2010 | -- | $37,584 |
| 2009 | -- | $37,584 -0.3% |
| 2008 | -- | $37,712 |
| 2007 | -- | $37,712 +34.5% |
| 2005 | -- | $28,040 |
| 2004 | -- | $28,040 +7.7% |
| 2003 | -- | $26,026 |
| 2002 | -- | $26,026 |
| 2001 | -- | $26,026 |
Find assessor info on the county website
Monthly payment
Est. payment
Payment breakdown
Explore the cost of this home by adjusting the details. Changes won't be saved.Climate risks
Neighborhood: Reservoir
Nearby schools
GreatSchools rating
- 4/10Mcdermott Elementary SchoolGrades: K-5Distance: 0.4 mi
- 8/10Forest Heights STEM AcademyGrades: K-8Distance: 2.5 mi
- 5/10Central High SchoolGrades: 9-12Distance: 5.1 mi
- $222,1003 bd2 ba1.9k sqft36 Coachlight Dr, Little Rock, AR 72227Off Market
- $223,600-- bd2 ba1.9k sqft5 Coachlight Cir, Little Rock, AR 72227Off Market
- $248,400-- bd2 ba2.3k sqft38 Coachlight Dr, Little Rock, AR 72227Off Market
- $289,1004 bd3 ba2.5k sqft40 Coachlight Dr, Little Rock, AR 72227Off Market
- $244,0003 bd2 ba1.6k sqft4 Coachlight Cir, Little Rock, AR 72227Sold
- $240,8003 bd2 ba1.8k sqft32 Coachlight Dr, Little Rock, AR 72227Off Market
- $247,0003 bd2 ba1.8k sqft6 Coachlight Cir, Little Rock, AR 72227Off Market
- $267,0004 bd3 ba2.2k sqft37 Coachlight Dr, Little Rock, AR 72227Sold
A local agent can set up tours, give advice and negotiate with sellers.
Similar homes
- $339,5104 bd3 ba2.5k sqft3400 Millbrook Rd, Little Rock, AR 72227For Sale
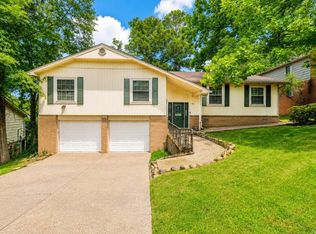
 MLS ID #26026095, Brad Miles, Crye-Leike REALTORS NLR Branch. CARMLS
 - $322,5004 bd3 ba2.5k sqft2209 Breckenridge Dr, Little Rock, AR 72227For Sale
 MLS ID #26024455, Allison Pickell, CBRPM Group. CARMLS
 - $270,0003 bd3 ba2.4k sqft1506 Alberta Dr, Little Rock, AR 72227For Sale
 MLS ID #26028317, Alan Byrd, Signature Properties. CARMLS
 - $399,0004 bd3 ba2.7k sqft1611 Alberta Dr, Little Rock, AR 72227For Sale
 MLS ID #26024869, Haley R Davis, Signature Properties. CARMLS
 - $289,0004 bd4 ba2.5k sqft9002 Leatrice Dr, Little Rock, AR 72227For SaleMLS ID #26017023, William G Holt, Capital Sotheby's International Realty. CARMLS
- $375,0004 bd3 ba2.7k sqft10725 Crestdale Ln, Little Rock, AR 72212For SaleMLS ID #26027818, Inez Reeder, CBRPM Group. CARMLS
- $325,0004 bd3 ba2.2k sqft1713 Iris St, Little Rock, AR 72202For SaleMLS ID #26029536, Morgan M Ball, Century 21 Parker & Scroggins Realty - Bryant. CARMLS
- $335,0003 bd2 ba2.2k sqft13620 Abinger Dr, Little Rock, AR 72212For SaleMLS ID #26026668, Lauren H Clark, Charlotte John Company (Little Rock). CARMLS
- $315,0003 bd2 ba1.9k sqft75 Indian Trl, Little Rock, AR 72207For SaleMLS ID #26026670, Jennifer R Adkins, Adkins & Associates Real Estate. CARMLS
- $312,0004 bd3 ba2.2k sqft13411 Beckenham Dr, Little Rock, AR 72212For SaleMLS ID #26021974, Kyle Davis, Jon Underhill Real Estate. CARMLS
- $320,0003 bd3 ba2.1k sqft508 Ivory Dr, Little Rock, AR 72205For SaleMLS ID #26020527, William G Holt, Capital Sotheby's International Realty. CARMLS
- $369,0004 bd3 ba2.5k sqft7 Amber Ct, Little Rock, AR 72212For SaleMLS ID #26017173, Adrienne Roberts, Arcadian Realty. CARMLS
- $375,0003 bd3 ba3.3k sqft1412 N Hughes St, Little Rock, AR 72207For SaleMLS ID #26027455, Holly Driver, Signature Properties. CARMLS
- $275,0003 bd2 ba1.4k sqft7901 Illinois St, Little Rock, AR 72227For SaleMLS ID #26027838, Ashley M Blair, Signature Properties. CARMLS
- $338,0003 bd2 ba1.5k sqft2415 Blackwood Rd, Little Rock, AR 72207For SaleMLS ID #26024820, Rick Hatfield, Diamond Rock Realty. CARMLS
- $365,0004 bd3 ba2.7k sqft13800 Saint Michael Dr, Little Rock, AR 72211For SaleMLS ID #26024301, Dawn Scott, Janet Jones Company. CARMLS
- $325,0003 bd2 ba1.8k sqft16400 Colonel Glenn Rd, Little Rock, AR 72210For SaleMLS ID #26028172, Jennifer Meyer Harper, Epic Real Estate. CARMLS
- $375,0004 bd3 ba2.4k sqft51 Saint Thomas Ct, Little Rock, AR 72211For SaleMLS ID #26024187, Natalie Miller, Keller Williams Realty. CARMLS
- $335,0003 bd3 ba2k sqft4611 Old Oak Dr, Little Rock, AR 72223For SaleMLS ID #26022815, Amber Gibbons, Charlotte John Company (Little Rock). CARMLS
- $324,0003 bd3 ba2.2k sqft1825 Rainwood Cove Dr, Little Rock, AR 72212For SaleMLS ID #26015029, Jessica Parker, Century 21 Parker & Scroggins Realty - Benton. CARMLS
