One level mid-century home on corner lot with TWO garages! The large great room features vaulted ceiling, stone fireplace with gas logs and wall of windows overlooking screened porch and deck. Formal dining for those special occasions or use as an office/media room. The large kitchen has ample storage space & island. There is a laundry room that is currently being used as storage with an additional location in the hall by the bedrooms. All bedrooms are large and master offers big walk-in closet, bath with double vanity. HVAC 2013 yrs. Roof 2015, floors & H/W 2017. Attached 2 car garage + 2 car detached garage.
Accepting back-up offers
$335,000
13620 Abinger Dr, Little Rock, AR 72212
3beds
2,209sqft
:
Get pre-qualified$2,177/mo
Single Family Residence
Built in 1979
0.37 Acres Lot
$-- Zestimate®
$152/sqft
$20/mo HOA
What's special
Two garagesAll bedrooms are largeCorner lotLarge great roomVaulted ceilingFormal diningScreened porch
- 26 days |
- 1,228 |
- 86 |
Likely to sell faster than
Zillow last checked:
Listing updated:
Listed by:
Lauren H Clark 501-580-5048,
Charlotte John Company (Little Rock) 501-664-5646
Source: CARMLS,MLS#: 26026668
Facts & features
Interior
Bedrooms & bathrooms
- Bedrooms: 3
- Bathrooms: 2
- Full bathrooms: 2
Rooms
- Room types: Den/Family Room
Dining room
- Features: Separate Dining Room, Eat-in Kitchen
Heating
- Natural Gas
Cooling
- Electric
Appliances
- Included: Free-Standing Range, Gas Range, Dishwasher, Disposal, Refrigerator, Plumbed For Ice Maker
- Laundry: Laundry Room
Features
- 3 Bedrooms Same Level
- Flooring: Carpet, Wood, Tile
- Has fireplace: Yes
- Fireplace features: Factory Built, Gas Starter, Gas Logs Present
Interior area
- Total structure area: 2,209
- Total interior livable area: 2,209 sqft
Property
Parking
- Total spaces: 4
- Parking features: Garage, Four Car or More
- Has garage: Yes
Features
- Levels: One
- Stories: 1
- Patio & porch: Deck, Screened
- Exterior features: Storage, Rain Gutters, Dog Run
- Fencing: Wood
Lot
- Size: 0.37 Acres
- Features: Sloped
Details
- Parcel number: 43L1080002100
Construction
Type & style
- Home type: SingleFamily
- Architectural style: Contemporary
- Property subtype: Single Family Residence
Materials
- Foundation: Slab/Crawl Combination
- Roof: Composition
Condition
- New construction: No
- Year built: 1979
Utilities & green energy
- Electric: Elec-Municipal (+Entergy)
- Gas: Gas-Natural
- Sewer: Public Sewer
- Water: Public
- Utilities for property: Natural Gas Connected
Community & HOA
Community
- Features: Pool, Tennis Court(s), Playground
- Subdivision: Hillsborough
HOA
- Has HOA: Yes
- HOA fee: $242 annually
Location
- Region: Little Rock
Financial & listing details
- Price per square foot: $152/sqft
- Tax assessed value: $283,200
- Annual tax amount: $3,382
- Date on market: 7/2/2026
- Road surface type: Paved
Estimated market value
Not available
Estimated sales range
Not available
Not available
Price history
| Date | Event | Price |
|---|---|---|
| 7/2/2026 | Listed for sale | $335,000+44.4%$152/sqft |
Source:  CARMLS #26026668 Report a problem CARMLS #26026668 Report a problem | ||
| 12/7/2017 | Sold | $232,000-47.9%$105/sqft |
Source: CARMLS #17032103 Report a problem | ||
| 9/16/2015 | Sold | $445,000+164.9%$201/sqft |
Source: Agent Provided Report a problem | ||
| 9/6/2001 | Sold | $168,000$76/sqft |
Source: Public Record Report a problem | ||
Public tax history
| Year | Property taxes | Tax assessment |
|---|---|---|
| 2024 | $2,742 +2.5% | $46,310 +4.5% |
| 2023 | $2,676 +3.5% | $44,300 +4.8% |
| 2022 | $2,585 +4.9% | $42,290 +5% |
| 2021 | $2,465 +0.8% | $40,280 |
| 2020 | $2,445 | $40,280 |
| 2019 | $2,445 -1% | $40,280 |
| 2018 | $2,470 | $40,280 |
| 2017 | $2,470 | $40,280 -3.4% |
| 2016 | $2,470 -15.5% | $41,690 |
| 2015 | $2,922 +7.5% | $41,690 +7.5% |
| 2014 | $2,719 +4.8% | $38,784 +4.8% |
| 2013 | $2,595 | $37,024 -23% |
| 2012 | -- | $48,090 +36.4% |
| 2011 | -- | $35,264 |
| 2010 | -- | $35,264 |
| 2009 | -- | $35,264 -10.1% |
| 2008 | -- | $39,231 |
| 2007 | -- | $39,231 +11.7% |
| 2005 | -- | $35,110 |
| 2004 | -- | $35,110 +29% |
| 2003 | -- | $27,212 |
| 2002 | -- | $27,212 |
| 2001 | -- | $27,212 |
Find assessor info on the county website
Monthly payment
Est. payment
Payment breakdown
Explore the cost of this home by adjusting the details. Changes won't be saved.Climate risks
Neighborhood: Rock Creek
Nearby schools
GreatSchools rating
- 6/10Fulbright Elementary SchoolGrades: PK-5Distance: 1.8 mi
- 8/10Pinnacle View Middle SchoolGrades: 6-8Distance: 3.3 mi
- 4/10Hall High School - West SoiGrades: 9-12Distance: 3.3 mi
- $322,5004 bd2 ba2.2k sqft13610 Abinger Dr, Little Rock, AR 72212Off Market

- $290,000-- bd2 ba2.2k sqft1904 Fenchley Dr, Little Rock, AR 72212Off Market
- $325,0004 bd3 ba2.4k sqft13619 Abinger Dr, Little Rock, AR 72212Sold
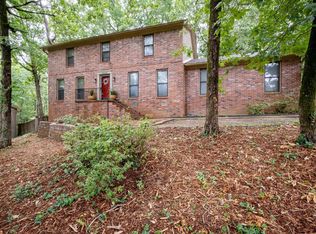
- $325,9003 bd2 ba3.2k sqft13600 Abinger Dr, Little Rock, AR 72212Off Market
- $344,3004 bd3 ba2.7k sqft13621 Beckenham Dr, Little Rock, AR 72212Off Market
- $349,9003 bd3 ba2.9k sqft13609 Abinger Dr, Little Rock, AR 72212Sold
- $411,8003 bd3 ba2.6k sqft13704 Abinger Ct, Little Rock, AR 72212Off Market
- $354,4003 bd2 ba2.5k sqft13701 Abinger Ct, Little Rock, AR 72212Off Market
A local agent can set up tours, give advice and negotiate with sellers.
A local lender can help you make sure your offer is ready when you are.
Similar homes
- $324,0003 bd3 ba2.2k sqft1825 Rainwood Cove Dr, Little Rock, AR 72212For Sale
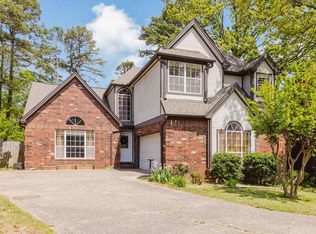
 MLS ID #26015029, Jessica Parker, Century 21 Parker & Scroggins Realty - Benton. CARMLS
 - $312,0004 bd2 ba1.9k sqft11763 Rivercrest Dr, Little Rock, AR 72212For Sale
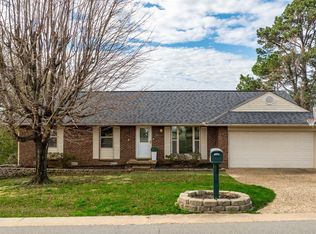 MLS ID #26028036, Dana Kellerman, CBRPM Maumelle. CARMLS
 - $360,0004 bd3 ba2.5k sqft7 Amber Ct, Little Rock, AR 72212For Sale
 MLS ID #26017173, Adrienne Roberts, Arcadian Realty. CARMLS
 - $325,0003 bd2 ba1.8k sqft16400 Colonel Glenn Rd, Little Rock, AR 72210For Sale
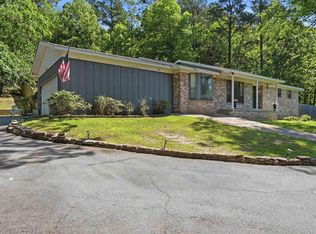 MLS ID #26028172, Jennifer Meyer Harper, Epic Real Estate. CARMLS
 - $425,0003 bd3 ba2.5k sqft28 Cascades Dr, Little Rock, AR 72212For SaleMLS ID #26027265, Jon P Underhill, Jon Underhill Real Estate. CARMLS
- $260,0004 bd3 ba2.4k sqft1802 Jennifer Dr, Little Rock, AR 72212For SaleMLS ID #26005134, Chase Rackley, Rackley Realty. CARMLS
- $309,9003 bd3 ba2.7k sqft11 Pontalba Dr, Little Rock, AR 72211For SaleMLS ID #26014051, Jamie Ellis, IRealty Arkansas - Sherwood. CARMLS
- $340,0004 bd3 ba2.2k sqft3 Coachlight Cir, Little Rock, AR 72227For SaleMLS ID #26026820, Janet Flegal, Charlotte John Company (Little Rock). CARMLS
- $250,0003 bd2 ba1.5k sqft9 Morrison Ct, Little Rock, AR 72212For SaleMLS ID #26026477, Emily Pierce, LPT Realty. CARMLS
- $330,0004 bd3 ba2.5k sqft7511 L St, Little Rock, AR 72207For SaleMLS ID #26025283, Holly M Powell, PorchLight Realty. CARMLS
- $268,0003 bd3 ba1.8k sqft12 Kings Ct, Little Rock, AR 72211For SaleMLS ID #26029910, Ireon Gaines, LPT Realty. CARMLS
- $299,0003 bd2 ba1.5k sqft14722 Gorgeous View Trl, Little Rock, AR 72210For SaleMLS ID #26029180, Erin S Tripcony, Big Little Brokerage. CARMLS
- $315,0003 bd2 ba1.9k sqft75 Indian Trl, Little Rock, AR 72207For SaleMLS ID #26026670, Jennifer R Adkins, Adkins & Associates Real Estate. CARMLS
- $414,9005 bd3 ba3k sqft5 Pebble Beach Ct, Little Rock, AR 72212For SaleMLS ID #26023805, Brad Miles, Crye-Leike REALTORS NLR Branch. CARMLS
- $409,0004 bd3 ba2.6k sqft1 Melrose Cv, Little Rock, AR 72212For SaleMLS ID #26024155, Debbie Teague, Janet Jones Company. CARMLS
- $279,9004 bd3 ba2k sqft3902 Cameo Dr, Little Rock, AR 72212For SaleMLS ID #26008999, Debbie Teague, Janet Jones Company. CARMLS
- $338,0003 bd2 ba1.5k sqft2415 Blackwood Rd, Little Rock, AR 72207For SaleMLS ID #26024820, Rick Hatfield, Diamond Rock Realty. CARMLS
- $397,0004 bd3 ba2.4k sqft21 Toulouse Ct, Little Rock, AR 72211For SaleMLS ID #26024035, Debbie Teague, Janet Jones Company. CARMLS
- $375,0004 bd3 ba2.4k sqft51 Saint Thomas Ct, Little Rock, AR 72211For SaleMLS ID #26024187, Natalie Miller, Keller Williams Realty. CARMLS
- $320,0003 bd3 ba2.1k sqft508 Ivory Dr, Little Rock, AR 72205For SaleMLS ID #26020527, William G Holt, Capital Sotheby's International Realty. CARMLS
