Welcome home to this extremely spacious 3-bedroom, 2.5-bath bi-level home in the heart of West Little Rock! Offering fantastic value for the price, this home also features a large bonus room that could easily serve as a 4th bedroom, office, or flex space. With two oversized living areas — one on each level — there’s plenty of room for entertaining, relaxing, or spreading out comfortably. Step outside to enjoy the expansive deck overlooking the huge backyard, perfect for gatherings, grilling, or quiet evenings outdoors. A rare and unique feature of this home is the fully functioning sauna, adding an extra touch of comfort and character. With its generous size, flexible layout, and prime West Little Rock location, this home is packed with potential and space to enjoy!
Active
$269,000
12301 Pleasant Forest Dr, Little Rock, AR 72212
3beds
2,526sqft
:
Get pre-qualified$1,754/mo
Single Family Residence
Built in 1974
9,147 Square Feet Lot
$264,500 Zestimate®
$106/sqft
$4/mo HOA
What's special
- 60 days |
- 684 |
- 31 |
Likely to sell faster than
Zillow last checked:
Listing updated:
Listed by:
Tim A Clark 501-831-5995,
CENTURY 21 Real Estate Unlimited 501-843-4473
Source: CARMLS,MLS#: 26021489
Facts & features
Interior
Bedrooms & bathrooms
- Bedrooms: 3
- Bathrooms: 3
- Full bathrooms: 2
- 1/2 bathrooms: 1
Rooms
- Room types: Formal Living Room, Den/Family Room, Office/Study, Bonus Room
Dining room
- Features: Separate Dining Room
Heating
- Natural Gas
Cooling
- Electric
Appliances
- Included: Free-Standing Range, Microwave, Electric Range, Dishwasher, Disposal
- Laundry: Laundry Room
Features
- Pantry, 3 Bedrooms Same Level
- Flooring: Carpet, Wood, Tile
- Has fireplace: Yes
- Fireplace features: Woodburning-Site-Built
Interior area
- Total structure area: 2,526
- Total interior livable area: 2,526 sqft
Property
Parking
- Total spaces: 2
- Parking features: Garage, Two Car
- Has garage: Yes
Features
- Levels: Two
- Stories: 2
Lot
- Size: 9,147 Square Feet
- Features: Sloped, Level, Subdivided
Details
- Parcel number: 43L0250003100
Construction
Type & style
- Home type: SingleFamily
- Architectural style: Traditional
- Property subtype: Single Family Residence
Materials
- Foundation: Slab
- Roof: Composition
Condition
- New construction: No
- Year built: 1974
Utilities & green energy
- Gas: Gas-Natural
- Sewer: Public Sewer
- Water: Public
- Utilities for property: Natural Gas Connected
Community & HOA
Community
- Subdivision: PLEASANT FOREST
HOA
- Has HOA: Yes
- HOA fee: $50 annually
Location
- Region: Little Rock
Financial & listing details
- Price per square foot: $106/sqft
- Tax assessed value: $234,640
- Annual tax amount: $3,284
- Date on market: 5/28/2026
- Road surface type: Paved
Estimated market value
$264,500
$251,000 - $278,000
$2,259/mo
Price history
| Date | Event | Price |
|---|---|---|
| 5/28/2026 | Listed for sale | $269,000-1.1%$106/sqft |
Source:  CARMLS #26021489 Report a problem CARMLS #26021489 Report a problem | ||
| 5/6/2025 | Sold | $272,000+0.7%$108/sqft |
Source: CARMLS #25010285 Report a problem | ||
| 3/30/2025 | Contingent | $270,000$107/sqft |
Source: CARMLS #25010285 Report a problem | ||
| 3/18/2025 | Listed for sale | $270,000+54.3%$107/sqft |
Source: CARMLS #25010285 Report a problem | ||
| 10/28/2019 | Sold | $175,000+1.7%$69/sqft |
Source: CARMLS #19030010 Report a problem | ||
| 9/13/2019 | Listed for sale | $172,000-2%$68/sqft |
Source: CBRPM WLR #19030010 Report a problem | ||
| 4/28/2017 | Sold | $175,500+3.3%$69/sqft |
Source: CARMLS #17006779 Report a problem | ||
| 3/7/2017 | Listed for sale | $169,900+77%$67/sqft |
Source: Janet Jones Company #17006779 Report a problem | ||
| 7/2/2015 | Sold | $96,000-42.7%$38/sqft |
Source: Agent Provided Report a problem | ||
| 9/30/2014 | Sold | $167,500+71.8%$66/sqft |
Source: Public Record Report a problem | ||
| 12/18/2013 | Sold | $97,500$39/sqft |
Source: Public Record Report a problem | ||
Public tax history
| Year | Property taxes | Tax assessment |
|---|---|---|
| 2024 | $3,124 +8% | $44,625 +8% |
| 2023 | $2,891 +8.7% | $41,305 +8.7% |
| 2022 | $2,659 +13.6% | $37,985 +14.4% |
| 2021 | $2,340 +0.7% | $33,190 |
| 2020 | $2,323 +19.2% | $33,190 |
| 2019 | $1,948 -1.3% | $33,190 |
| 2018 | $1,973 +1.6% | $33,190 |
| 2017 | $1,942 | $33,190 +6.4% |
| 2016 | $1,942 -11.2% | $31,180 |
| 2015 | $2,186 +55% | $31,180 +55% |
| 2014 | $1,410 +14.3% | $20,113 +14.3% |
| 2013 | $1,233 | $17,593 -43.6% |
| 2012 | -- | $31,180 -3.8% |
| 2011 | -- | $32,412 |
| 2010 | -- | $32,412 |
| 2009 | -- | $32,412 +123.4% |
| 2008 | -- | $14,508 |
| 2007 | -- | $14,508 -41.7% |
| 2005 | -- | $24,870 |
| 2004 | -- | $24,870 +29.4% |
| 2003 | -- | $19,216 |
| 2002 | -- | $19,216 |
| 2001 | -- | $19,216 |
Find assessor info on the county website
Monthly payment
Est. payment
Payment breakdown
Explore the cost of this home by adjusting the details. Changes won't be saved.Climate risks
Neighborhood: River Mountain
Nearby schools
GreatSchools rating
- 6/10Fulbright Elementary SchoolGrades: PK-5Distance: 1 mi
- 8/10Pinnacle View Middle SchoolGrades: 6-8Distance: 3.3 mi
- 4/10Hall High School - West SoiGrades: 9-12Distance: 3.3 mi
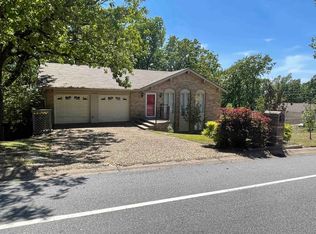
- $252,0003 bd3 ba2.4k sqft12307 Pleasant Forest Dr, Little Rock, AR 72212Sold
- $284,9003 bd3 ba2.7k sqft12223 Pleasant Forest Dr, Little Rock, AR 72212Off Market

- $250,0005 bd3 ba2.6k sqft12219 Pleasant Forest Dr, Little Rock, AR 72212Sold

- $29,000-- bd2 ba2.3k sqft12313 Pleasant Forest Dr, Little Rock, AR 72212Off Market
- $379,0004 bd3 ba2.6k sqft12306 Pleasant Forest Dr, Little Rock, AR 72212For Sale
- $260,300-- bd2 ba1.8k sqft12302 Pleasant Forest Dr, Little Rock, AR 72212Off Market
- $228,7003 bd3 ba1.6k sqft12220 Pleasant Forest Dr, Little Rock, AR 72212Off Market
- $420,9003 bd3 ba2.7k sqft3803 Doral Dr, Little Rock, AR 72212Off Market
A local agent can set up tours, give advice and negotiate with sellers.
A local lender can help you make sure your offer is ready when you are.
Similar homes
- $252,5004 bd3 ba1.7k sqft(Undisclosed Address), Little Rock, AR 72212For Sale

 MLS ID #26023611, Stuart Burke, Taxwise Wealth Realty. CARMLS
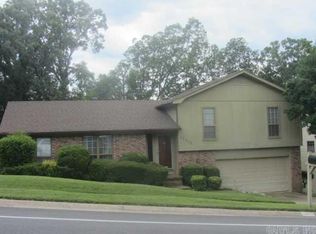
 - $215,0003 bd2 ba1.8k sqft12413 Pleasant Forest Dr, Little Rock, AR 72212For Sale
 MLS ID #26019840, Samuel E Smith, Hawks Realty. CARMLS
 - $233,0003 bd2 ba1.6k sqft1400 Pickering Dr, Little Rock, AR 72211For Sale
 MLS ID #26028667, Bekah Connell, LPT Realty. CARMLS
 - $235,0003 bd2 ba1.5k sqft3 Nob Hill Cv, Little Rock, AR 72205For Sale
 MLS ID #26029848, Cristal Brazzell, Crye-Leike REALTORS Maumelle. CARMLS
 - $335,0004 bd3 ba3.6k sqft2002 Shumate Dr, Little Rock, AR 72212For SaleMLS ID #26005857, Katherina Yancy, Keller Williams Realty. CARMLS
- $305,0003 bd3 ba2.2k sqft8719 Boulder Ln, Little Rock, AR 72227For SaleMLS ID #26016514, Carole DeLaney, CD Real Estate Group. CARMLS
- $344,9004 bd3 ba2.7k sqft4700 Jerry Dr, Little Rock, AR 72223For SaleMLS ID #26021875, Vickie Crutchfield, Arkansas Property Brokers, LLC. CARMLS
- $319,0003 bd2 ba2.1k sqft10 Sharondale Pl, Maumelle, AR 72113For SaleMLS ID #26029754, Kelly Johnson, Janet Jones Company. CARMLS
- $279,9004 bd3 ba2.1k sqft17 Laver Cir, Little Rock, AR 72210For SaleMLS ID #26025031, Patrick J Beam, The Legacy Team. CARMLS
- $250,0003 bd2 ba1.9k sqft7023 W Markham St, Little Rock, AR 72205For SaleMLS ID #26024957, Tammy Ashley- Nicolo, McDaniel & Co. REALTORS Inc.. CARMLS
- $249,9003 bd2 ba1.5k sqft24315 Highway 365 N, Maumelle, AR 72113For SaleMLS ID #26022224, Kim Burks, Crye-Leike REALTORS Maumelle. CARMLS
- $225,0003 bd2 ba2.3k sqft1303 Biscayne Dr, Little Rock, AR 72227For SaleMLS ID #26018014, Karen E Hall, IRealty Arkansas - Sherwood. CARMLS
- $299,9903 bd4 ba3.1k sqft6011 Southwind Dr, N Little Rock, AR 72118For SaleMLS ID #26028715, April Price, Thompson Realty Company. CARMLS
- $219,0006 bd4 ba2.2k sqft504 Mimi Ln #506, Little Rock, AR 72211For SaleMLS ID #26029568, Yanyan Xie, Keller Williams Realty. CARMLS
- $299,9003 bd2 ba1.7k sqft6715 Sparks Rd, Little Rock, AR 72210For SaleMLS ID #26016628, Laithe D Massey, Baxley-Penfield-Moudy Realtors. CARMLS
- $264,0003 bd2 ba1.9k sqft112 Berkshire Cir, Jacksonville, AR 72076For SaleMLS ID #26029727, Quita M Bennett, Bennett Realty Company. CARMLS
- $325,0004 bd3 ba2.3k sqft1910 Cherrybend Dr, Little Rock, AR 72211For SaleMLS ID #26020753, Timothy King, Realty Brokers of Arkansas. CARMLS
- $260,0004 bd3 ba2.2k sqft23 Vantage Dr, Maumelle, AR 72113For SaleMLS ID #26024635, Ralph Harvey III, ListWithFreedom.com, Inc.. CARMLS
- $225,0003 bd2 ba1.4k sqft7404 Indiana Ave, Little Rock, AR 72207For SaleMLS ID #26027082, Nola Ford, Crye-Leike REALTORS Maumelle. CARMLS
- $265,0004 bd2 ba2.2k sqft1512 War Eagle Dr, N Little Rock, AR 72116For SaleMLS ID #26020490, Scott Nauman, Michele Phillips & Co. Realtors. CARMLS
