Investors dream or a little sweat equity. This is your chance. 4 bedroom, 2 and a half baths. Formal Den/Dining combo, eat in kitchen, Den has French doors leading out to a large wood deck. Den has a brick gas fireplace. Original hardwood floors throughout most of the home! Call me for your tour today.
Accepting back-up offers
Price cut: $20K (6/22)
$225,000
1303 Biscayne Dr, Little Rock, AR 72227
3beds
2,338sqft
:
Get pre-qualified$1,463/mo
Single Family Residence
Built in 1965
0.34 Acres Lot
$220,300 Zestimate®
$96/sqft
$-- HOA
What's special
Large wood deckEat in kitchen
- 78 days |
- 764 |
- 39 |
Likely to sell faster than
Zillow last checked:
Listing updated:
Listed by:
Karen E Hall 501-517-4255,
IRealty Arkansas - Sherwood 501-392-6298
Source: CARMLS,MLS#: 26018014
Facts & features
Interior
Bedrooms & bathrooms
- Bedrooms: 3
- Bathrooms: 2
- Full bathrooms: 2
Rooms
- Room types: Formal Living Room, Great Room
Dining room
- Features: Separate Dining Room, Eat-in Kitchen
Heating
- Natural Gas
Cooling
- Electric
Appliances
- Included: Built-In Range, Microwave, Dishwasher, Gas Water Heater
- Laundry: Washer Hookup, Gas Dryer Hookup, Electric Dryer Hookup, Laundry Room
Features
- Ceiling Fan(s), Kit Counter-Formica, Sheet Rock, Paneling, Primary Bedroom/Main Lv, Primary Bedroom Apart, Guest Bedroom Apart, 4 Bedrooms Same Level
- Flooring: Wood, Tile
- Windows: Window Treatments
- Has fireplace: Yes
- Fireplace features: Woodburning-Site-Built, Gas Starter
Interior area
- Total structure area: 2,338
- Total interior livable area: 2,338 sqft
Property
Parking
- Total spaces: 2
- Parking features: Garage, Two Car
- Has garage: Yes
Features
- Levels: One
- Stories: 1
- Patio & porch: Deck
- Fencing: Full
Lot
- Size: 0.34 Acres
- Dimensions: 80 x 188
- Features: Level, Subdivided
Details
- Parcel number: 43L1730005400
Construction
Type & style
- Home type: SingleFamily
- Architectural style: Ranch
- Property subtype: Single Family Residence
Materials
- Brick
- Foundation: Crawl Space
- Roof: Composition
Condition
- New construction: No
- Year built: 1965
Utilities & green energy
- Electric: Elec-Municipal (+Entergy)
- Gas: Gas-Natural
- Sewer: Public Sewer
- Water: Public
- Utilities for property: Natural Gas Connected
Community & HOA
Community
- Subdivision: Leawood
HOA
- Has HOA: No
Location
- Region: Little Rock
Financial & listing details
- Price per square foot: $96/sqft
- Tax assessed value: $239,690
- Annual tax amount: $1,704
- Date on market: 5/5/2026
- Listing terms: VA Loan,FHA,Conventional,Cash
- Road surface type: Paved
Estimated market value
$220,300
$209,000 - $231,000
$1,824/mo
Price history
| Date | Event | Price |
|---|---|---|
| 6/22/2026 | Price change | $225,000-8.2%$96/sqft |
Source:  CARMLS #26018014 Report a problem CARMLS #26018014 Report a problem | ||
| 5/5/2026 | Listed for sale | $245,000-71.3%$105/sqft |
Source: CARMLS #26018014 Report a problem | ||
| 8/21/2015 | Sold | $855,000$366/sqft |
Source: Agent Provided Report a problem | ||
Public tax history
| Year | Property taxes | Tax assessment |
|---|---|---|
| 2024 | $1,204 -5.9% | $24,345 |
| 2023 | $1,279 -3.8% | $24,345 |
| 2022 | $1,329 -0.9% | $24,345 |
| 2021 | $1,341 +0.9% | $24,345 -41.7% |
| 2020 | $1,329 | $41,740 |
| 2019 | $1,329 -1.8% | $41,740 |
| 2018 | $1,354 | $41,740 |
| 2017 | $1,354 | $41,740 +8.3% |
| 2016 | $1,354 -20.6% | $38,540 +58.3% |
| 2015 | $1,707 | $24,345 |
| 2014 | $1,707 | $24,345 |
| 2013 | $1,707 | $24,345 -36.8% |
| 2012 | -- | $38,540 -6.3% |
| 2011 | -- | $41,149 |
| 2010 | -- | $41,149 |
| 2009 | -- | $41,149 -1.1% |
| 2008 | -- | $41,616 |
| 2007 | -- | $41,616 +21.3% |
| 2005 | -- | $34,300 |
| 2004 | -- | $34,300 +40.9% |
| 2003 | -- | $24,348 |
| 2002 | -- | $24,348 |
| 2001 | -- | $24,348 |
Find assessor info on the county website
Monthly payment
Est. payment
Payment breakdown
Explore the cost of this home by adjusting the details. Changes won't be saved.Climate risks
Neighborhood: Midtown
Nearby schools
GreatSchools rating
- 2/10Brady Elementary SchoolGrades: K-5Distance: 0.8 mi
- 8/10Forest Heights STEM AcademyGrades: K-8Distance: 1.5 mi
- 5/10Central High SchoolGrades: 9-12Distance: 4.2 mi
- $269,4003 bd2 ba1.7k sqft1305 Biscayne Dr, Little Rock, AR 72227Sold

- $289,6005 bd3 ba2.6k sqft1301 Biscayne Dr, Little Rock, AR 72227Off Market

- $270,900-- bd2 ba1.7k sqft1401 Biscayne Dr, Little Rock, AR 72227Off Market
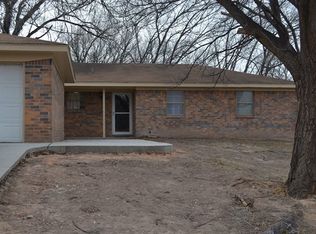
- $355,0004 bd3 ba2.5k sqft1211 Biscayne Dr, Little Rock, AR 72227Sold
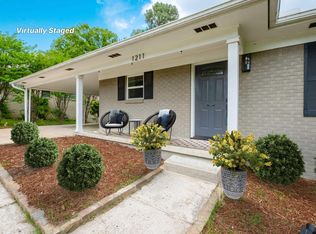
- $229,600-- bd2 ba1.5k sqft1302 Biscayne Dr, Little Rock, AR 72227Off Market
- $357,7004 bd4 ba3.3k sqft4 Evergreen Ct, Little Rock, AR 72227Off Market
- $283,3003 bd3 ba2.4k sqft1304 Biscayne Dr, Little Rock, AR 72227Off Market
- $244,200-- bd2 ba1.9k sqft1300 Biscayne Dr, Little Rock, AR 72227Off Market
A local agent can set up tours, give advice and negotiate with sellers.
Similar homes
- $225,0003 bd2 ba1.4k sqft7404 Indiana Ave, Little Rock, AR 72207For Sale

 MLS ID #26027082, Nola Ford, Crye-Leike REALTORS Maumelle. CARMLS
 - $249,9003 bd3 ba2k sqft3403 Millbrook Rd, Little Rock, AR 72227For Sale
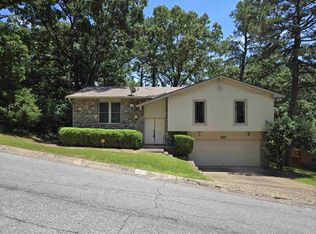 MLS ID #26023666, C. Scott Westerman, Christopher Realty, Inc.. CARMLS
 - $259,9003 bd2 ba1.8k sqft2703 Charter Oak Dr, Little Rock, AR 72227For Sale
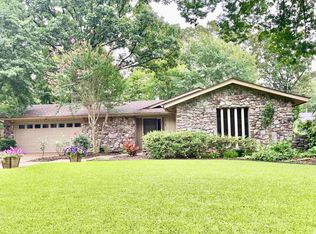 MLS ID #26025871, Nola Ford, Crye-Leike REALTORS Maumelle. CARMLS
 - $226,4003 bd2 ba1.7k sqft823 N Bryan St, Little Rock, AR 72205For Sale
 MLS ID #26003722, Robbie Sherman, Real Property Management Central AR. CARMLS
 - $305,0003 bd3 ba2.2k sqft8719 Boulder Ln, Little Rock, AR 72227For SaleMLS ID #26016514, Carole DeLaney, CD Real Estate Group. CARMLS
- $180,0004 bd2 ba1.2k sqft11020 Birchwood Dr, Little Rock, AR 72211For SaleMLS ID #26029679, Kizmet Johnson, Red Diamond Realty. CARMLS
- $233,0003 bd2 ba1.6k sqft1400 Pickering Dr, Little Rock, AR 72211For SaleMLS ID #26028667, Bekah Connell, LPT Realty. CARMLS
- $215,0003 bd2 ba1.8k sqft12413 Pleasant Forest Dr, Little Rock, AR 72212For SaleMLS ID #26019840, Samuel E Smith, Hawks Realty. CARMLS
- $245,0003 bd2 ba1.6k sqft1115 Briar Creek Rd, Little Rock, AR 72211For SaleMLS ID #26020713, Craig Betts, Betts Real Estate. CARMLS
- $202,5003 bd2 ba1.5k sqft10012 Ronald Dr, Little Rock, AR 72205For SaleMLS ID #26015448, Charlie Clifton Jr., Home Design and Realty L.L.C.. CARMLS
- $229,0004 bd3 ba2.2k sqft4700 N Vine St, North Little Rock, AR 72116For SaleMLS ID #26022721, Lane D Patterson, Aligned Realty. CARMLS
- $219,9004 bd2 ba1.9k sqft2411 W 16th St, Little Rock, AR 72202For SaleMLS ID #26006889, Jana Parish, Superior Real Estate, Inc.. CARMLS
- $190,0003 bd2 ba1.2k sqft(Undisclosed Address), Little Rock, AR 72205For SaleMLS ID #26016829, Roma Isom, Vylla Home. CARMLS
- $169,9003 bd2 ba1.4k sqft409 Sunnymeade Dr, Little Rock, AR 72205For SaleMLS ID #26025860, Kerrie Joiner, Century 21 United. CARMLS
- $189,9003 bd2 ba1.4k sqft4727 N Cypress St, N Little Rock, AR 72116For SaleMLS ID #26029667, Julann Carney, McKimmey Associates REALTORS NLR. CARMLS
- $219,9004 bd2 ba1.8k sqft4410 Ridge Rd, N Little Rock, AR 72116For SaleMLS ID #26018410, Gail Ott, Re/Max Encore - NLR. CARMLS
- $215,0003 bd2 ba1.3k sqft21024 Arch St, Little Rock, AR 72206For SaleMLS ID #26025262, Scotty Long, McDaniel Realty Inc.. CARMLS
- $265,0003 bd3 ba2.3k sqft136 Cambridge Place Dr #136, Little Rock, AR 72227For SaleMLS ID #26015520, Terry Keck, Michele Phillips & Company, Realtors-Cabot Branch. CARMLS
- $285,0003 bd2 ba1.2k sqft6710 Kavanaugh Pl, Little Rock, AR 72207For SaleMLS ID #26021399, Griffyn E Gentry, IRealty Arkansas - LR. CARMLS
- $188,7003 bd2 ba1.3k sqft1909 Fair Oaks Dr, Little Rock, AR 72204For SaleMLS ID #26025591, Nina DuBois, Eleven 11 Company. CARMLS
