Located in Little Rock’s desirable Echo Valley subdivision, this beautiful brick home offers a charming front porch, side-entry garage, and private backyard. Inside, the spacious formal living room is ideal for an office, dining area, or study. The family room features hardwood floors and a built-in fireplace, while the eat-in kitchen includes a breakfast bar, ample storage, counter space, and new appliances. An oversized laundry room adds flexibility and convenience. The primary bedroom will easily accommodate a king size bed has a private full bath. There are additional bedrooms a second bathroom. Out back, enjoy a newly finished deck and fully fenced yard. The Echo Valley HOA includes access to the neighborhood swimming pool and playground. Updates include: Roof 2021, HVAC 2020, HW heater 2019, and kitchen oven/range and microwave in 2026.
Contingent
$235,900
3209 Misty Ln, Little Rock, AR 72227
3beds
1,822sqft
Single Family Residence
Built in 1973
0.26 Acres Lot
$228,900 Zestimate®
$129/sqft
$20/mo HOA
What's special
Built-in fireplaceSide-entry garageOversized laundry roomNewly finished deckEat-in kitchenBrick homeFully fenced yard
- 50 days
- 404
- 40
Likely to sell faster than
Zillow last checked:
Listing updated:
Listed by:
Jeffrey D Jenkins 501-590-8659,
Ascent Real Estate 501-590-8659
Source: CARMLS,MLS#: 26034563
Facts & features
Interior
Bedrooms & bathrooms
- Bedrooms: 3
- Bathrooms: 2
- Full bathrooms: 2
Rooms
- Room types: Formal Living Room
Dining room
- Features: Separate Dining Room, Eat-in Kitchen, Breakfast Bar
Appliances
- Included: Free-Standing Range, Microwave, Electric Range, Surface Range, Dishwasher, Trash Compactor, Plumbed For Ice Maker, Gas Water Heater
- Laundry: Washer Hookup, Electric Dryer Hookup, Laundry Room
Features
- Ceiling Fan(s), Breakfast Bar, Pantry, Sheet Rock, 3 Bedrooms Same Level
- Flooring: Carpet, Vinyl, Tile
- Doors: Insulated Doors
- Windows: Window Treatments, Insulated Windows
- Basement: None
- Attic: Floored
- Has fireplace: Yes
- Fireplace features: Woodburning-Site-Built, Gas Starter
Interior area
- Total structure area: 1,822
- Total interior livable area: 1,822 sqft
Property
Parking
- Total spaces: 2
- Parking features: Garage, Two Car, Garage Faces Side
- Has garage: Yes
Features
- Levels: One
- Stories: 1
- Patio & porch: Deck
- Exterior features: Rain Gutters
- Fencing: Full,Chain Link
Lot
- Size: 0.26 Acres
- Features: Sloped, Subdivided, Sloped Down
Details
- Parcel number: 43L0740021200
Construction
Type & style
- Home type: SingleFamily
- Architectural style: Ranch
- Property subtype: Single Family Residence
Materials
- Brick
- Foundation: Crawl Space
- Roof: Shingle
Condition
- New construction: No
- Year built: 1973
Utilities & green energy
- Electric: Elec-Municipal (+Entergy)
- Gas: Gas-Natural
- Sewer: Public Sewer
- Water: Public
- Utilities for property: Natural Gas Connected, Cable Connected
Green energy
- Energy efficient items: Doors
Community & HOA
Community
- Features: Pool, Playground, Picnic Area, Mandatory Fee
- Subdivision: ECHO VALLEY
HOA
- Has HOA: Yes
- HOA fee: $236 annually
Location
- Region: Little Rock
Financial & listing details
- Price per square foot: $129/sqft
- Tax assessed value: $207,305
- Annual tax amount: $2,153
- Date on market: 8/25/2026
- Listing terms: VA Loan,FHA,Conventional,Cash
- Road surface type: Paved
Estimated market value
$228,900
$217,000 - $240,000
$2,056/mo
Price history
| Date | Event | Price |
|---|---|---|
| 8/25/2026 | Listed for sale | $235,900+36.4%$129/sqft |
Source:  CARMLS #26034563 Report a problem CARMLS #26034563 Report a problem | ||
| 5/18/2018 | Sold | $173,000-18.6%$95/sqft |
Source: CARMLS #18009095 Report a problem | ||
| 7/2/2015 | Sold | $212,500+27.2%$117/sqft |
Source: Agent Provided Report a problem | ||
| 5/1/2013 | Sold | $167,000-1.7%$92/sqft |
Source: Public Record Report a problem | ||
| 2/16/2013 | Listed for sale | $169,900-2.9%$93/sqft |
Source: CBRPM Midtown #10340873 Report a problem | ||
| 9/2/2010 | Listing removed | $174,900$96/sqft |
Source: Adkins, McNeill, Smith & Associates #10245998 Report a problem | ||
| 7/21/2010 | Price change | $174,900-0.1%$96/sqft |
Source: Adkins, McNeill, Smith & Associates #10245998 Report a problem | ||
| 6/19/2010 | Price change | $175,000-0.3%$96/sqft |
Source: Adkins, McNeill, Smith & Associates #10245998 Report a problem | ||
| 6/12/2010 | Price change | $175,500-0.2%$96/sqft |
Source: Adkins, McNeill, Smith & Associates #10245998 Report a problem | ||
| 6/10/2010 | Price change | $175,900-0.6%$97/sqft |
Source: Adkins, McNeill, Smith & Associates #10245998 Report a problem | ||
| 5/8/2010 | Price change | $176,900-0.1%$97/sqft |
Source: Adkins, McNeill, Smith & Associates #10245998 Report a problem | ||
| 4/9/2010 | Price change | $177,000-0.3%$97/sqft |
Source: Adkins, McNeill, Smith & Associates #10245998 Report a problem | ||
| 2/5/2010 | Listed for sale | $177,500+4.4%$97/sqft |
Source: Adkins, McNeill, Smith & Associates #10245998 Report a problem | ||
| 11/17/2005 | Sold | $170,000+66.7%$93/sqft |
Source: Public Record Report a problem | ||
| 9/7/2005 | Sold | $102,000$56/sqft |
Source: Public Record Report a problem | ||
Public tax history
| Year | Property taxes | Tax assessment |
|---|---|---|
| 2025 | $2,022 +0.5% | $37,460 +4.3% |
| 2024 | $2,013 +1.7% | $35,900 +4.5% |
| 2023 | $1,979 +3.1% | $34,340 +4.8% |
| 2022 | $1,920 +5.1% | $32,780 +5% |
| 2021 | $1,826 +0.9% | $31,220 |
| 2020 | $1,810 | $31,220 |
| 2019 | $1,810 -1.4% | $31,220 |
| 2018 | $1,835 | $31,220 |
| 2017 | $1,835 | $31,220 -1.7% |
| 2016 | $1,835 -17.6% | $31,760 |
| 2015 | $2,226 +11.6% | $31,760 +11.6% |
| 2014 | $1,994 +4.7% | $28,452 +4.7% |
| 2013 | $1,904 | $27,162 -14.5% |
| 2012 | -- | $31,760 +22.8% |
| 2011 | -- | $25,872 |
| 2010 | -- | $25,872 |
| 2009 | -- | $25,872 -10.1% |
| 2008 | -- | $28,788 |
| 2007 | -- | $28,788 +8% |
| 2005 | -- | $26,650 |
| 2004 | -- | $26,650 +23.6% |
| 2003 | -- | $21,564 |
| 2002 | -- | $21,564 |
| 2001 | -- | $21,564 |
Find assessor info on the county website
Monthly payment
Est. payment
Payment breakdown
Explore the cost of this home by adjusting the details. Changes won't be saved.Climate risks
Neighborhood: Reservoir
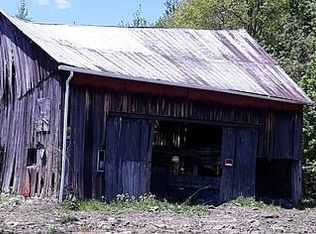


Similar homes
- $225,0003 bd2 ba1.4k sqft7404 Indiana Ave, Little Rock, AR 72207For Sale

 MLS ID #26027082, Nola Ford, Crye-Leike REALTORS Maumelle. CARMLS
 - $235,0003 bd2 ba1.5k sqft23 Laney Loop, Little Rock, AR 72204For Sale
 MLS ID #26040334, Selina Felton, Level Up Realty. CARMLS
 - $229,9003 bd3 ba1.7k sqft11 Heritage Ct, Little Rock, AR 72211For Sale
 MLS ID #26034849, Kim Burks, Crye-Leike REALTORS Maumelle. CARMLS
 - $305,0003 bd3 ba2.2k sqft8719 Boulder Ln, Little Rock, AR 72227For Sale
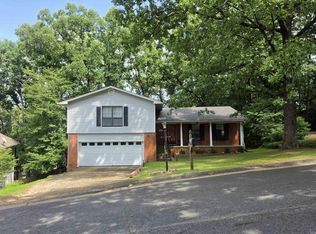 MLS ID #26016514, Carole DeLaney, CD Real Estate Group. CARMLS
 - $224,0003 bd2 ba1.5k sqft6 Weatherwood Ln, Maumelle, AR 72113For SaleMLS ID #26039896, Nola Ford, Crye-Leike REALTORS Maumelle. CARMLS
- $223,8993 bd2 ba1.7k sqft823 Bryan St, Little Rock, AR 72205For SaleMLS ID #26003722, Robbie Sherman, Real Property Management Central AR. CARMLS
- $209,0003 bd2 ba1.5k sqft10012 Ronald Dr, Little Rock, AR 72205For SaleMLS ID #26015448, Charlie Clifton Jr., Home Design and Realty L.L.C.. CARMLS
- $229,9003 bd2 ba1.6k sqft3831 Idlewild Ave, N Little Rock, AR 72116For SaleMLS ID #26040400, Joel Tvedten, River Rock Realty Company. CARMLS
- $187,9003 bd2 ba1.8k sqft12413 Pleasant Forest Dr, Little Rock, AR 72212For SaleMLS ID #26019840, Samuel E Smith, Hawks Realty. CARMLS
- $250,9003 bd2 ba1.9k sqft9616 Alexander Rd, Mabelvale, AR 72103For SaleMLS ID #26030985, Maria Carpenter, Excel Realty Group, Inc.. CARMLS
- $249,5003 bd2 ba1.4k sqft4805 Lee Ave, Little Rock, AR 72205For SaleMLS ID #26036715, Lee Moore, Keller Williams Realty. CARMLS
- $170,0003 bd3 ba2k sqft9323 Tanya Dr, Little Rock, AR 72204For SaleMLS ID #26040158, Kizmet Johnson, Red Diamond Realty. CARMLS
- $175,0003 bd2 ba1.9k sqft7312 Briarwood Dr, Little Rock, AR 72205For SaleMLS ID #26034708, Kizmet Johnson, Red Diamond Realty. CARMLS
- $254,0004 bd3 ba1.8k sqft211 E B Ave, North Little Rock, AR 72116For SaleMLS ID #26036287, Danny Lacey, McGraw Realtors - Benton. CARMLS
- $225,0003 bd2 ba1.6k sqft13203 Old River Dr, Scott, AR 72142For SaleMLS ID #26041413, Alan Byrd, Signature Properties. CARMLS
- $219,0006 bd4 ba2.2k sqft504 Mimi Ln #506, Little Rock, AR 72211For SaleMLS ID #26029568, Yanyan Xie, Keller Williams Realty. CARMLS
- $219,9003 bd2 ba1.4k sqft2209 San Luis Blvd, N Little Rock, AR 72118For SaleMLS ID #26035951, Tom Stringfellow, RE/MAX Affiliates Realty. CARMLS
- $235,0004 bd3 ba2.1k sqft12007 Lemoncrest Ln, Little Rock, AR 72210For SaleMLS ID #26002990, Myra L Hardimon, Access Realty, Inc.. CARMLS
- $225,0003 bd2 ba1.3k sqft1612 Pinecroft St, Benton, AR 72019For SaleMLS ID #26040558, Lisa Attwood, Lisa Attwood Realty. CARMLS
- $178,0004 bd2 ba1.2k sqft11020 Birchwood Dr, Little Rock, AR 72211For SaleMLS ID #26029679, Kizmet Johnson, Red Diamond Realty. CARMLS
