
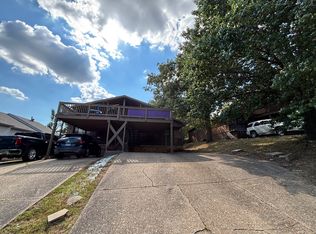
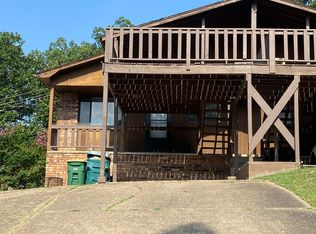
Both units are occupied currently with over 20% investment return!! Don't miss the great opportunity to own this duplex each unit featuring 3 bedrooms and 2 bathrooms in popular West Little Rock! It presents a compelling investment opportunity with its strategic location and potential for steady rental income. Positioned in a highly accessible area, it is just minutes away from major shopping centers, health care facilities, restaurants, and schools, with easy access to the interstate, making it appealing to a diverse range of tenants. The property consists of two separate units, allowing for flexibility in rental strategies. Investors can opt to rent both units for dual income or occupy one while leasing the other, ensuring a consistent cash flow. Each unit has its own utilities, minimizing the landlord's responsibilities. Each unit has its outside storage area and decking for entertaining, the left side units has new LVP flooring, new paint, new fans, new kitchen hood, new vanities, new glass top electric range, disposal and toilets; the sewer line has been replaced as well.HVAC at right side unit replaced 2024. See showing remarks.
Active
$219,000
504 Mimi Ln #506, Little Rock, AR 72211
6beds
4baths
2,250sqft
:
Get pre-qualified$1,452/mo
Duplex
Built in 1977
-- sqft lot
$217,400 Zestimate®
$97/sqft
$-- HOA
What's special
New lvp flooringNew kitchen hoodNew paintNew fansDecking for entertainingNew vanities
- 2 days |
- 271 |
- 15 |
Zillow last checked:
Listing updated:
Listed by:
Yanyan Xie 501-580-8558,
Keller Williams Realty 501-907-5959
Source: CARMLS,MLS#: 26029568
Facts & features
Interior
Bedrooms & bathrooms
- Bedrooms: 6
- Bathrooms: 4
Heating
- Natural Gas
Cooling
- Electric
Appliances
- Included: Free-Standing Range, Electric Range, Dishwasher, Gas Water Heater
- Laundry: Electric Dryer Hookup
Features
- Ceiling Fan(s), Sheet Rock
- Flooring: Tile, Vinyl
- Basement: None
Interior area
- Total structure area: 2,250
- Total interior livable area: 2,250 sqft
Video & virtual tour
Property
Parking
- Total spaces: 2
- Parking features: Parking Pad, Two Car
Features
- Levels: One
- Patio & porch: Deck, Porch
- Exterior features: Storage
- Fencing: Partial
Lot
- Size: 9,583 Square Feet
- Features: Sloped, Level, Subdivided
Details
- Zoning: resident
Construction
Type & style
- Home type: MultiFamily
- Architectural style: Traditional
- Property subtype: Duplex
Materials
- Frame
- Foundation: Slab
- Roof: Composition
Condition
- New construction: No
- Year built: 1977
Utilities & green energy
- Electric: Electric-Municipal
- Gas: Gas-Natural
- Sewer: Public Sewer
- Water: Public
- Utilities for property: Natural Gas Connected
Community & HOA
Community
- Security: Smoke Detector(s)
- Subdivision: Park Ruby
HOA
- Has HOA: No
Location
- Region: Little Rock
Financial & listing details
- Price per square foot: $97/sqft
- Annual tax amount: $2,219
- Date on market: 7/21/2026
- Listing terms: Cash,Conventional,FHA,VA Loan
- Lease term: 12 Months
- Tenant pays: All Utilities
- Road surface type: Paved
Estimated market value
$217,400
$207,000 - $228,000
$1,247/mo
Price history
| Date | Event | Price |
|---|---|---|
| 7/21/2026 | Listed for sale | $219,000-2.2%$97/sqft |
Source:  CARMLS #26029568 Report a problem CARMLS #26029568 Report a problem | ||
| 3/26/2026 | Listing removed | $224,000$100/sqft |
Source: CARMLS #25037274 Report a problem | ||
| 1/14/2026 | Price change | $224,000+2.3%$100/sqft |
Source: CARMLS #25037274 Report a problem | ||
| 10/29/2025 | Price change | $219,000-8.4%$97/sqft |
Source: CARMLS #25037274 Report a problem | ||
| 9/16/2025 | Listed for sale | $239,000$106/sqft |
Source: CARMLS #25037274 Report a problem | ||
Public tax history
Tax history is unavailable.
Monthly payment
Est. payment
Payment breakdown
Explore the cost of this home by adjusting the details. Changes won't be saved.Climate risks
Neighborhood: Walnut Valley
Nearby schools
GreatSchools rating
- 4/10Terry Elementary SchoolGrades: PK-5Distance: 0.1 mi
- 8/10Pinnacle View Middle SchoolGrades: 6-8Distance: 5 mi
- 4/10Hall High School - West SoiGrades: 9-12Distance: 5 mi
Schools provided by the listing agent
- Elementary: Terry
- Middle: Pinnacle View
- High: Central
Source: CARMLS. This data may not be complete. We recommend contacting the local school district to confirm school assignments for this home.
- $187,0803 bd2 ba1.1k sqft506 Mimi Ln, Little Rock, AR 72211Off Market

- $--3 bd2 ba1.1k sqft504 Mimi Ln, Little Rock, AR 72211Off Market
- $--3 bd2 ba1.1k sqft502 Mimi Ln #502, Little Rock, AR 72211Off Market
- $148,8003 bd2 ba1.1k sqft500 Mimi Ln, Little Rock, AR 72211Off Market
- $151,1103 bd2 ba1.1k sqft512 Mimi Ln, Little Rock, AR 72211Sold
- $133,1003 bd2 ba1.1k sqft514 Mimi Ln, Little Rock, AR 72211Off Market
- $137,700-- bd-- ba2.2k sqft502 Mimi Ln, Little Rock, AR 72211Sold
- $200,000-- bd-- ba1.7k sqft600 Mimi Ln, Little Rock, AR 72211Sold
A local agent can set up tours, give advice and negotiate with sellers.
Similar homes
- $225,0003 bd2 ba1.4k sqft11618 W Stoney Point Ct, Little Rock, AR 72211For Sale
 MLS ID #26027870, Tiffany Hoffman Smith, Signature Properties. CARMLS
 - $179,9003 bd3 ba1.9k sqft1417 Stonehenge Pl, Little Rock, AR 72212For Sale
 MLS ID #26029644, Ashley Cifreo, Michele Phillips & Co. Realtors Searcy Branch. CARMLS
 - $199,9003 bd2 ba1.6k sqft4 Pleasant Ct, Little Rock, AR 72211For Sale
 MLS ID #26027550, Greg Berry, Young Home Sales. CARMLS
 - $219,0003 bd2 ba1.2k sqft38 Point West Cir, Little Rock, AR 72211For Sale
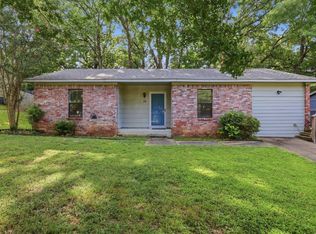 MLS ID #26026496, Chase Rackley, Rackley Realty. CARMLS
 - $226,9903 bd2 ba1.3k sqft12621 Valleywood Dr, Little Rock, AR 72211For SaleMLS ID #26026708, Karena Malott, Keller Williams Realty. CARMLS
- $255,0003 bd2 ba1.9k sqft6 Heritage Ct, Little Rock, AR 72211For SaleMLS ID #26024898, David J Sutton, LPT Realty. CARMLS
- $210,9003 bd2 ba1.2k sqft127 Point West Cir, Little Rock, AR 72211For SaleMLS ID #26013515, Merri Thompson, Southern Homes Realty. CARMLS
- $179,9003 bd3 ba1.5k sqft21 Woodlore Cir, Little Rock, AR 72211For SaleMLS ID #26018716, Marci M Richardson, Adkins & Associates Real Estate. CARMLS
- $215,0003 bd2 ba1.8k sqft12413 Pleasant Forest Dr, Little Rock, AR 72212For SaleMLS ID #26019840, Samuel E Smith, Hawks Realty. CARMLS
- $220,0004 bd2 ba2k sqft19 Norwood Dr, Mayflower, AR 72106For SaleMLS ID #26029635, Rickey C Nelson, ERA TEAM Real Estate. CARMLS
- $269,0003 bd3 ba1.8k sqft2511 Hickorynut Ct, Little Rock, AR 72211For SaleMLS ID #26027575, Jonathan Stone, Arkansas Land & Realty, Inc.. CARMLS
- $210,0003 bd2 ba1.4k sqft12724 Pleasant View Dr, Little Rock, AR 72212For SaleMLS ID #26026307, Kimberlee Jones, LPT Realty. CARMLS
- $163,0003 bd2 ba1.3k sqft3908 Tudor Dr, Little Rock, AR 72204For SaleMLS ID #26029435, Dakota D Wright, Epique Realty. CARMLS
- $225,0004 bd2 ba1.6k sqft8324 W 29th St, Little Rock, AR 72204For SaleMLS ID #26002157, Tina Newsome, Michele Phillips & Co. Realtors. CARMLS
- $194,9993 bd2 ba1.9k sqft1524 Junior Deputy Rd, Little Rock, AR 72205For SaleMLS ID #26021192, Scott W Fader, Joseph Walter Realty, LLC. CARMLS
- $245,0003 bd2 ba1.8k sqft6 Orange Blossom Cir, Little Rock, AR 72210For SaleMLS ID #26029184, Ayesha D Foote, Southern Dwellings & Designs Inc.. CARMLS
- $202,5003 bd2 ba1.5k sqft10012 Ronald Dr, Little Rock, AR 72205For SaleMLS ID #26015448, Charlie Clifton Jr., Home Design and Realty L.L.C.. CARMLS
- $309,9003 bd3 ba2.7k sqft11 Pontalba Dr, Little Rock, AR 72211For SaleMLS ID #26014051, Jamie Ellis, IRealty Arkansas - Sherwood. CARMLS
- $179,9003 bd2 ba1.1k sqft421 Trumpler St, Little Rock, AR 72211For SaleMLS ID #26016901, Taylor Velasco, Realty One Group - Pinnacle. CARMLS
- $199,9004 bd3 ba2.8k sqft5618 Pecan Lake Rd, Little Rock, AR 72204For SaleMLS ID #26014690, Angelica N Rogers, CBRPM Group. CARMLS
