Brand new HVAC system and duct work just installed. Well-maintained, charming three-bedroom tri-level set on a beautifully shaded lot. This well-cared-for property features an updated kitchen and bathrooms, neutral paint throughout, energy-efficient windows, and a bright, welcoming feel from the moment you step inside. The living room and formal dining combination showcases hardwood floors, while the spacious family room offers vaulted ceilings and a striking rock fireplace that creates a warm, inviting gathering space. The updated kitchen includes granite countertops, updated cabinetry, stainless steel appliances, and an eat-in area with a large picture window overlooking the backyard. Step outside to enjoy the back patio and shaded yard—perfect for relaxing, entertaining, or simply enjoying the peaceful outdoor setting. Additional highlights include a two-car garage with a large storage room that could potentially be air conditioned and used as an office, workout space, hobby room, or workshop. The electrical panel was also updated in 2023, adding extra peace of mind for the next owner.
Accepting back-up offers
$235,000
11618 W Stoney Point Ct, Little Rock, AR 72211
3beds
1,474sqft
Single Family Residence
Built in 1974
9,147 Square Feet Lot
$-- Zestimate®
$159/sqft
$-- HOA
What's special
Striking rock fireplaceUpdated kitchenHardwood floorsEnergy-efficient windowsVaulted ceilingsBack patioBeautifully shaded lot
- 50 days
- 461
- 41
Zillow last checked:
Listing updated:
Listed by:
Tiffany Hoffman Smith 501-590-7991,
Signature Properties 501-205-8391
Source: CARMLS,MLS#: 26034525
Facts & features
Interior
Bedrooms & bathrooms
- Bedrooms: 3
- Bathrooms: 2
- Full bathrooms: 2
Rooms
- Room types: Den/Family Room, Formal Living Room, Workshop/Craft
Dining room
- Features: Living/Dining Combo
Heating
- Electric
Cooling
- Electric
Appliances
- Included: Free-Standing Range, Dishwasher, Refrigerator, Electric Water Heater
- Laundry: Washer Hookup, Electric Dryer Hookup
Features
- Kit Counter-Quartz, All Bedrooms Up
- Flooring: Carpet, Tile, Wood
- Windows: Insulated Windows
- Has fireplace: Yes
- Fireplace features: Woodburning-Site-Built
Interior area
- Total structure area: 1,474
- Total interior livable area: 1,474 sqft
Video & virtual tour
Property
Parking
- Total spaces: 2
- Parking features: Garage, Two Car
- Has garage: Yes
Features
- Levels: Multi/Split
- Patio & porch: Patio
Lot
- Size: 9,147 Square Feet
- Features: Level
Details
- Parcel number: 43L1340000900
Construction
Type & style
- Home type: SingleFamily
- Architectural style: Traditional
- Property subtype: Single Family Residence
Materials
- Foundation: Crawl Space
- Roof: Composition
Condition
- New construction: No
- Year built: 1974
Utilities & green energy
- Electric: Elec-Municipal (+Entergy)
- Gas: Gas-Natural
- Sewer: Public Sewer
- Water: Public
- Utilities for property: Natural Gas Connected
Community & HOA
Community
- Subdivision: Pleasant Tree 1st
HOA
- Has HOA: No
Location
- Region: Little Rock
Financial & listing details
- Price per square foot: $159/sqft
- Tax assessed value: $165,790
- Annual tax amount: $1,778
- Date on market: 8/24/2026
- Listing terms: Cash,Conventional,FHA,VA Loan
- Road surface type: Paved
Estimated market value
Not available
Estimated sales range
Not available
Not available
Price history
| Date | Event | Price |
|---|---|---|
| 8/24/2026 | Listed for sale | $235,000+4.4%$159/sqft |
Source:  CARMLS #26034525 Report a problem CARMLS #26034525 Report a problem | ||
| 8/8/2026 | Listing removed | $225,000$153/sqft |
Source: CARMLS #26027870 Report a problem | ||
| 7/10/2026 | Listed for sale | $225,000$153/sqft |
Source: CARMLS #26027870 Report a problem | ||
| 3/6/2015 | Sold | --0 |
Source: Agent Provided Report a problem | ||
Public tax history
| Year | Property taxes | Tax assessment |
|---|---|---|
| 2025 | $1,179 -7.8% | $25,410 |
| 2024 | $1,279 -5.5% | $25,410 |
| 2023 | $1,354 -3.6% | $25,410 |
| 2022 | $1,404 -0.9% | $25,410 |
| 2021 | $1,416 +0.9% | $25,410 -1.9% |
| 2020 | $1,404 | $25,900 |
| 2019 | $1,404 -1.7% | $25,900 |
| 2018 | $1,429 0% | $25,900 |
| 2017 | $1,429 | $25,900 +1.9% |
| 2016 | $1,429 -19.8% | $25,410 |
| 2015 | $1,781 | $25,410 |
| 2014 | $1,781 +0.1% | $25,410 +0.1% |
| 2013 | $1,779 | $25,384 -0.1% |
| 2012 | -- | $25,410 +5.1% |
| 2011 | -- | $24,174 |
| 2010 | -- | $24,174 |
| 2009 | -- | $24,174 +2.5% |
| 2008 | -- | $23,584 |
| 2007 | -- | $23,584 +10.9% |
| 2005 | -- | $21,260 |
| 2004 | -- | $21,260 +22.9% |
| 2003 | -- | $17,304 |
| 2002 | -- | $17,304 |
| 2001 | -- | $17,304 |
Find assessor info on the county website
Monthly payment
Est. payment
Payment breakdown
Explore the cost of this home by adjusting the details. Changes won't be saved.Climate risks
Neighborhood: Walnut Valley
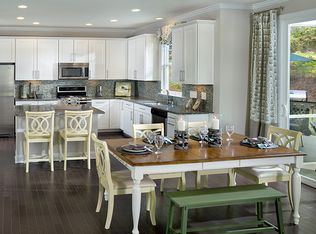
- $227,0003 bd2 ba1.9k sqft11612 W Stoney Point Ct, Little Rock, AR 72211Sold

- $225,7003 bd2 ba1.6k sqft11620 W Stoney Point Ct, Little Rock, AR 72211Off Market

- $243,700-- bd2 ba2k sqft10 Regal Ct, Little Rock, AR 72211Off Market
- $254,6002 bd2 ba1.8k sqft11619 W Stoney Point Ct, Little Rock, AR 72211Off Market
Similar homes
- $265,0003 bd3 ba1.8k sqft12 Kings Ct, Little Rock, AR 72211For Sale
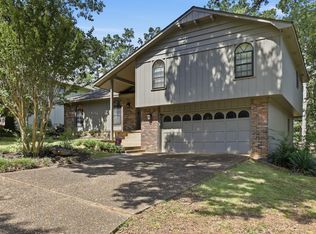
 MLS ID #26029910, Ireon Gaines, LPT Realty. CARMLS
 - $244,9003 bd2 ba1.5k sqft9 Morrison Ct, Little Rock, AR 72212For Sale
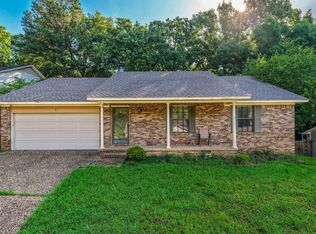 MLS ID #26040072, Emily Pierce, LPT Realty. CARMLS
 - $219,0003 bd2 ba1.2k sqft65 Point West Cir, Little Rock, AR 72211For Sale
 MLS ID #26030591, Margaret A Bell, The Property Group. CARMLS
 - $263,0003 bd2 ba1.6k sqft12119 Cherry Laurel Dr, Little Rock, AR 72211For Sale
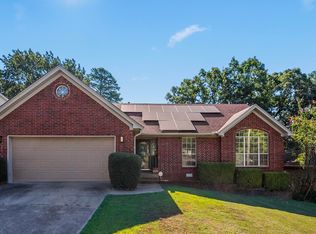 MLS ID #26036303, Yanyan Xie, Keller Williams Realty. CARMLS
 - $275,0003 bd2 ba1.6k sqft11805 Shady Ridge Dr, Little Rock, AR 72211For SaleMLS ID #26039934, Ashley Branch, Edge Realty. CARMLS
- $197,0003 bd2 ba1.1k sqft13505 Wild Cherry Dr, Little Rock, AR 72211For SaleMLS ID #26036172, Yanyan Xie, Keller Williams Realty. CARMLS
- $289,9003 bd2 ba1.7k sqft1400 White Rd, Little Rock, AR 72211For SaleMLS ID #26035734, Amanda Elrod, Keller Williams Realty Premier. CARMLS
- $249,9004 bd2 ba1.7k sqft1105 Mellon St, Little Rock, AR 72207For SaleMLS ID #26040195, Karen A Hayes, Crye-Leike REALTORS Maumelle. CARMLS
- $240,0003 bd2 ba1.5k sqft11902 Chariot Dr, Little Rock, AR 72206For SaleMLS ID #26039764, Susan Lewis, Crye-Leike REALTORS Maumelle. CARMLS
- $259,9003 bd2 ba1.6k sqft1124 Mellon St, Little Rock, AR 72207For SaleMLS ID #26027106, Lawson E Maddox, Arkansas Land & Realty, Inc.. CARMLS
- $259,0004 bd3 ba1.7k sqft7201 M St, Little Rock, AR 72207For SaleMLS ID #26039862, Ronald R Roberts, LPT Realty. CARMLS
- $200,0004 bd2 ba1.6k sqft8324 W 29th St, Little Rock, AR 72204For SaleMLS ID #26031386, Tina Newsome, Michele Phillips & Co. Realtors. CARMLS
- $274,9004 bd3 ba2k sqft3902 Cameo Dr, Little Rock, AR 72212For SaleMLS ID #26035978, Debbie Teague, Janet Jones Company. CARMLS
- $262,0004 bd2 ba2.1k sqft7210 W Markham St, Little Rock, AR 72205For SaleMLS ID #26036309, David J Sutton, LPT Realty. CARMLS
- $339,9004 bd3 ba2.2k sqft2003 Cherrybend Dr, Little Rock, AR 72211For SaleMLS ID #26040319, Angela M Campbell, Keller Williams Realty. CARMLS
- $234,9003 bd2 ba1.5k sqft38 Emerald Dr, Maumelle, AR 72113For SaleMLS ID #26037065, Ramsy M Shuffield, Rackley Realty. CARMLS
- $202,0004 bd6 ba1.7k sqft14615 Ironton Rd, Little Rock, AR 72206For SaleMLS ID #26040917, Amber Skelton, 1 Percent Lists Central Arkansas Realty. CARMLS
- $214,9003 bd2 ba1.4k sqft110 Prospect Trl, N Little Rock, AR 72118For SaleMLS ID #26040064, Alicia Averitt Haley, PorchLight Realty - NLR. CARMLS
- $269,9004 bd3 ba2.1k sqft618 Hall Dr, Little Rock, AR 72205For SaleMLS ID #26035285, Nathan Thompson, Keller Williams Realty. CARMLS
- $190,0003 bd2 ba1.4k sqft26 Loblolly Dr, Little Rock, AR 72204For SaleMLS ID #26035580, Rocky Herman, Access Realty, Inc.. CARMLS
