This spacious 3-bedroom, 2.5-bath home located in the Leawood Mtn subdivision. A well-designed living space, this property offers comfort, functionality, and room to grow. The main level features a formal living room and formal dining room—perfect for gatherings and special occasions. The eat-in kitchen with window seating provides that additional space for casual meals and everyday convenience. It also has a pantry. All three bedrooms and two full bathrooms are located upstairs, offering privacy and separation from the main living areas. Other features: a pocket door, tiled tub and shower, jetted tub, abundant closet space. The 4th bedroom has been converted to a full walk-in closet, and it could possibly be a nice nursery or office. The lower level is designed for entertainment and relaxation, boasting a generous den/family room complete with a cozy fireplace and a built-in full bar. Step out onto the covered, screened-in porch—ideal for morning coffee, evening unwinding, or hosting friends while overlooking the large backyard. This home offers the space, layout, and neighborhood that buyers are searching for. Updates: New roof 2023, furnace 2021, and hot water heater 2020
Active
$305,000
8719 Boulder Ln, Little Rock, AR 72227
3beds
2,241sqft
Single Family Residence
Built in 1979
0.39 Acres Lot
$304,900 Zestimate®
$136/sqft
$-- HOA
What's special
Tiled tub and showerAbundant closet spacePocket doorBuilt-in full barJetted tubCozy fireplaceLarge backyard
- 173 days
- 186
- 12
Zillow last checked:
Listing updated:
Listed by:
Carole DeLaney 501-541-8608,
CD Real Estate Group 501-541-8608
Source: CARMLS,MLS#: 26016514
Facts & features
Interior
Bedrooms & bathrooms
- Bedrooms: 3
- Bathrooms: 3
- Full bathrooms: 2
- 1/2 bathrooms: 1
Rooms
- Room types: Formal Living Room, Den/Family Room
Dining room
- Features: Separate Dining Room, Kitchen/Dining Combo
Heating
- Natural Gas
Cooling
- Electric
Appliances
- Included: Electric Range, Dishwasher, Disposal, Bar Fridge, Gas Water Heater, Electric Water Heater
- Laundry: Washer Hookup, Gas Dryer Hookup, Electric Dryer Hookup, Laundry Room
Features
- Wet Bar, Ceiling Fan(s), Walk-in Shower, 3 Bedrooms Upper Level
- Flooring: Wood
- Has fireplace: Yes
- Fireplace features: Woodburning-Site-Built, Gas Starter
Interior area
- Total structure area: 2,241
- Total interior livable area: 2,241 sqft
Property
Parking
- Total spaces: 2
- Parking features: Garage, Two Car
- Has garage: Yes
Features
- Levels: Multi/Split
- Patio & porch: Deck
- Exterior features: Rain Gutters
- Fencing: Full
Lot
- Size: 0.39 Acres
- Features: Sloped, Level, Subdivided
Details
- Parcel number: 43L1760010200
Construction
Type & style
- Home type: SingleFamily
- Architectural style: Traditional
- Property subtype: Single Family Residence
Materials
- Foundation: Crawl Space
- Roof: 3 Tab Shingles
Condition
- New construction: No
- Year built: 1979
Utilities & green energy
- Electric: Elec-Municipal (+Entergy)
- Gas: Gas-Natural
- Sewer: Public Sewer
- Water: Public
- Utilities for property: Natural Gas Connected
Community & HOA
Community
- Security: Security System, Video Surveillance
- Subdivision: Leawood Mountain
HOA
- Has HOA: No
Location
- Region: Little Rock
Financial & listing details
- Price per square foot: $136/sqft
- Tax assessed value: $263,295
- Annual tax amount: $3,170
- Date on market: 4/24/2026
- Listing terms: VA Loan,FHA,Conventional,Cash
- Road surface type: Paved
Estimated market value
$304,900
$290,000 - $320,000
$2,083/mo
Price history
| Date | Event | Price |
|---|---|---|
| 7/15/2026 | Price change | $305,000-3.5%$136/sqft |
Source:  CARMLS #26016514 Report a problem CARMLS #26016514 Report a problem | ||
| 6/25/2026 | Price change | $315,900-1.3%$141/sqft |
Source: CARMLS #26016514 Report a problem | ||
| 6/5/2026 | Price change | $319,9000%$143/sqft |
Source: CARMLS #26016514 Report a problem | ||
| 5/8/2026 | Price change | $320,000-3.9%$143/sqft |
Source: CARMLS #26016514 Report a problem | ||
| 4/24/2026 | Listed for sale | $333,000-1.7%$149/sqft |
Source: CARMLS #26016514 Report a problem | ||
| 4/15/2026 | Listing removed | $338,900$151/sqft |
Source: CARMLS #25049897 Report a problem | ||
| 4/8/2026 | Price change | $338,900-1.8%$151/sqft |
Source: CARMLS #25049897 Report a problem | ||
| 3/31/2026 | Price change | $345,000-1%$154/sqft |
Source: CARMLS #25049897 Report a problem | ||
| 3/2/2026 | Price change | $348,500-0.4%$156/sqft |
Source: CARMLS #25049897 Report a problem | ||
| 1/29/2026 | Price change | $350,000-1.4%$156/sqft |
Source: CARMLS #25049897 Report a problem | ||
| 1/5/2026 | Price change | $355,000-1.4%$158/sqft |
Source: CARMLS #25049897 Report a problem | ||
| 12/26/2025 | Listed for sale | $360,000$161/sqft |
Source: CARMLS #25049897 Report a problem | ||
| 12/23/2025 | Listing removed | $360,000$161/sqft |
Source: CARMLS #25046807 Report a problem | ||
| 11/23/2025 | Listed for sale | $360,000+24.8%$161/sqft |
Source: CARMLS #25046807 Report a problem | ||
| 11/30/2023 | Sold | $288,400+3%$129/sqft |
Source: CARMLS #23032370 Report a problem | ||
| 11/6/2023 | Price change | $280,000-6.6%$125/sqft |
Source: CARMLS #23032370 Report a problem | ||
| 10/10/2023 | Listed for sale | $299,900+47.7%$134/sqft |
Source: CARMLS #23032370 Report a problem | ||
| 9/10/2015 | Sold | $203,000+6.8%$91/sqft |
Source: Agent Provided Report a problem | ||
| 3/27/2012 | Sold | $190,000-4%$85/sqft |
Source: Public Record Report a problem | ||
| 11/6/2011 | Listed for sale | $198,000+53.5%$88/sqft |
Source: McDaniel & Co., REALTORS, Inc. #10302568 Report a problem | ||
| 6/4/1999 | Sold | $129,000+12.2%$58/sqft |
Source: Public Record Report a problem | ||
| 12/12/1997 | Sold | $115,000$51/sqft |
Source: Public Record Report a problem | ||
Public tax history
| Year | Property taxes | Tax assessment |
|---|---|---|
| 2025 | $3,086 -3.1% | $52,659 |
| 2024 | $3,186 +16.1% | $52,659 +16.3% |
| 2023 | $2,745 +3.6% | $45,290 +4.8% |
| 2022 | $2,651 +4.9% | $43,230 +5% |
| 2021 | $2,528 +0.8% | $41,170 |
| 2020 | $2,507 | $41,170 |
| 2019 | $2,507 -1% | $41,170 |
| 2018 | $2,532 | $41,170 |
| 2017 | $2,532 | $41,170 +3.1% |
| 2016 | $2,532 +3.3% | $39,950 |
| 2015 | $2,451 -12.5% | $39,950 |
| 2014 | $2,801 | $39,950 |
| 2013 | -- | -- |
| 2012 | -- | $39,950 +2.2% |
| 2011 | -- | $39,072 |
| 2010 | -- | $39,072 |
| 2009 | -- | $39,072 +26.2% |
| 2008 | -- | $30,972 |
| 2007 | -- | $30,972 -12% |
| 2005 | -- | $35,190 |
| 2004 | -- | $35,190 +53.3% |
| 2003 | -- | $22,954 |
| 2002 | -- | $22,954 |
| 2001 | -- | $22,954 |
Find assessor info on the county website
Monthly payment
Est. payment
Payment breakdown
Explore the cost of this home by adjusting the details. Changes won't be saved.Climate risks
Neighborhood: Midtown

Similar homes
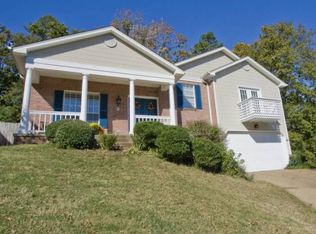
- $334,9004 bd3 ba2.2k sqft3 Coachlight Cir, Little Rock, AR 72227For Sale

 MLS ID #26026820, Janet Flegal, Charlotte John Company (Little Rock). CARMLS
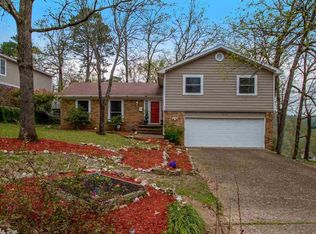
 - $344,9003 bd3 ba2.1k sqft1106 Claywood Dr, Little Rock, AR 72227For Sale
 MLS ID #26037200, Walt Dickinson, RE/MAX Affiliates Realty. CARMLS
 - $295,0003 bd3 ba2.7k sqft11 Pontalba Dr, Little Rock, AR 72211For Sale
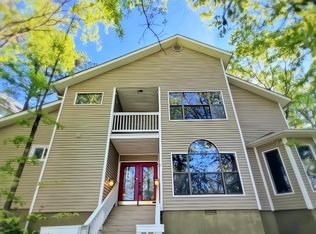 MLS ID #26038651, Jamie Ellis, Keller Williams Realty. CARMLS
 - $249,9003 bd3 ba2k sqft3403 Millbrook Rd, Little Rock, AR 72227For Sale
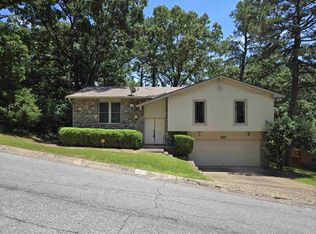 MLS ID #26023666, C. Scott Westerman, Christopher Realty, Inc.. CARMLS
 - $349,0003 bd2 ba2.3k sqft4 Nob View Cir, Little Rock, AR 72205For SaleMLS ID #26040270, Judy Nelsen, Adkins & Associates Real Estate. CARMLS
- $235,9003 bd2 ba1.8k sqft3209 Misty Ln, Little Rock, AR 72227For SaleMLS ID #26034563, Jeffrey D Jenkins, Ascent Real Estate. CARMLS
- $289,0004 bd2 ba1.9k sqft2209 W Long 17th St, N Little Rock, AR 72114For SaleMLS ID #26041511, Macey Wadley, Keller Williams Realty. CARMLS
- $250,0003 bd2 ba1.9k sqft7023 W Markham St, Little Rock, AR 72205For SaleMLS ID #26024957, Tammy Ashley- Nicolo, McDaniel & Co. REALTORS Inc.. CARMLS
- $255,0003 bd3 ba2.3k sqft136 Cambridge Place Dr #136, Little Rock, AR 72227For SaleMLS ID #26035966, Gina Myers-Gunderman, Michele Phillips & Company, Realtors-Cabot Branch. CARMLS
- $170,0003 bd3 ba2k sqft9323 Tanya Dr, Little Rock, AR 72204For SaleMLS ID #26040158, Kizmet Johnson, Red Diamond Realty. CARMLS
- $339,0003 bd2 ba1.2k sqft1701 N University Ave, Little Rock, AR 72207For SaleMLS ID #26023125, Henry Louden, Innovative Realty. CARMLS
- $289,9004 bd2 ba2.2k sqft(Undisclosed Address), N Little Rock, AR 72116For SaleMLS ID #26037242, Hong Nguyen, McKimmey Associates REALTORS NLR. CARMLS
- $225,0003 bd2 ba1.4k sqft7404 Indiana Ave, Little Rock, AR 72207For SaleMLS ID #26027082, Nola Ford, Crye-Leike REALTORS Maumelle. CARMLS
- $312,0003 bd2 ba2.1k sqft3310 N Cypress St, North Little Rock, AR 72116For SaleMLS ID #26013184, Joshua Lafever, McKimmey Associates REALTORS NLR. CARMLS
- $279,9004 bd3 ba2.1k sqft17 Laver Cir, Little Rock, AR 72210For SaleMLS ID #26025031, Patrick J Beam, The Legacy Team. CARMLS
- $239,9003 bd2 ba1.3k sqft5909 Lee Ave, Little Rock, AR 72205For SaleMLS ID #26028573, Jennifer R Adkins, Adkins & Associates Real Estate. CARMLS
- $250,9003 bd2 ba1.9k sqft9616 Alexander Rd, Mabelvale, AR 72103For SaleMLS ID #26030985, Maria Carpenter, Excel Realty Group, Inc.. CARMLS
- $269,0003 bd2 ba1.5k sqft(Undisclosed Address), Little Rock, AR 72205For SaleMLS ID #26034082, Lee Moore, Keller Williams Realty. CARMLS
- $235,0003 bd2 ba1.5k sqft23 Laney Loop, Little Rock, AR 72204For SaleMLS ID #26040334, Selina Felton, Level Up Realty. CARMLS
- $329,9004 bd3 ba2.4k sqft7409 Flintrock Rd, N Little Rock, AR 72116For SaleMLS ID #26037253, Kimberly Pearce, Crye-Leike REALTORS Cabot Branch. CARMLS
