Don't miss this opportunity for a Great Townhome/Condo in the Very Desirable Cambridge place off Pleasant Valley. This Large 3 Bedroom 3 full bath home is in a Great area close to dining, shopping, schools, churches, Golf and entertainment. Complex offers a nice swimming pool, clubhouse and tennis courts. Walk in to a great entrance then enter into a large LR area with Fireplace and a Formal Dining area, Nice size Kitchen with updated counter tops and plenty of Cabinets, Refrigerator stays... lower level also includes a good size bedroom and full bath. Upstairs you have a Large Master and another huge bedroom with lots of storage. Master bedroom has a private covered patio to enjoy your morning coffee and quiet time. Entertain and enjoy time in your own large covered Screened in back porch. Freshly Cleaned Carpets. This one is ready to move in. Washer/Dryer convey POA fees cover Water, Trash, mowing, Exterior maintenance, insurance(Studs out) and Roof, pest control and use of all complex amenities. New Roof 2024
Active
Price cut: $10K (8/26)
$255,000
136 Cambridge Place Dr #136, Little Rock, AR 72227
3beds
2,376sqft
Townhouse
Built in 1979
-- sqft lot
$249,900 Zestimate®
$107/sqft
$400/mo HOA
What's special
Refrigerator staysGreat entranceFormal dining area
- 136 days
- 257
- 6
Zillow last checked:
Listing updated:
Listed by:
Terry Keck 501-259-5211,
Michele Phillips & Company, Realtors-Cabot Branch 501-286-6433,
Gina Myers-Gunderman 501-628-1888,
Michele Phillips & Company, Realtors-Cabot Branch
Source: CARMLS,MLS#: 26015520
Facts & features
Interior
Bedrooms & bathrooms
- Bedrooms: 3
- Bathrooms: 3
- Full bathrooms: 3
Rooms
- Room types: Other (see remarks)
Dining room
- Features: Separate Dining Room
Heating
- Natural Gas
Cooling
- Electric
Appliances
- Included: Microwave, Gas Range, Dishwasher, Disposal, Refrigerator, Plumbed For Ice Maker, Washer, Dryer, Gas Water Heater
- Laundry: Washer Hookup, Electric Dryer Hookup
Features
- Walk-In Closet(s), Built-in Features, Walk-in Shower, Sheet Rock, Guest Bedroom/Main Lv, 2 Bedrooms Same Level, 2 Bedrooms Upper Level
- Flooring: Carpet, Tile, Parquet
- Windows: Insulated Windows
- Has fireplace: Yes
- Fireplace features: Gas Logs Present
Interior area
- Total structure area: 2,376
- Total interior livable area: 2,376 sqft
Property
Parking
- Total spaces: 2
- Parking features: Parking Pad, Two Car
Features
- Levels: Two
- Stories: 2
- Patio & porch: Patio, Screened
- Exterior features: Rain Gutters
- Fencing: Partial,Wood
Lot
- Features: Level, Subdivided
Details
- Parcel number: 43L0770003500
Construction
Type & style
- Home type: Townhouse
- Architectural style: Traditional
- Property subtype: Townhouse
Materials
- Brick
- Foundation: Slab
- Roof: Composition
Condition
- New construction: No
- Year built: 1979
Utilities & green energy
- Electric: Elec-Municipal (+Entergy)
- Gas: Gas-Natural
- Sewer: Public Sewer
- Water: Public
- Utilities for property: Natural Gas Connected
Community & HOA
Community
- Features: Pool, Tennis Court(s), Clubhouse, Mandatory Fee, Manager Office
- Security: Smoke Detector(s)
- Subdivision: CAMBRIDGE PLACE HPR
HOA
- Has HOA: Yes
- Services included: Insurance, Water/Sewer, Maintenance Structure, Pest Control, Maintenance Grounds, Trash
- HOA fee: $400 monthly
Location
- Region: Little Rock
Financial & listing details
- Price per square foot: $107/sqft
- Annual tax amount: $3,325
- Date on market: 4/18/2026
- Listing terms: VA Loan,FHA,Conventional,Cash
- Road surface type: Paved
Estimated market value
$249,900
$237,000 - $262,000
$1,941/mo
Price history
| Date | Event | Price |
|---|---|---|
| 8/26/2026 | Price change | $255,000-3.8%$107/sqft |
Source:  CARMLS #26015520 Report a problem CARMLS #26015520 Report a problem | ||
| 7/14/2026 | Price change | $265,000-1.8%$112/sqft |
Source: CARMLS #26015520 Report a problem | ||
| 6/9/2026 | Price change | $269,900-3.6%$114/sqft |
Source: CARMLS #26015520 Report a problem | ||
| 4/18/2026 | Listed for sale | $279,900$118/sqft |
Source: CARMLS #26015520 Report a problem | ||
Public tax history
Tax history is unavailable.
Monthly payment
Est. payment
Payment breakdown
Explore the cost of this home by adjusting the details. Changes won't be saved.Climate risks
Neighborhood: Reservoir
Nearby schools
Schools provided by the listing agent
- High: Little Rock
Source: CARMLS. This data may not be complete. We recommend contacting the local school district to confirm school assignments for this home.
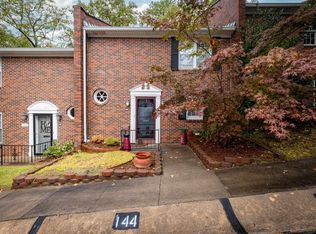
- $265,0002 bd3 ba1.7k sqft144 Cambridge Place Dr, Little Rock, AR 72227Sold
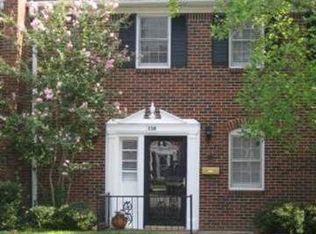
- $327,7003 bd3 ba2.4k sqft132 Cambridge Place Dr, Little Rock, AR 72227Off Market

- $304,8003 bd3 ba2.3k sqft136 Cambridge Place Dr, Little Rock, AR 72227Off Market

- $231,3003 bd3 ba1.9k sqft114 Cambridge Place Dr, Little Rock, AR 72227Off Market
Similar homes
- $249,9003 bd3 ba2k sqft3403 Millbrook Rd, Little Rock, AR 72227For Sale
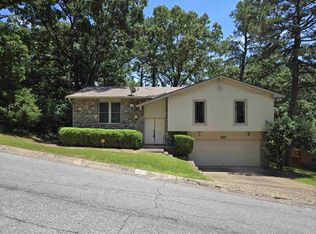
 MLS ID #26023666, C. Scott Westerman, Christopher Realty, Inc.. CARMLS
 - $269,9003 bd2 ba2k sqft17 Bradford Dr, Little Rock, AR 72227For Sale
 MLS ID #26027928, Michael Couch, CBRPM Group. CARMLS
 - $190,0002 bd3 ba1.9k sqft514 Cambridge Place Dr, Little Rock, AR 72227For Sale
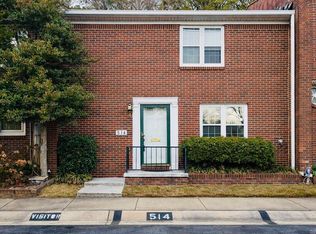 MLS ID #26020058, Cydney Fullen, The Legacy Team. CARMLS
 - $305,0003 bd3 ba2.2k sqft8719 Boulder Ln, Little Rock, AR 72227For Sale
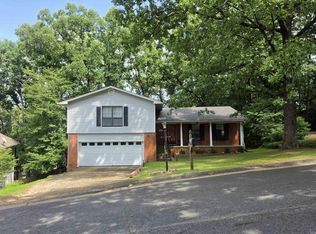 MLS ID #26016514, Carole DeLaney, CD Real Estate Group. CARMLS
 - $244,9004 bd3 ba1.7k sqft(Undisclosed Address), Little Rock, AR 72212For SaleMLS ID #26023611, Stuart Burke, Taxwise Wealth Realty. CARMLS
- $229,9003 bd3 ba1.7k sqft11 Heritage Ct, Little Rock, AR 72211For SaleMLS ID #26034849, Kim Burks, Crye-Leike REALTORS Maumelle. CARMLS
- $199,5003 bd3 ba1.8k sqft21 Kingsbridge Way, Little Rock, AR 72212For SaleMLS ID #26022617, Casey Jones, Janet Jones Company. CARMLS
- $279,9004 bd3 ba2k sqft3902 Cameo Dr, Little Rock, AR 72212For SaleMLS ID #26008999, Debbie Teague, Janet Jones Company. CARMLS
- $270,0004 bd3 ba1.7k sqft10 Cherrywood Ct, Little Rock, AR 72211For SaleMLS ID #26020908, Casey L Franks, River Rock Realty Company. CARMLS
- $249,5003 bd2 ba1.3k sqft5909 Lee Ave, Little Rock, AR 72205For SaleMLS ID #26028573, Jennifer R Adkins, Adkins & Associates Real Estate. CARMLS
- $233,0003 bd2 ba1.6k sqft1400 Pickering Dr, Little Rock, AR 72211For SaleMLS ID #26028667, Bekah Connell, LPT Realty. CARMLS
- $199,9992 bd2 ba1.2k sqft13 Kingsbridge Way, Little Rock, AR 72212For SaleMLS ID #26023525, Steele Strauss, The Property Group. CARMLS
- $266,5004 bd3 ba1.7k sqft7201 M St, Little Rock, AR 72207For SaleMLS ID #26005499, Ronald R Roberts, LPT Realty. CARMLS
- $249,5003 bd2 ba2.4k sqft508 W A Ave, N Little Rock, AR 72116For SaleMLS ID #26027196, Jeffery Van Patten, Van Patten & Company, LLC. CARMLS
- $223,8993 bd2 ba1.7k sqft823 Bryan St, Little Rock, AR 72205For SaleMLS ID #26003722, Robbie Sherman, Real Property Management Central AR. CARMLS
- $267,0003 bd2 ba1.2k sqft6710 Kavanaugh Pl, Little Rock, AR 72207For SaleMLS ID #26030790, Griffyn E Gentry, IRealty Arkansas - LR. CARMLS
- $225,0003 bd2 ba1.4k sqft7404 Indiana Ave, Little Rock, AR 72207For SaleMLS ID #26027082, Nola Ford, Crye-Leike REALTORS Maumelle. CARMLS
- $274,0003 bd3 ba1.9k sqft3 Danube Dr, Maumelle, AR 72113For SaleMLS ID #26014798, Nola Ford, Crye-Leike REALTORS Maumelle. CARMLS
- $184,5002 bd2 ba1.2k sqft8 Kingsbridge Way, Little Rock, AR 72212For SaleMLS ID #26009230, Dorothy Willoughby, CBRPM Group. CARMLS
- $260,0004 bd3 ba1.9k sqft9301 Zuber Rd, Alexander, AR 72002For SaleMLS ID #26022085, Kristen McCrary, Century 21 Parker & Scroggins Realty - Bryant. CARMLS
