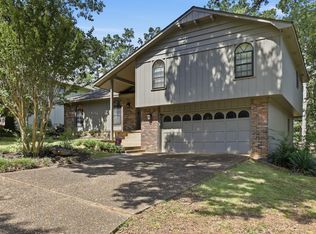
Welcome home to this charming family home in the heart of Little Rock, conveniently located close to shopping, dining, schools, and more! This spacious home features an open floor plan with a large den, cozy fireplace, and surround sound—perfect for relaxing or entertaining. The kitchen is a dream for the cook of the house, offering abundant counter space, plenty of cabinets, and stainless steel appliances. Enjoy the flexibility of two large living areas plus the den, providing plenty of room for family gatherings, a home office, or play space. All bedrooms are generously sized, and the primary bathroom features a walk-in shower. A dedicated laundry room adds everyday convenience. Step outside to the screened-in porch overlooking a flat backyard, ideal for enjoying your morning coffee or evening get-togethers. Additional features include a tankless water heater and a large outdoor storage building. This home offers the perfect combination of space, comfort, and location—don't miss your opportunity to make it yours!
Active
$269,900
17 Bradford Dr, Little Rock, AR 72227
3beds
2,023sqft
Single Family Residence
Built in 1972
9,583 Square Feet Lot
$260,800 Zestimate®
$133/sqft
$-- HOA
What's special
Large denDedicated laundry roomLarge outdoor storage buildingOpen floor planSurround soundCozy fireplaceFlat backyard
- 37 days |
- 497 |
- 44 |
Likely to sell faster than
Zillow last checked:
Listing updated:
Listed by:
Michael Couch 501-425-6000,
CBRPM Group 501-664-1775
Source: CARMLS,MLS#: 26027928
Facts & features
Interior
Bedrooms & bathrooms
- Bedrooms: 3
- Bathrooms: 2
- Full bathrooms: 2
Rooms
- Room types: Formal Living Room, Den/Family Room, Game Room
Dining room
- Features: Separate Dining Room, Kitchen/Dining Combo
Heating
- Natural Gas
Cooling
- Electric
Appliances
- Included: Electric Range, Dishwasher, Gas Water Heater
- Laundry: Washer Hookup, Electric Dryer Hookup, Laundry Room
Features
- Ceiling Fan(s), Pantry, Sheet Rock, 3 Bedrooms Same Level
- Flooring: Vinyl
- Basement: None
- Has fireplace: Yes
- Fireplace features: Woodburning-Site-Built, Gas Starter
Interior area
- Total structure area: 2,023
- Total interior livable area: 2,023 sqft
Property
Parking
- Total spaces: 2
- Parking features: Garage, Two Car
- Has garage: Yes
Features
- Levels: One
- Stories: 1
- Patio & porch: Deck, Screened
- Exterior features: Storage, Rain Gutters
- Fencing: Full
Lot
- Size: 9,583 Square Feet
- Dimensions: 80 x 118
- Features: Level
Details
- Parcel number: 43L1480004100
Construction
Type & style
- Home type: SingleFamily
- Architectural style: Traditional
- Property subtype: Single Family Residence
Materials
- Brick
- Foundation: Crawl Space
- Roof: Composition
Condition
- New construction: No
- Year built: 1972
Utilities & green energy
- Electric: Elec-Municipal (+Entergy)
- Gas: Gas-Natural
- Sewer: Public Sewer
- Water: Public
- Utilities for property: Natural Gas Connected
Community & HOA
Community
- Subdivision: Lindenwood
HOA
- Has HOA: No
Location
- Region: Little Rock
Financial & listing details
- Price per square foot: $133/sqft
- Tax assessed value: $217,150
- Annual tax amount: $2,307
- Date on market: 7/10/2026
- Road surface type: Paved
Estimated market value
$260,800
$248,000 - $274,000
$1,520/mo
Price history
| Date | Event | Price |
|---|---|---|
| 7/10/2026 | Listed for sale | $269,900+45.1%$133/sqft |
Source:  CARMLS #26027928 Report a problem CARMLS #26027928 Report a problem | ||
| 12/1/2020 | Sold | $186,000+0.5%$92/sqft |
Source: CARMLS #20032459 Report a problem | ||
| 10/14/2020 | Listed for sale | $185,000+640%$91/sqft |
Source: RE/MAX Affiliates Realty #20032459 Report a problem | ||
| 8/21/2015 | Sold | $25,000-72.2%$12/sqft |
Source: Agent Provided Report a problem | ||
| 6/4/1999 | Sold | $90,000$44/sqft |
Source: Public Record Report a problem | ||
Public tax history
| Year | Property taxes | Tax assessment |
|---|---|---|
| 2025 | $2,307 +0.9% | $41,530 +4.3% |
| 2024 | $2,286 +2.1% | $39,800 +4.5% |
| 2023 | $2,240 +3.3% | $38,070 +4.8% |
| 2022 | $2,169 +5% | $36,340 +5% |
| 2021 | $2,065 +0.8% | $34,610 |
| 2020 | $2,048 +2% | $34,610 |
| 2019 | $2,008 +4.1% | $34,610 |
| 2018 | $1,929 +5.7% | $34,610 |
| 2017 | $1,826 | $34,610 -4.9% |
| 2016 | $1,826 -8.4% | $36,400 +28.1% |
| 2015 | $1,992 +9.1% | $28,421 +9.1% |
| 2014 | $1,827 +4.7% | $26,061 +4.7% |
| 2013 | $1,744 | $24,881 -31.6% |
| 2012 | -- | $36,400 +53.6% |
| 2011 | -- | $23,701 |
| 2010 | -- | $23,701 |
| 2009 | -- | $23,701 +6.9% |
| 2008 | -- | $22,162 |
| 2007 | -- | $22,162 -2.5% |
| 2005 | -- | $22,740 |
| 2004 | -- | $22,740 +35.7% |
| 2003 | -- | $16,756 |
| 2002 | -- | $16,756 |
| 2001 | -- | $16,756 |
Find assessor info on the county website
Monthly payment
Est. payment
Payment breakdown
Explore the cost of this home by adjusting the details. Changes won't be saved.Climate risks
Neighborhood: Reservoir
Nearby schools
GreatSchools rating
- 4/10Mcdermott Elementary SchoolGrades: K-5Distance: 0.2 mi
- 8/10Forest Heights STEM AcademyGrades: K-8Distance: 2.3 mi
- 5/10Central High SchoolGrades: 9-12Distance: 4.9 mi
- $214,800-- bd2 ba1.7k sqft19 Bradford Dr, Little Rock, AR 72227Off Market
- $179,300-- bd2 ba1.4k sqft15 Bradford Dr, Little Rock, AR 72227Off Market
- $194,100-- bd2 ba1.5k sqft11 Bradford Dr, Little Rock, AR 72227Off Market
- $220,0003 bd2 ba1.5k sqft16 Bradford Dr, Little Rock, AR 72227Sold

- $194,9003 bd2 ba1.5k sqft21 Bradford Dr, Little Rock, AR 72227Off Market
- $229,000-- bd2 ba1.7k sqft1501 Bosley Dr, Little Rock, AR 72227Off Market
- $258,0004 bd3 ba2.1k sqft14 Bradford Dr, Little Rock, AR 72227Sold
- $241,100-- bd2 ba2k sqft1508 Northwick Ct, Little Rock, AR 72227Off Market
A local agent can set up tours, give advice and negotiate with sellers.
Similar homes
- $265,0004 bd3 ba1.9k sqft20 Kingspark Rd, Little Rock, AR 72227For Sale

 MLS ID #26028007, Heath Smith, RE/MAX Encore. CARMLS
 - $285,0004 bd3 ba2k sqft3125 Misty Ln, Little Rock, AR 72227For Sale
 MLS ID #26025958, Amber Tam, Century 21 Parker & Scroggins Realty - Bryant. CARMLS
 - $265,0003 bd3 ba1.8k sqft12 Kings Ct, Little Rock, AR 72211For Sale
 MLS ID #26029910, Ireon Gaines, LPT Realty. CARMLS
 - $255,0003 bd2 ba1.9k sqft6 Heritage Ct, Little Rock, AR 72211For Sale
 MLS ID #26024898, David J Sutton, LPT Realty. CARMLS
 - $269,0003 bd3 ba1.8k sqft2511 Hickorynut Ct, Little Rock, AR 72211For SaleMLS ID #26027575, Jonathan Stone, Arkansas Land & Realty, Inc.. CARMLS
- $339,5104 bd3 ba2.5k sqft3400 Millbrook Rd, Little Rock, AR 72227For SaleMLS ID #26026095, Brad Miles, Crye-Leike REALTORS NLR Branch. CARMLS
- $305,2504 bd2 ba1.8k sqft7404 Illinois St, Little Rock, AR 72207For SaleMLS ID #26027717, Nick R Counts, Mid South Realty. CARMLS
- $270,0004 bd3 ba1.7k sqft10 Cherrywood Ct, Little Rock, AR 72211For SaleMLS ID #26020908, Casey L Franks, River Rock Realty Company. CARMLS
- $250,0003 bd2 ba1.5k sqft9 Morrison Ct, Little Rock, AR 72212For SaleMLS ID #26026477, Emily Pierce, LPT Realty. CARMLS
- $279,9004 bd3 ba2k sqft3902 Cameo Dr, Little Rock, AR 72212For SaleMLS ID #26008999, Debbie Teague, Janet Jones Company. CARMLS
- $245,0003 bd2 ba1.8k sqft15 Flourite Cv, Little Rock, AR 72212For SaleMLS ID #26030581, Susan Meador, Jon Underhill Real Estate. CARMLS
- $249,5003 bd2 ba1.3k sqft5909 Lee Ave, Little Rock, AR 72205For SaleMLS ID #26028573, Jennifer R Adkins, Adkins & Associates Real Estate. CARMLS
- $315,0003 bd2 ba1.9k sqft75 Indian Trl, Little Rock, AR 72207For SaleMLS ID #26026670, Jennifer R Adkins, Adkins & Associates Real Estate. CARMLS
- $221,200-- bd2 ba1.4k sqft11618 W Stoney Point Ct, Little Rock, AR 72211Off Market
- $285,0003 bd2 ba1.7k sqft300 Rosetta St, Little Rock, AR 72205For SaleMLS ID #26020182, Laurel B Lawrence, Janet Jones Company. CARMLS
- $265,0004 bd2 ba1.7k sqft117 N Elm St, Little Rock, AR 72205For SaleMLS ID #26023160, Casey Jones, Janet Jones Company. CARMLS
- $264,9003 bd2 ba1.8k sqft4113 Idlewild Ave, North Little Rock, AR 72116For SaleMLS ID #26030101, Susanne Flynn, Flynn Realty. CARMLS
- $249,0004 bd4 ba2.6k sqft18 White Willow Ct, Little Rock, AR 72212For SaleMLS ID #26024339, Jessica Vaught, Home Design and Realty L.L.C.. CARMLS
- $329,0003 bd2 ba2.1k sqft1 Mayberry Ct, Little Rock, AR 72223For SaleMLS ID #26029212, Yanyan Xie, Keller Williams Realty. CARMLS
- $239,4004 bd2 ba1.9k sqft11301 Eric Ln, Little Rock, AR 72211For SaleMLS ID #26000607, Todd Armstrong, Todd Armstrong Real Estate. CARMLS
