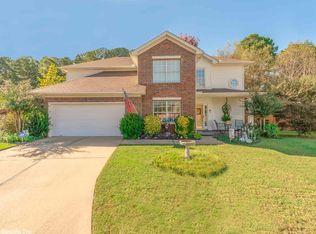
Welcome to this charming, turn-key one-story home in highly desirable West Little Rock, located just minutes from Don Roberts Elementary School. Situated on a spacious, level corner lot, this move-in-ready residence offers unparalleled convenience to premier shopping, dining, and major commuting routes. Inside, a functional split floor plan features two distinct living areas joined by a cozy, double-sided fireplace. Natural light floods the space through abundant windows, highlighting a fresh, warm white palette and durable luxury vinyl flooring. The bright kitchen boasts stainless steel appliances—including a stove, dishwasher, and microwave updated in 2019—plus a charming eat-in breakfast area. Elegant architectural details elevate the home, from the formal dining room's high ceilings to the sophisticated tray ceilings in both the living room and primary suite.The outdoor space features a fully fenced backyard with a large patio perfect for entertaining. For ultimate peace of mind, the home includes a dedicated garage storm shelter and a complete roof replacement from 2019. Schedule your tour today!
Accepting back-up offers
$329,000
1 Mayberry Ct, Little Rock, AR 72223
3beds
2,118sqft
:
Get pre-qualified$2,118/mo
Single Family Residence
Built in 2000
0.28 Acres Lot
$324,300 Zestimate®
$155/sqft
$-- HOA
What's special
Fresh warm white paletteFunctional split floor planElegant architectural detailsSpacious level corner lotCharming turn-key one-story homeBright kitchenCozy double-sided fireplace
- 11 days |
- 1,140 |
- 70 |
Likely to sell faster than
Zillow last checked:
Listing updated:
Listed by:
Yanyan Xie 501-580-8558,
Keller Williams Realty 501-907-5959
Source: CARMLS,MLS#: 26029212
Facts & features
Interior
Bedrooms & bathrooms
- Bedrooms: 3
- Bathrooms: 2
- Full bathrooms: 2
Rooms
- Room types: Formal Living Room, Great Room
Dining room
- Features: Separate Dining Room, Eat-in Kitchen, Breakfast Bar
Heating
- Natural Gas
Cooling
- Electric
Appliances
- Included: Free-Standing Range, Microwave, Gas Range, Dishwasher, Disposal
- Laundry: Washer Hookup, Electric Dryer Hookup, Laundry Room
Features
- Walk-In Closet(s), Ceiling Fan(s), Walk-in Shower, Breakfast Bar, Kit Counter-Formica, Sheet Rock, Sheet Rock Ceiling, Tray Ceiling(s), Primary Bedroom/Main Lv, Guest Bedroom/Main Lv, Primary Bedroom Apart, Guest Bedroom Apart, All Bedrooms Down, 3 Bedrooms Same Level
- Flooring: Vinyl, Tile, Laminate
- Doors: Insulated Doors
- Windows: Insulated Windows
- Basement: None
- Has fireplace: Yes
- Fireplace features: Factory Built, Gas Starter, Gas Logs Present
Interior area
- Total structure area: 2,118
- Total interior livable area: 2,118 sqft
Video & virtual tour
Property
Parking
- Total spaces: 2
- Parking features: Garage, Two Car, Garage Door Opener
- Has garage: Yes
Features
- Levels: One
- Stories: 1
- Patio & porch: Patio, Porch
- Exterior features: Rain Gutters
- Fencing: Full,Wood
Lot
- Size: 0.28 Acres
- Features: Level, Corner Lot, Subdivided
Details
- Parcel number: 43L0081406300
Construction
Type & style
- Home type: SingleFamily
- Architectural style: Traditional
- Property subtype: Single Family Residence
Materials
- Brick, Metal/Vinyl Siding
- Foundation: Slab
- Roof: Composition,3 Tab Shingles
Condition
- New construction: No
- Year built: 2000
Utilities & green energy
- Electric: Elec-Municipal (+Entergy)
- Gas: Gas-Natural
- Sewer: Public Sewer
- Water: Public
- Utilities for property: Natural Gas Connected
Green energy
- Energy efficient items: Doors
Community & HOA
Community
- Subdivision: CHARLESTON HEIGHTS ADDN
HOA
- Has HOA: No
Location
- Region: Little Rock
Financial & listing details
- Price per square foot: $155/sqft
- Tax assessed value: $280,775
- Annual tax amount: $4,324
- Date on market: 7/19/2026
- Listing terms: VA Loan,FHA,Conventional,Cash
- Road surface type: Paved
Estimated market value
$324,300
$308,000 - $341,000
$2,644/mo
Price history
| Date | Event | Price |
|---|---|---|
| 7/19/2026 | Listed for sale | $329,000+46.2%$155/sqft |
Source:  CARMLS #26029212 Report a problem CARMLS #26029212 Report a problem | ||
| 4/29/2019 | Listing removed | $1,800$1/sqft |
Source: Keller Williams Realty Little Rock #19011277 Report a problem | ||
| 4/8/2019 | Listed for rent | $1,800$1/sqft |
Source: Keller Williams Realty LR Branch #19011277 Report a problem | ||
| 2/11/2019 | Sold | $225,000-6.2%$106/sqft |
Source: CARMLS #18038945 Report a problem | ||
| 12/22/2018 | Listed for sale | $239,900+6.7%$113/sqft |
Source: Janet Jones Company #18038945 Report a problem | ||
| 11/23/2009 | Listing removed | $224,900$106/sqft |
Source: DANA R POWELL #10236084 Report a problem | ||
| 10/11/2009 | Price change | $224,900-2.2%$106/sqft |
Source: DANA R POWELL #10236084 Report a problem | ||
| 10/4/2009 | Listed for sale | $229,900+9.5%$109/sqft |
Source: DANA R POWELL #10236084 Report a problem | ||
| 5/6/2008 | Sold | $210,000-2.3%$99/sqft |
Source: Public Record Report a problem | ||
| 3/6/2008 | Listed for sale | $214,900+22.1%$101/sqft |
Source: Number1Expert #10185707 Report a problem | ||
| 5/3/2000 | Sold | $176,000$83/sqft |
Source: Public Record Report a problem | ||
Public tax history
| Year | Property taxes | Tax assessment |
|---|---|---|
| 2025 | $3,931 | $56,155 |
| 2024 | $3,931 | $56,155 +2.4% |
| 2023 | -- | $54,860 +9.1% |
| 2022 | $3,520 +9.2% | $50,290 +10% |
| 2021 | $3,223 +0.7% | $45,720 |
| 2020 | $3,200 +13.3% | $45,720 |
| 2019 | $2,825 -10.2% | $45,720 |
| 2018 | $3,148 +18.6% | $45,720 |
| 2017 | $2,655 | $45,720 +11.8% |
| 2016 | $2,655 -7.4% | $40,890 |
| 2015 | $2,866 | $40,890 |
| 2014 | $2,866 | $40,890 |
| 2013 | $2,866 | $40,890 |
| 2012 | -- | $40,890 -1.5% |
| 2011 | -- | $41,513 |
| 2010 | -- | $41,513 |
| 2009 | -- | $41,513 -7.5% |
| 2008 | -- | $44,902 |
| 2007 | -- | $44,902 +12.7% |
| 2005 | -- | $39,830 |
| 2004 | -- | $39,830 +20.9% |
| 2003 | -- | $32,940 |
| 2002 | -- | $32,940 |
| 2001 | -- | $32,940 |
Find assessor info on the county website
Monthly payment
Est. payment
Payment breakdown
Explore the cost of this home by adjusting the details. Changes won't be saved.Climate risks
Neighborhood: 72223
Nearby schools
GreatSchools rating
- 10/10Don Roberts Elementary SchoolGrades: K-5Distance: 1.1 mi
- 8/10Pinnacle View Middle SchoolGrades: 6-8Distance: 1.7 mi
- 4/10Hall High School - West SoiGrades: 9-12Distance: 1.7 mi
Schools provided by the listing agent
- Elementary: Don Roberts
- Middle: Pinnacle View
- High: Central
Source: CARMLS. This data may not be complete. We recommend contacting the local school district to confirm school assignments for this home.
- $358,5004 bd3 ba2.2k sqft3 Mayberry Ct, Little Rock, AR 72223Off Market
- $275,0003 bd2 ba2.1k sqft2 Mount Pilot Ct, Little Rock, AR 72223Sold
- $329,400-- bd2 ba1.9k sqft4 Mount Pilot Ct, Little Rock, AR 72223Off Market
- $378,2004 bd3 ba2.5k sqft5 Mayberry Ct, Little Rock, AR 72223Off Market
- $312,0003 bd2 ba2.1k sqft114 Charleston Ln, Little Rock, AR 72223Sold
- $371,800-- bd2 ba2.3k sqft112 Charleston Ln, Little Rock, AR 72223Off Market
- $356,400-- bd2 ba2.1k sqft2 Mayberry Ct, Little Rock, AR 72223Off Market
- $329,700-- bd2 ba1.9k sqft4 Mayberry Ct, Little Rock, AR 72223Off Market
A local agent can set up tours, give advice and negotiate with sellers.
Similar homes
- $335,0003 bd3 ba2k sqft4611 Old Oak Dr, Little Rock, AR 72223For Sale

 MLS ID #26022815, Amber Gibbons, Charlotte John Company (Little Rock). CARMLS
 - $384,5004 bd3 ba2.5k sqft4412 Deer Park Dr, Little Rock, AR 72223For Sale
 MLS ID #26021670, Cece McKay, Crye-Leike REALTORS Kanis Branch. CARMLS
 - $375,0003 bd3 ba2.3k sqft40 Chatel Dr, Little Rock, AR 72223For Sale
 MLS ID #26029851, Amanda Galbraith, Arkansas Property Management & Real Estate. CARMLS
 - $409,9004 bd2 ba2.9k sqft53 Hanna Ln, Little Rock, AR 72223For Sale
 MLS ID #26023897, Karen A Hayes, Crye-Leike REALTORS Maumelle. CARMLS
 - $315,0003 bd2 ba1.9k sqft2015 Cherrybend Dr, Little Rock, AR 72211For SaleMLS ID #26029768, Stephanie F Tharp, Jon Underhill Real Estate. CARMLS
- $385,0004 bd2 ba2.1k sqft1409 Lansing St, Little Rock, AR 72223For SaleMLS ID #26028447, Cydney Fullen, The Legacy Team. CARMLS
- $324,0003 bd3 ba2.2k sqft1825 Rainwood Cove Dr, Little Rock, AR 72212For SaleMLS ID #26015029, Jessica Parker, Century 21 Parker & Scroggins Realty - Benton. CARMLS
- $339,5104 bd3 ba2.5k sqft3400 Millbrook Rd, Little Rock, AR 72227For SaleMLS ID #26026095, Brad Miles, Crye-Leike REALTORS NLR Branch. CARMLS
- $325,0003 bd2 ba2.1k sqft14700 Woodcreek Dr, Little Rock, AR 72211For SaleMLS ID #25045592, Rachelle Smith, Epique Realty. CARMLS
- $337,9004 bd2 ba2.3k sqft18 Blue Mountain Dr, Maumelle, AR 72113For SaleMLS ID #26029849, Shannon Kent, IRealty Arkansas - Sherwood. CARMLS
- $229,0003 bd2 ba1.2k sqft65 Point West Cir, Little Rock, AR 72211For SaleMLS ID #26030591, Margaret A Bell, The Property Group. CARMLS
- $325,0004 bd3 ba2.1k sqft51 Ouachita Dr, Maumelle, AR 72113For SaleMLS ID #26027136, Leslie Moseley, The Legacy Team. CARMLS
- $289,0003 bd2 ba1.8k sqft11443 Southridge Dr, Little Rock, AR 72212For SaleMLS ID #26023620, John Selva, Engel & Volkers. CARMLS
- $305,2504 bd2 ba1.8k sqft7404 Illinois St, Little Rock, AR 72207For SaleMLS ID #26027717, Nick R Counts, Mid South Realty. CARMLS
- $365,0004 bd3 ba2.5k sqft120 Calais Dr, Maumelle, AR 72113For SaleMLS ID #26030347, Janice Rogers, Michele Phillips & Company, Realtors - Benton Branch. CARMLS
- $237,0003 bd2 ba1.7k sqft12601 Pleasant Forest Dr, Little Rock, AR 72212For SaleMLS ID #26027467, Jonathan Sketas, Big Little Brokerage. CARMLS
- $310,0003 bd2 ba2k sqft17 Chicot Dr, Maumelle, AR 72113For SaleMLS ID #26023817, Brooke Burton, LPT Realty NLR. CARMLS
- $285,0004 bd3 ba2k sqft3125 Misty Ln, Little Rock, AR 72227For SaleMLS ID #26025958, Amber Tam, Century 21 Parker & Scroggins Realty - Bryant. CARMLS
- $409,0004 bd3 ba2.6k sqft1 Melrose Cv, Little Rock, AR 72212For SaleMLS ID #26024155, Debbie Teague, Janet Jones Company. CARMLS
- $296,0003 bd2 ba1.7k sqft8 Village Way, Maumelle, AR 72113For SaleMLS ID #26029572, Tanya Brainerd Craft, Janet Jones Company. CARMLS
