FIRST TIME OPEN THIS SUNDAY FROM 2-4PM in the desirable Madison Valley neighborhood, minutes from shopping, dining, parks AND Don Roberts Elem. school.This 4 bed 2 bath 2,984 sq foot home offers location, space & value. Priced for you to add your personal touches & create the home of their dreams at an affordable price. Filled with natural light, this custom brick home features a thoughtfully split bedroom floor plan with open & spacious great room, formal dining, casual dining area, hardwood flooring & gourmet kitchen with soaring ceiling-height cabinetry, granite countertops, breakfast bar/island & stainless-steel appliances. The desirable split-bedroom layout provides privacy for the primary suite & one of the secondary bedrooms offers flexibility to repurpose as a media room, home office or guest suite. Storage is abundant with closet space galore in all bedrooms, making organization easy. Laundry has sink for your fur babies. Situated on a quiet cul-de-sac, the outdoor living features an extended deck, privacy-fenced backyard, and sizable level lawn! Sprinkler system & refrigerator conveys! Heating, Air & roof less than 9 years old! Agents, see remarks!
Active
$409,900
53 Hanna Ln, Little Rock, AR 72223
4beds
2,936sqft
:
Get pre-qualified$2,676/mo
Single Family Residence
Built in 2006
9,147 Square Feet Lot
$405,200 Zestimate®
$140/sqft
$10/mo HOA
What's special
Quiet cul-de-sacHardwood flooringFilled with natural lightCustom brick homePrivacy-fenced backyardFormal diningGranite countertops
- 41 days |
- 959 |
- 31 |
Likely to sell faster than
Zillow last checked:
Listing updated:
Listed by:
Karen A Hayes 501-529-2818,
Crye-Leike REALTORS Maumelle 501-851-2000
Source: CARMLS,MLS#: 26023897
Facts & features
Interior
Bedrooms & bathrooms
- Bedrooms: 4
- Bathrooms: 2
- Full bathrooms: 2
Rooms
- Room types: Great Room
Dining room
- Features: Separate Dining Room, Eat-in Kitchen, Separate Breakfast Rm, Breakfast Bar
Heating
- Natural Gas
Cooling
- Electric
Appliances
- Included: Built-In Range, Microwave, Gas Range, Dishwasher, Disposal, Refrigerator, Plumbed For Ice Maker, Gas Water Heater
- Laundry: Washer Hookup, Gas Dryer Hookup, Electric Dryer Hookup, Laundry Room
Features
- Walk-In Closet(s), Ceiling Fan(s), Walk-in Shower, Breakfast Bar, Granite Counters, Pantry, Primary Bedroom/Main Lv, Guest Bedroom/Main Lv, Primary Bedroom Apart, Guest Bedroom Apart, 4 Bedrooms Same Level
- Flooring: Carpet, Wood, Tile
- Doors: Insulated Doors
- Windows: Window Treatments, Insulated Windows
- Attic: Floored
- Has fireplace: Yes
- Fireplace features: Factory Built, Glass Doors
Interior area
- Total structure area: 2,936
- Total interior livable area: 2,936 sqft
Video & virtual tour
Property
Parking
- Total spaces: 2
- Parking features: Garage, Two Car, Garage Door Opener
- Has garage: Yes
Features
- Levels: One
- Stories: 1
- Patio & porch: Deck, Porch
- Exterior features: Rain Gutters
- Has spa: Yes
- Spa features: Whirlpool/Hot Tub/Spa
- Fencing: Full,PVC Fence
Lot
- Size: 9,147 Square Feet
- Dimensions: 80 x 115 x 80 x 112
- Features: Level, Extra Landscaping, Subdivided
Details
- Parcel number: 53L0241807300
Construction
Type & style
- Home type: SingleFamily
- Architectural style: Traditional
- Property subtype: Single Family Residence
Materials
- Brick
- Foundation: Slab
- Roof: Shingle
Condition
- New construction: No
- Year built: 2006
Utilities & green energy
- Electric: Elec-Municipal (+Entergy)
- Gas: Gas-Natural
- Sewer: Public Sewer
- Water: Public
- Utilities for property: Natural Gas Connected
Green energy
- Energy efficient items: Doors, Ridge Vents/Caps
Community & HOA
Community
- Features: Mandatory Fee
- Security: Smoke Detector(s), Security System, Video Surveillance
- Subdivision: MADISON VALLEY
HOA
- Has HOA: Yes
- HOA fee: $125 annually
Location
- Region: Little Rock
Financial & listing details
- Price per square foot: $140/sqft
- Tax assessed value: $380,210
- Annual tax amount: $4,722
- Date on market: 6/13/2026
- Listing terms: VA Loan,FHA,Conventional,Cash
- Road surface type: Paved
Estimated market value
$405,200
$385,000 - $425,000
$2,898/mo
Price history
| Date | Event | Price |
|---|---|---|
| 6/13/2026 | Listed for sale | $409,900-1.2%$140/sqft |
Source:  CARMLS #26023897 Report a problem CARMLS #26023897 Report a problem | ||
| 6/3/2026 | Listing removed | $415,000$141/sqft |
Source: eXp Realty #26012803 Report a problem | ||
| 5/30/2026 | Price change | $415,000-2.4%$141/sqft |
Source: CARMLS #26012803 Report a problem | ||
| 5/12/2026 | Price change | $425,000-3.4%$145/sqft |
Source: CARMLS #26012803 Report a problem | ||
| 4/21/2026 | Price change | $439,900-2.2%$150/sqft |
Source: CARMLS #26012803 Report a problem | ||
| 4/2/2026 | Listed for sale | $450,000+51%$153/sqft |
Source: CARMLS #26012803 Report a problem | ||
| 1/19/2007 | Sold | $298,000$101/sqft |
Source: Public Record Report a problem | ||
Public tax history
| Year | Property taxes | Tax assessment |
|---|---|---|
| 2024 | $5,080 +3% | $73,450 +4.5% |
| 2023 | $4,931 +3.6% | $70,260 +4.8% |
| 2022 | $4,758 +4.2% | $67,070 +5% |
| 2021 | $4,567 +0.7% | $63,880 |
| 2020 | $4,535 | $63,880 |
| 2019 | $4,535 -0.5% | $63,880 |
| 2018 | $4,560 | $63,880 |
| 2017 | $4,560 | $63,880 +4.4% |
| 2016 | $4,560 +6.3% | $61,180 |
| 2015 | $4,289 | $61,180 |
| 2014 | $4,289 +0% | $61,180 +0% |
| 2013 | $4,289 | $61,178 0% |
| 2012 | -- | $61,180 +1.7% |
| 2011 | -- | $60,178 |
| 2010 | -- | $60,178 -5.6% |
| 2009 | -- | $63,763 +6.9% |
| 2008 | -- | $59,630 |
| 2007 | -- | $59,630 |
Find assessor info on the county website
Monthly payment
Est. payment
Payment breakdown
Explore the cost of this home by adjusting the details. Changes won't be saved.Climate risks
Neighborhood: 72223
Nearby schools
GreatSchools rating
- 10/10Don Roberts Elementary SchoolGrades: K-5Distance: 0.8 mi
- 8/10Pinnacle View Middle SchoolGrades: 6-8Distance: 1.4 mi
- 4/10Hall High School - West SoiGrades: 9-12Distance: 1.4 mi
Schools provided by the listing agent
- Elementary: Don Roberts
- Middle: Pinnacle View
- High: Central
Source: CARMLS. This data may not be complete. We recommend contacting the local school district to confirm school assignments for this home.
- $442,1004 bd2 ba2.6k sqft55 Hanna Ln, Little Rock, AR 72223Off Market
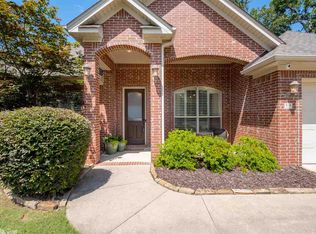
- $451,5004 bd4 ba2.7k sqft51 Hanna Ln, Little Rock, AR 72223Off Market

- $462,7004 bd2 ba3.1k sqft5 Topin Ct, Little Rock, AR 72223Off Market
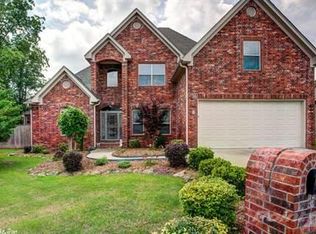
- $437,200-- bd2 ba2.6k sqft3 Topin Ct, Little Rock, AR 72223Off Market
- $430,600-- bd2 ba2.5k sqft49 Hanna Ln, Little Rock, AR 72223Off Market
- $495,200-- bd4 ba3k sqft7 Topin Ct, Little Rock, AR 72223Off Market
- $433,4004 bd2 ba2.5k sqft54 Hanna Ln, Little Rock, AR 72223Off Market
- $390,0004 bd2 ba2.1k sqft59 Hanna Ln, Little Rock, AR 72223Sold
A local agent can set up tours, give advice and negotiate with sellers.
Similar homes
- $437,0003 bd3 ba2.3k sqft11 Ison Creek Cv, Little Rock, AR 72223For Sale

 MLS ID #26026284, Brenda C Guillet, Charlotte John Company (Little Rock). CARMLS
 - $409,0004 bd3 ba2.6k sqft1 Melrose Cv, Little Rock, AR 72212For Sale
 MLS ID #26024155, Debbie Teague, Janet Jones Company. CARMLS
 - $417,5003 bd3 ba2.1k sqft25 Kanis Creek Pl, Little Rock, AR 72223For Sale
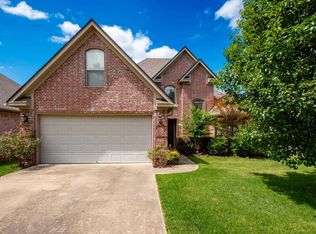 MLS ID #26024811, Kara Kellerman, CBRPM Maumelle. CARMLS
 - $539,0004 bd4 ba2.9k sqft49 Laval Cir, Little Rock, AR 72223For Sale
 MLS ID #26027506, Laura W Rogers, River Trail Properties. CARMLS
 - $510,0004 bd4 ba3.1k sqft2 Rosaires Way, Little Rock, AR 72223For SaleMLS ID #26023438, Karen L Morris-Giraudy, Vylla Home. CARMLS
- $335,0003 bd3 ba2k sqft4611 Old Oak Dr, Little Rock, AR 72223For SaleMLS ID #26022815, Amber Gibbons, Charlotte John Company (Little Rock). CARMLS
- $499,0004 bd4 ba3.7k sqft106 Challain Dr, Little Rock, AR 72223For SaleMLS ID #26026079, Cydney Fullen, The Legacy Team. CARMLS
- $375,0004 bd3 ba2.7k sqft10725 Crestdale Ln, Little Rock, AR 72212For SaleMLS ID #26027818, Inez Reeder, CBRPM Group. CARMLS
- $449,9005 bd3 ba3.5k sqft2211 Westport Loop, Little Rock, AR 72212For SaleMLS ID #26007168, Carol Slattery, Crye-Leike REALTORS NLR Branch. CARMLS
- $375,0004 bd3 ba2.4k sqft51 Saint Thomas Ct, Little Rock, AR 72211For SaleMLS ID #26024187, Natalie Miller, Keller Williams Realty. CARMLS
- $365,0004 bd3 ba2.7k sqft13800 Saint Michael Dr, Little Rock, AR 72211For SaleMLS ID #26024301, Dawn Scott, Janet Jones Company. CARMLS
- $405,0004 bd3 ba2.6k sqft108 Bouriese Cir, Maumelle, AR 72113For SaleMLS ID #26025564, Jacob P Hall, Michele Phillips & Co. Realtors. CARMLS
- $445,0003 bd3 ba2.7k sqft43 Rocky Valley Cv, Little Rock, AR 72212For SaleMLS ID #11883347, Timothy Johnson, LEVEL UP REALTY LLC. My State MLS
- $545,0004 bd3 ba3.1k sqft22 Tournay Cir, Little Rock, AR 72223For SaleMLS ID #26027116, David J Sutton, LPT Realty. CARMLS
- $435,0004 bd3 ba2.5k sqft2908 Mossy Creek Dr, Little Rock, AR 72211For SaleMLS ID #26019596, Chase Rackley, Rackley Realty. CARMLS
- $439,9004 bd3 ba2.6k sqft2900 Mossy Creek Dr, Little Rock, AR 72211For SaleMLS ID #26022654, Valerie Moran, Crye-Leike REALTORS Kanis Branch. CARMLS
- $420,0004 bd3 ba2.2k sqft8100 Kanis Pines Dr, Little Rock, AR 72204For SaleMLS ID #26024057, Whitney Elmore, CBRPM Group. CARMLS
- $450,0004 bd3 ba2.9k sqft114 Napa Valley Loop, Maumelle, AR 72113For SaleMLS ID #26027835, Jeannie Johnson, LPT Realty. CARMLS
- $525,0005 bd3 ba3.5k sqft14125 Longtree Dr, Little Rock, AR 72212For SaleMLS ID #26023671, Randy Sumbles, The Sumbles Team Keller Williams Realty. CARMLS
- $550,0005 bd4 ba3.4k sqft10 Epernay Cir, Little Rock, AR 72223For SaleMLS ID #26027135, RJ Hawk, Realty One Group - Pinnacle. CARMLS
