This is a 2-bed,2.5-bath home that could easily be converted to a 3rd bedroom. 2314 Sq feet plus a flex room (120sqft) this home offers an open-concept layout ideal for both everyday living and entertaining.Step inside to discover living area enhanced by custom cabinetry throughout the home. Several well-placed sky tubes and large windows fill the home with a lot of natural light, creating a bright and uplifting atmosphere. The open living and dining areas flow seamlessly, perfect for gathering with family and friends. A private office offers a quiet retreat for remote work, hobbies, or could be converted to that 3rd bedroom.Adjacent to the study a heated and cooled flex room could be taken in as a closet and additional living for the 3rd bedroom, previously used as a workout space.The owner suite is designed with direct access to the screened patio and bath with a Lg walk-in shower and an expansive walk-in closet.The 2nd bedroom includes its own en suite bathroom complete with a jetted tub ideal for guest privacy and comfort.A convenient 1/2 bath is thoughtfully placed for guests.The garage a woodworker’s dream! The back screened in patio has tons of space for outdoor entertaining
Accepting back-up offers
$437,000
11 Ison Creek Cv, Little Rock, AR 72223
3beds
2,314sqft
:
Get pre-qualified$2,859/mo
Single Family Residence
Built in 2008
8,276 Square Feet Lot
$432,700 Zestimate®
$189/sqft
$18/mo HOA
What's special
Expansive walk-in closetBright and uplifting atmosphere
- 30 days |
- 809 |
- 20 |
Zillow last checked:
Listing updated:
Listed by:
Brenda C Guillet 501-352-0188,
Charlotte John Company (Little Rock) 501-664-5646
Source: CARMLS,MLS#: 26026284
Facts & features
Interior
Bedrooms & bathrooms
- Bedrooms: 3
- Bathrooms: 3
- Full bathrooms: 2
- 1/2 bathrooms: 1
Rooms
- Room types: Office/Study, Workshop/Craft
Dining room
- Features: Kitchen/Dining Combo
Heating
- Central Heat-Unspecified
Cooling
- Central Air
Appliances
- Included: Built-In Range, Microwave, Electric Range, Surface Range, Dishwasher, Disposal
- Laundry: Washer Hookup, Electric Dryer Hookup
Features
- Walk-In Closet(s), Built-in Features, Ceiling Fan(s), Walk-in Shower, Granite Counters, Pantry, Sheet Rock, Primary Bedroom/Main Lv, Guest Bedroom/Main Lv, Guest Bedroom Apart, All Bedrooms Down
- Flooring: Carpet, Wood
- Has fireplace: Yes
- Fireplace features: Gas Starter, Gas Logs Present
Interior area
- Total structure area: 2,314
- Total interior livable area: 2,314 sqft
Property
Parking
- Total spaces: 4
- Parking features: Garage, Two Car, Four Car or More
- Has garage: Yes
Accessibility
- Accessibility features: Handicapped Design
Features
- Levels: One
- Stories: 1
- Patio & porch: Patio, Screened
Lot
- Size: 8,276 Square Feet
- Dimensions: 80 x 100
- Features: Subdivided
Details
- Parcel number: 43L0060701700
Construction
Type & style
- Home type: SingleFamily
- Architectural style: Traditional
- Property subtype: Single Family Residence
Materials
- Foundation: Slab
- Roof: Shingle
Condition
- New construction: No
- Year built: 2008
Utilities & green energy
- Electric: Elec-Municipal (+Entergy)
- Gas: Gas-Natural
- Sewer: Public Sewer
- Water: Public
- Utilities for property: Natural Gas Connected
Community & HOA
Community
- Subdivision: PINNACLE VALLEY COURT
HOA
- Has HOA: Yes
- HOA fee: $220 annually
Location
- Region: Little Rock
Financial & listing details
- Price per square foot: $189/sqft
- Tax assessed value: $357,430
- Annual tax amount: $4,403
- Date on market: 6/30/2026
- Listing terms: VA Loan,FHA,Conventional,Cash
- Road surface type: Paved
Estimated market value
$432,700
$411,000 - $454,000
$3,149/mo
Price history
| Date | Event | Price |
|---|---|---|
| 6/30/2026 | Listed for sale | $437,000+829.8%$189/sqft |
Source:  CARMLS #26026284 Report a problem CARMLS #26026284 Report a problem | ||
| 6/25/2007 | Sold | $47,000$20/sqft |
Source: Public Record Report a problem | ||
Public tax history
| Year | Property taxes | Tax assessment |
|---|---|---|
| 2025 | $3,803 -12% | $71,486 +3.8% |
| 2024 | $4,323 +3.2% | $68,900 +4.6% |
| 2023 | $4,188 +4% | $65,900 +4.8% |
| 2022 | $4,028 +4.7% | $62,900 +5% |
| 2021 | $3,848 +2.4% | $59,900 |
| 2020 | $3,758 -4.9% | $59,900 |
| 2019 | $3,953 +21.9% | $59,900 |
| 2018 | $3,244 | $59,900 |
| 2017 | $3,244 | $59,900 +16.7% |
| 2016 | $3,244 -9.9% | $51,340 |
| 2015 | $3,599 | $51,340 |
| 2014 | $3,599 -4.6% | $51,340 -4.6% |
| 2013 | $3,774 | $53,840 |
| 2012 | -- | $53,840 -11.5% |
| 2011 | -- | $60,810 |
| 2010 | -- | $60,810 |
| 2009 | -- | $60,810 +514.2% |
| 2008 | -- | $9,900 |
Find assessor info on the county website
Monthly payment
Est. payment
Payment breakdown
Explore the cost of this home by adjusting the details. Changes won't be saved.Climate risks
Neighborhood: River Mountain
Nearby schools
GreatSchools rating
- 10/10Don Roberts Elementary SchoolGrades: K-5Distance: 1.1 mi
- 8/10Pinnacle View Middle SchoolGrades: 6-8Distance: 1.5 mi
- 4/10Hall High School - West SoiGrades: 9-12Distance: 1.5 mi
- $376,1003 bd3 ba2.1k sqft5 Ison Creek Cv, Little Rock, AR 72223Off Market

- $366,4003 bd2 ba1.9k sqft15 Ison Creek Cv, Little Rock, AR 72223Off Market
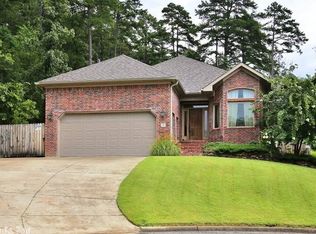
- $295,0003 bd2 ba1.7k sqft3 Ison Creek Cv, Little Rock, AR 72223Sold

- $381,100-- bd2 ba2.2k sqft4 Pinnacle Valley Ct, Little Rock, AR 72223Off Market
- $350,0003 bd2 ba1.9k sqft8 Ison Creek Cv, Little Rock, AR 72223Off Market
- $329,6003 bd2 ba1.7k sqft10 Ison Creek Cv, Little Rock, AR 72223Off Market
- $349,8003 bd2 ba1.9k sqft6 Ison Creek Cv, Little Rock, AR 72223Off Market
- $352,700-- bd2 ba1.9k sqft1 Ison Creek Cv, Little Rock, AR 72223Off Market
A local agent can set up tours, give advice and negotiate with sellers.
A local lender can help you make sure your offer is ready when you are.
Similar homes
- $490,0004 bd3 ba2.9k sqft3 Arles Dr, Little Rock, AR 72223For Sale
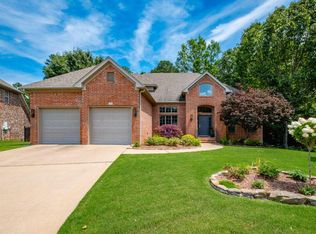
 MLS ID #26030274, Michelle M Miller, Charlotte John Company (Little Rock). CARMLS
 - $409,9004 bd2 ba2.9k sqft53 Hanna Ln, Little Rock, AR 72223For Sale
 MLS ID #26023897, Karen A Hayes, Crye-Leike REALTORS Maumelle. CARMLS
 - $444,9003 bd3 ba2.1k sqft19506 Summershade Dr, Little Rock, AR 72223For Sale
 MLS ID #26022646, Anita K Strange, Trademark Real Estate Little Rock. CARMLS
 - $417,5003 bd3 ba2.1k sqft25 Kanis Creek Pl, Little Rock, AR 72223For Sale
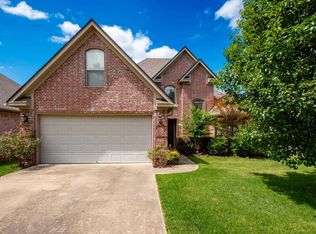 MLS ID #26024811, Kara Kellerman, CBRPM Maumelle. CARMLS
 - $415,0003 bd2 ba2k sqft202 Rosemary Way, Little Rock, AR 72223For SaleMLS ID #26029984, Michelle Honea, Keller Williams Realty. CARMLS
- $399,5003 bd2 ba2.1k sqft103 Valley Ranch Way, Little Rock, AR 72223For SaleMLS ID #26023953, LaJuana Whyte, Jon Underhill Real Estate. CARMLS
- $445,0003 bd3 ba2.7k sqft43 Rocky Valley Cv, Little Rock, AR 72212For SaleMLS ID #11883347, Timothy Johnson, LEVEL UP REALTY LLC. My State MLS
- $409,0004 bd3 ba2.6k sqft1 Melrose Cv, Little Rock, AR 72212For SaleMLS ID #26024155, Debbie Teague, Janet Jones Company. CARMLS
- $505,0004 bd3 ba2.7k sqft3 Talmont Pl, Little Rock, AR 72223For SaleMLS ID #26022436, Kylea Buckley, Ownit Global Property Group. CARMLS
- $510,0004 bd4 ba3.1k sqft2 Rosaires Way, Little Rock, AR 72223For SaleMLS ID #26023438, Karen L Morris-Giraudy, Vylla Home. CARMLS
- $539,0004 bd4 ba2.9k sqft49 Laval Cir, Little Rock, AR 72223For SaleMLS ID #26027506, Laura W Rogers, River Trail Properties. CARMLS
- $499,9005 bd4 ba3k sqft1 Tournay Cir, Little Rock, AR 72223For SaleMLS ID #26027456, Holly Driver, Signature Properties. CARMLS
- $450,0004 bd3 ba2.9k sqft114 Napa Valley Loop, Maumelle, AR 72113For SaleMLS ID #26027835, Jeannie Johnson, LPT Realty. CARMLS
- $439,9004 bd3 ba2.6k sqft2900 Mossy Creek Dr, Little Rock, AR 72211For SaleMLS ID #26022654, Valerie Moran, Crye-Leike REALTORS Kanis Branch. CARMLS
- $435,0004 bd3 ba2.5k sqft2908 Mossy Creek Dr, Little Rock, AR 72211For SaleMLS ID #26019596, Chase Rackley, Rackley Realty. CARMLS
- $397,0004 bd3 ba2.4k sqft21 Toulouse Ct, Little Rock, AR 72211For SaleMLS ID #26024035, Debbie Teague, Janet Jones Company. CARMLS
- $509,9004 bd3 ba2.9k sqft639 Epernay Pl, Little Rock, AR 72223For SaleMLS ID #26022883, Tracie Walker, Signature Properties. CARMLS
- $601,6504 bd4 ba2.9k sqft6 Piney Ln, Little Rock, AR 72223For SaleMLS ID #26029821, Kerry Ellison, Keller Williams Realty. CARMLS
- $628,9004 bd2 ba3.2k sqft107 Noyant Dr, Little Rock, AR 72223For SaleMLS ID #26029723, Laura W Rogers, River Trail Properties. CARMLS
- $545,0004 bd3 ba3.1k sqft22 Tournay Cir, Little Rock, AR 72223For SaleMLS ID #26027116, David J Sutton, LPT Realty. CARMLS
