Welcome to this lovely 3-bedroom, 2.5-bath patio home, where low-maintenance living meets exceptional convenience. The POA maintains the grounds, so you can spend more time sitting on the screened in back porch. This location is one of the most desirable in West Little Rock. You’re just 6 minutes to The Promenade at Chenal, 9 minutes to Kroger, and 6 minutes to Chenal Country Club—making shopping, dining, and your favorite tee time wonderfully convenient. Inside, you’ll find a welcoming layout featuring a dedicated dining room and a cozy living area with a fireplace—perfect for relaxing evenings or hosting friends. The kitchen is designed for interacting, offering comfortable bar seating or an eat in kitchen so you can chat with the cook while meals come together. And... did we mention the green space? Lovely home, dont' miss out.
Accepting back-up offers
$444,900
19506 Summershade Dr, Little Rock, AR 72223
3beds
2,127sqft
:
Get pre-qualified$2,877/mo
Single Family Residence
Built in 2016
0.27 Acres Lot
$439,700 Zestimate®
$209/sqft
$43/mo HOA
What's special
Dedicated dining roomGreen spaceComfortable bar seatingWelcoming layoutScreened in back porch
- 53 days |
- 518 |
- 16 |
Likely to sell faster than
Zillow last checked:
Listing updated:
Listed by:
Anita K Strange 501-231-2803,
Trademark Real Estate Little Rock 501-318-3200
Source: CARMLS,MLS#: 26022646
Facts & features
Interior
Bedrooms & bathrooms
- Bedrooms: 3
- Bathrooms: 3
- Full bathrooms: 2
- 1/2 bathrooms: 1
Rooms
- Room types: Den/Family Room
Dining room
- Features: Separate Dining Room, Kitchen/Dining Combo
Heating
- Natural Gas
Cooling
- Electric
Appliances
- Included: Free-Standing Range, Gas Range, Refrigerator, Washer, Dryer, Solar Hot Water
- Laundry: Washer Hookup, Electric Dryer Hookup, Laundry Room
Features
- Breakfast Bar, All Bedrooms Down
- Flooring: Wood, Tile
- Doors: Insulated Doors
- Windows: Insulated Windows
- Basement: None
- Has fireplace: Yes
- Fireplace features: Gas Logs Present
Interior area
- Total structure area: 2,127
- Total interior livable area: 2,127 sqft
Property
Parking
- Total spaces: 2
- Parking features: Two Car
Features
- Levels: One
- Stories: 1
- Patio & porch: Patio, Screened
- Exterior features: Rain Gutters
- Fencing: Full,Wood,Wrought Iron
Lot
- Size: 0.27 Acres
- Features: Sloped
Details
- Parcel number: 53L9270400330
Construction
Type & style
- Home type: SingleFamily
- Architectural style: Traditional
- Property subtype: Single Family Residence
Materials
- Brick
- Foundation: Slab
- Roof: Shingle
Condition
- New construction: No
- Year built: 2016
Utilities & green energy
- Electric: Elec-Municipal (+Entergy)
- Gas: Gas-Natural
- Sewer: Public Sewer
- Water: Public
- Utilities for property: Natural Gas Connected
Green energy
- Energy efficient items: Doors
Community & HOA
Community
- Features: Mandatory Fee
- Subdivision: Wildwood Ridge
HOA
- Has HOA: Yes
- Services included: Maintenance Grounds
- HOA fee: $520 annually
Location
- Region: Little Rock
Financial & listing details
- Price per square foot: $209/sqft
- Tax assessed value: $368,850
- Annual tax amount: $6,778
- Date on market: 6/5/2026
- Listing terms: VA Loan,FHA,Conventional
- Road surface type: Paved
Estimated market value
$439,700
$418,000 - $462,000
$2,915/mo
Price history
| Date | Event | Price |
|---|---|---|
| 6/5/2026 | Listed for sale | $444,900+510.3%$209/sqft |
Source:  CARMLS #26022646 Report a problem CARMLS #26022646 Report a problem | ||
| 9/19/2014 | Sold | $72,900$34/sqft |
Source: Public Record Report a problem | ||
Public tax history
| Year | Property taxes | Tax assessment |
|---|---|---|
| 2024 | $6,778 +1% | $73,770 +1.4% |
| 2023 | $6,712 +7.9% | $72,740 +9.1% |
| 2022 | $6,224 +6.1% | $66,680 +10% |
| 2021 | $5,864 +0.5% | $60,620 |
| 2020 | $5,834 | $60,620 |
| 2019 | $5,834 +2.3% | $60,620 |
| 2018 | $5,705 +1.1% | $60,620 |
| 2017 | $5,642 | $60,620 +333% |
| 2016 | $5,642 +521.9% | $14,000 |
| 2015 | $907 | $14,000 |
Find assessor info on the county website
Monthly payment
Est. payment
Payment breakdown
Explore the cost of this home by adjusting the details. Changes won't be saved.Climate risks
Neighborhood: 72223
Nearby schools
GreatSchools rating
- 9/10Chenal Elementary SchoolGrades: K-5Distance: 0.6 mi
- 8/10Joe T. Robinson Middle SchoolGrades: 6-8Distance: 2.7 mi
- 4/10Joe T. Robinson High SchoolGrades: 9-12Distance: 2.8 mi
- $584,8004 bd3 ba2.6k sqft4 Flint Creek Ct, Little Rock, AR 72223Off Market
- $627,700-- bd3 ba2.9k sqft19505 Summershade Dr, Little Rock, AR 72223Off Market
- $515,0003 bd3 ba2.4k sqft19501 Summershade Dr, Little Rock, AR 72223Sold
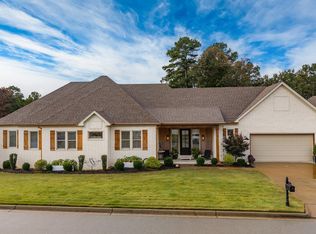
- $404,1004 bd2 ba2.2k sqft19311 Summer Shade Dr, Little Rock, AR 72223Off Market
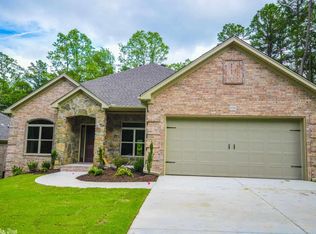
- $454,6003 bd2 ba2k sqft6 Flint Creek Ct, Little Rock, AR 72223Off Market
- $415,0003 bd3 ba2.3k sqft1 Flint Creek Ct, Little Rock, AR 72223Sold
- $410,0003 bd2 ba2.1k sqft8 Flint Creek Ct, Little Rock, AR 72223Sold
- $593,2003 bd2 ba2.1k sqft2 Flint Creek Ct, Little Rock, AR 72223Off Market
A local agent can set up tours, give advice and negotiate with sellers.
Similar homes
- $415,0003 bd2 ba2k sqft202 Rosemary Way, Little Rock, AR 72223For Sale

 MLS ID #26029984, Michelle Honea, Keller Williams Realty. CARMLS
 - $490,0004 bd3 ba2.9k sqft3 Arles Dr, Little Rock, AR 72223For Sale
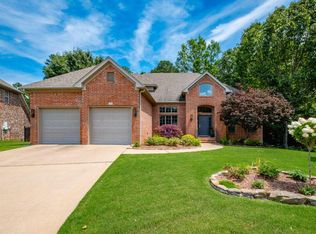 MLS ID #26030274, Michelle M Miller, Charlotte John Company (Little Rock). CARMLS
 - $375,0003 bd3 ba2.3k sqft40 Chatel Dr, Little Rock, AR 72223For Sale
 MLS ID #26029851, Amanda Galbraith, Arkansas Property Management & Real Estate. CARMLS
 - $437,0003 bd3 ba2.3k sqft11 Ison Creek Cv, Little Rock, AR 72223For Sale
 MLS ID #26026284, Brenda C Guillet, Charlotte John Company (Little Rock). CARMLS
 - $417,5003 bd3 ba2.1k sqft25 Kanis Creek Pl, Little Rock, AR 72223For SaleMLS ID #26024811, Kara Kellerman, CBRPM Maumelle. CARMLS
- $480,0004 bd3 ba2.8k sqft303 Wildcreek Blvd, Little Rock, AR 72223For SaleMLS ID #25048503, Dana Yates, The Property Group. CARMLS
- $399,5003 bd2 ba2.1k sqft103 Valley Ranch Way, Little Rock, AR 72223For SaleMLS ID #26023953, LaJuana Whyte, Jon Underhill Real Estate. CARMLS
- $409,9004 bd2 ba2.9k sqft53 Hanna Ln, Little Rock, AR 72223For SaleMLS ID #26023897, Karen A Hayes, Crye-Leike REALTORS Maumelle. CARMLS
- $505,0004 bd3 ba2.7k sqft3 Talmont Pl, Little Rock, AR 72223For SaleMLS ID #26022436, Kylea Buckley, Ownit Global Property Group. CARMLS
- $601,6504 bd4 ba2.9k sqft6 Piney Ln, Little Rock, AR 72223For SaleMLS ID #26029821, Kerry Ellison, Keller Williams Realty. CARMLS
- $384,5004 bd3 ba2.5k sqft4412 Deer Park Dr, Little Rock, AR 72223For SaleMLS ID #26021670, Cece McKay, Crye-Leike REALTORS Kanis Branch. CARMLS
- $329,0003 bd2 ba2.1k sqft1 Mayberry Ct, Little Rock, AR 72223For SaleMLS ID #26029212, Yanyan Xie, Keller Williams Realty. CARMLS
- $385,0004 bd2 ba2.1k sqft1409 Lansing St, Little Rock, AR 72223For SaleMLS ID #26028447, Cydney Fullen, The Legacy Team. CARMLS
- $499,9005 bd4 ba3k sqft1 Tournay Cir, Little Rock, AR 72223For SaleMLS ID #26027456, Holly Driver, Signature Properties. CARMLS
- $509,9004 bd3 ba2.9k sqft639 Epernay Pl, Little Rock, AR 72223For SaleMLS ID #26022883, Tracie Walker, Signature Properties. CARMLS
- $539,0004 bd4 ba2.9k sqft49 Laval Cir, Little Rock, AR 72223For SaleMLS ID #26027506, Laura W Rogers, River Trail Properties. CARMLS
- $380,0003 bd2 ba2.2k sqft9 Bishop Pl, Little Rock, AR 72223For SaleMLS ID #26008486, Angela E Rhodes, The Legacy Team. CARMLS
- $545,0004 bd3 ba3.1k sqft22 Tournay Cir, Little Rock, AR 72223For SaleMLS ID #26027116, David J Sutton, LPT Realty. CARMLS
- $510,0004 bd4 ba3.1k sqft2 Rosaires Way, Little Rock, AR 72223For SaleMLS ID #26023438, Karen L Morris-Giraudy, Vylla Home. CARMLS
- $397,0004 bd3 ba2.4k sqft21 Toulouse Ct, Little Rock, AR 72211For SaleMLS ID #26024035, Debbie Teague, Janet Jones Company. CARMLS
