Located in the highly desirable Don Roberts Elementary School zone, this well-maintained traditional two-story home offers approximately 2,580 square feet with 4 bedrooms and 2.5 baths. The welcoming floor plan features a light-filled living room with custom built-ins, formal dining room, and an updated kitchen designed for entertaining. Highlights include granite countertops, a large island with electric cooktop, deep sink, built-in microwave, oven and a spacious pantry. The breakfast area opens to a vaulted den with a cozy fireplace, creating a comfortable gathering space. Beautiful hardwood floors extend throughout the main level. Upstairs, the primary suite features a large walk-in closet with an ensuite bath that has been freshly redone with a NEW double-sink GRANITE vanity, NEW light and plumbing fixtures & a separate shower and whirlpool tub. The hall bath, renovated in 2023, includes a walk-in shower and double-sink granite vanity. Enjoy the spacious backyard with a covered deck, basketball goal and pad, garden area, and storage building. With an acceptable offer, sellers will provide a $10,000 ALLOWANCE for FLOORING/BUYER CONCESSIONS. UPDATES are in the agent remarks.
Accepting back-up offers
$384,500
4412 Deer Park Dr, Little Rock, AR 72223
4beds
2,580sqft
Single Family Residence
Built in 1994
9,147 Square Feet Lot
$380,300 Zestimate®
$149/sqft
$-- HOA
What's special
Basketball goal and padGarden areaStorage buildingWelcoming floor planDeep sinkFormal dining roomGranite countertops
- 82 days |
- 872 |
- 36 |
Likely to sell faster than
Zillow last checked:
Listing updated:
Listed by:
Cece McKay 501-960-0001,
Crye-Leike REALTORS Kanis Branch 501-954-9100,
Johnny McKay III 501-765-0001,
Crye-Leike REALTORS Kanis Branch
Source: CARMLS,MLS#: 26021670
Facts & features
Interior
Bedrooms & bathrooms
- Bedrooms: 4
- Bathrooms: 3
- Full bathrooms: 2
- 1/2 bathrooms: 1
Rooms
- Room types: Formal Living Room, Great Room
Dining room
- Features: Separate Dining Room, Eat-in Kitchen, Kitchen/Dining Combo, Living/Dining Combo, Kitchen/Den
Heating
- Natural Gas
Cooling
- Electric
Appliances
- Included: Built-In Range, Microwave, Electric Range, Dishwasher, Disposal, Gas Water Heater
- Laundry: Laundry Room
Features
- Granite Counters, Pantry, Sheet Rock, All Bedrooms Up, 4 Bedrooms Same Level
- Flooring: Carpet, Wood, Tile
- Has fireplace: Yes
- Fireplace features: Factory Built, Gas Starter, Gas Logs Present
Interior area
- Total structure area: 2,580
- Total interior livable area: 2,580 sqft
Property
Parking
- Total spaces: 2
- Parking features: Garage, Two Car, Garage Door Opener
- Has garage: Yes
Features
- Levels: Two
- Stories: 2
- Patio & porch: Patio, Deck
- Exterior features: Storage
- Fencing: Full
Lot
- Size: 9,147 Square Feet
- Features: Level, Extra Landscaping, Subdivided
Details
- Parcel number: 43L0080400300
Construction
Type & style
- Home type: SingleFamily
- Architectural style: Traditional
- Property subtype: Single Family Residence
Materials
- Brick, Metal/Vinyl Siding
- Foundation: Crawl Space
- Roof: Composition
Condition
- New construction: No
- Year built: 1994
Utilities & green energy
- Electric: Elec-Municipal (+Entergy)
- Gas: Gas-Natural
- Sewer: Public Sewer
- Water: Public
- Utilities for property: Natural Gas Connected
Community & HOA
Community
- Subdivision: DEER PARK
HOA
- Has HOA: No
Location
- Region: Little Rock
Financial & listing details
- Price per square foot: $149/sqft
- Tax assessed value: $291,165
- Annual tax amount: $3,987
- Date on market: 5/29/2026
- Listing terms: VA Loan,FHA,Conventional,Cash
- Road surface type: Paved
Estimated market value
$380,300
$361,000 - $399,000
$2,867/mo
Price history
| Date | Event | Price |
|---|---|---|
| 5/29/2026 | Listed for sale | $384,500-0.1%$149/sqft |
Source:  CARMLS #26021670 Report a problem CARMLS #26021670 Report a problem | ||
| 5/8/2026 | Listing removed | $385,000$149/sqft |
Source: CARMLS #26007665 Report a problem | ||
| 2/27/2026 | Listed for sale | $385,000-37.9%$149/sqft |
Source: CARMLS #26007665 Report a problem | ||
| 6/12/2015 | Sold | $620,000+138.5%$240/sqft |
Source: Agent Provided Report a problem | ||
| 8/10/2007 | Sold | $260,000+34%$101/sqft |
Source: Public Record Report a problem | ||
| 6/12/2001 | Sold | $194,000+18.3%$75/sqft |
Source: Public Record Report a problem | ||
| 8/1/1997 | Sold | $164,000$64/sqft |
Source: Public Record Report a problem | ||
Public tax history
| Year | Property taxes | Tax assessment |
|---|---|---|
| 2025 | $3,388 +2% | $56,970 +4.3% |
| 2024 | $3,322 +2.8% | $54,600 +4.5% |
| 2023 | $3,231 +3.7% | $52,230 +4.8% |
| 2022 | $3,115 +4.8% | $49,860 +5% |
| 2021 | $2,973 +0.8% | $47,490 |
| 2020 | $2,949 | $47,490 |
| 2019 | $2,949 -0.8% | $47,490 |
| 2018 | $2,974 | $47,490 |
| 2017 | $2,974 | $47,490 +2.9% |
| 2016 | $2,974 -8.1% | $46,150 |
| 2015 | $3,235 | $46,150 |
| 2014 | $3,235 | $46,150 |
| 2013 | $3,235 | $46,150 |
| 2012 | -- | $46,150 -9% |
| 2011 | -- | $50,688 |
| 2010 | -- | $50,688 |
| 2009 | -- | $50,688 |
| 2008 | -- | $50,688 |
| 2007 | -- | $50,688 +30.7% |
| 2005 | -- | $38,790 |
| 2004 | -- | $38,790 +21.8% |
| 2003 | -- | $31,840 |
| 2002 | -- | $31,840 |
| 2001 | -- | $31,840 |
Find assessor info on the county website
Monthly payment
Est. payment
Payment breakdown
Explore the cost of this home by adjusting the details. Changes won't be saved.Climate risks
Neighborhood: 72223
Nearby schools
GreatSchools rating
- 10/10Don Roberts Elementary SchoolGrades: K-5Distance: 0.8 mi
- 8/10Pinnacle View Middle SchoolGrades: 6-8Distance: 1.4 mi
- 4/10Hall High School - West SoiGrades: 9-12Distance: 1.4 mi
Schools provided by the listing agent
- Elementary: Don Roberts
- Middle: Pinnacle View
- High: Central
Source: CARMLS. This data may not be complete. We recommend contacting the local school district to confirm school assignments for this home.
- $355,900-- bd2 ba2.5k sqft4416 Deer Park Dr, Little Rock, AR 72223Off Market
- $316,5004 bd2 ba1.9k sqft4408 Deer Park Dr, Little Rock, AR 72223Off Market

- $313,300-- bd2 ba1.8k sqft4113 Lacy Ln, Little Rock, AR 72223Off Market
- $300,300-- bd2 ba1.8k sqft4404 Deer Park Dr, Little Rock, AR 72223Off Market
- $356,300-- bd2 ba2.5k sqft4418 Deer Park Dr, Little Rock, AR 72223Off Market
- $426,0004 bd3 ba2.8k sqft4415 Deer Park Dr, Little Rock, AR 72223Off Market
- $282,1004 bd2 ba1.8k sqft4409 Deer Park Dr, Little Rock, AR 72223Off Market
- $296,100-- bd2 ba1.8k sqft4117 Lacy Ln, Little Rock, AR 72223Off Market
A local agent can set up tours, give advice and negotiate with sellers.
A local lender can help you make sure your offer is ready when you are.
Similar homes
- $379,9004 bd3 ba2.6k sqft130 Pebble Beach Dr, Little Rock, AR 72212For Sale

 MLS ID #26026900, LaJuana Whyte, Jon Underhill Real Estate. CARMLS
 - $385,0004 bd2 ba2.1k sqft1409 Lansing St, Little Rock, AR 72223For Sale
 MLS ID #26028447, Cydney Fullen, The Legacy Team. CARMLS
 - $329,0003 bd2 ba2.1k sqft1 Mayberry Ct, Little Rock, AR 72223For Sale
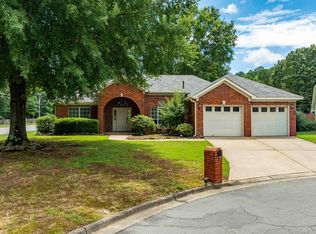 MLS ID #26029212, Yanyan Xie, Keller Williams Realty. CARMLS
 - $299,9003 bd2 ba1.8k sqft15420 Taylor Loop Rd, Little Rock, AR 72223For Sale
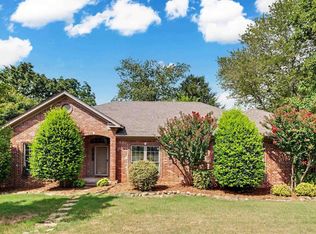 MLS ID #26030913, Andy Gibson, Keller Williams Realty. CARMLS
 - $414,9005 bd3 ba3k sqft5 Pebble Beach Ct, Little Rock, AR 72212For SaleMLS ID #26023805, Brad Miles, Crye-Leike REALTORS NLR Branch. CARMLS
- $399,9004 bd3 ba2.9k sqft406 Parliament St, Little Rock, AR 72211For SaleMLS ID #26031913, Kimberly M Robbins, CBRPM Group. CARMLS
- $399,9005 bd3 ba2.7k sqft12815 Saint Charles Blvd, Little Rock, AR 72211For SaleMLS ID #26030469, Jeffrey Robillard, Trelora Realty, Inc.. CARMLS
- $375,0004 bd3 ba2.7k sqft10725 Crestdale Ln, Little Rock, AR 72212For SaleMLS ID #26027818, Inez Reeder, CBRPM Group. CARMLS
- $357,0004 bd3 ba2.5k sqft7 Amber Ct, Little Rock, AR 72212For SaleMLS ID #26017173, Adrienne Roberts, Arcadian Realty. CARMLS
- $443,5004 bd3 ba2.9k sqft9 Picayune Ct, Little Rock, AR 72211For SaleMLS ID #26032446, Bill Johnson, Realty Solution. CARMLS
- $349,0004 bd3 ba2.4k sqft51 Saint Thomas Ct, Little Rock, AR 72211For SaleMLS ID #26032011, Natalie Miller, Keller Williams Realty. CARMLS
- $355,5004 bd3 ba1.7k sqft4 Manor Cir, Little Rock, AR 72210For SaleMLS ID #26031194, Tonia Rollins, McKimmey Associates REALTORS NLR. CARMLS
- $424,9004 bd3 ba2.8k sqft714 Loyola Dr, Little Rock, AR 72211For SaleMLS ID #26007004, Nadine E Morris, Keller Williams Realty. CARMLS
- $340,0004 bd3 ba2.2k sqft3 Coachlight Cir, Little Rock, AR 72227For SaleMLS ID #26026820, Janet Flegal, Charlotte John Company (Little Rock). CARMLS
- $399,9994 bd3 ba2.4k sqft810 Shea Dr, Little Rock, AR 72205For SaleMLS ID #26030885, Kaitlyn Glisson, Trademark Real Estate, Inc.. CARMLS
- $405,0004 bd3 ba2.6k sqft108 Bouriese Cir, Maumelle, AR 72113For SaleMLS ID #26025564, Jacob P Hall, Michele Phillips & Co. Realtors. CARMLS
- $340,0003 bd2 ba2k sqft7 Carrollton Ct, Little Rock, AR 72211For SaleMLS ID #26032168, Kimberly Gaines, McGraw Realtors - Benton. CARMLS
- $499,0004 bd4 ba3.7k sqft106 Challain Dr, Little Rock, AR 72223For SaleMLS ID #26026079, Cydney Fullen, The Legacy Team. CARMLS
- $349,9003 bd2 ba2.4k sqft104 Cannes Ct, Maumelle, AR 72113For SaleMLS ID #26032473, Robert A Richardson, Crye-Leike REALTORS Kanis Branch. CARMLS
- $535,0005 bd4 ba3.3k sqft4 Berney Way Ct, Little Rock, AR 72223For SaleMLS ID #26030362, Rebecca E Finney, Keller Williams Realty. CARMLS
