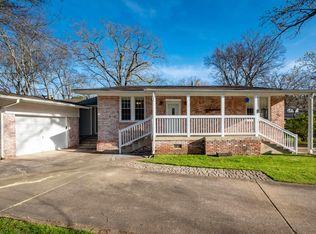
A charming 4-bedroom, 3-bath home nestled in the heart of Little Rock! Located in an established, and highly desirable neighborhood, you’ll enjoy the convenience of being just minutes from shopping, grocery stores, restaurants, parks, and everything the city has to offer. This thoughtfully designed home features three bedrooms and two full baths on the main level, providing comfortable everyday living. Upstairs, you’ll find a standout feature—a private apartment-style suite complete with its own full kitchen, living area, bedroom, and full bath. Whether you’re accommodating extended family, hosting guests, creating a private home office, or exploring income-producing possibilities (subject to local regulations), this versatile space offers endless flexibility. With its inviting layout, prime location, and unique multi-generational living potential, 810 Shea Drive is a rare opportunity you won’t want to miss.
Active
Price cut: $25K (10/15)
$375,000
810 Shea Dr, Little Rock, AR 72205
4beds
2,498sqft
Single Family Residence
Built in 1987
9,583 Square Feet Lot
$373,300 Zestimate®
$150/sqft
$-- HOA
What's special
Private apartment-style suiteInviting layout
- 54 days
- 381
- 21
Zillow last checked:
Listing updated:
Listed by:
Kaitlyn Glisson 501-282-1208,
Lax Realty & Vacation Rentals 501-844-5622
Source: CARMLS,MLS#: 26034880
Facts & features
Interior
Bedrooms & bathrooms
- Bedrooms: 4
- Bathrooms: 3
- Full bathrooms: 3
Rooms
- Room types: In-Law Quarters
Dining room
- Features: Eat-in Kitchen, Kitchen/Dining Combo
Appliances
- Included: Microwave, Gas Range, Dishwasher, Disposal, Refrigerator
Features
- 3 Bedrooms Same Level
- Flooring: Carpet, Tile, Luxury Vinyl
- Has fireplace: Yes
- Fireplace features: Factory Built
Interior area
- Total structure area: 2,498
- Total interior livable area: 2,498 sqft
Property
Parking
- Total spaces: 2
- Parking features: Garage, Two Car
- Has garage: Yes
Features
- Levels: Two
- Stories: 2
Lot
- Size: 9,583 Square Feet
- Features: Level, Subdivided
Details
- Parcel number: 43L1600301000
Construction
Type & style
- Home type: SingleFamily
- Architectural style: Traditional
- Property subtype: Single Family Residence
Materials
- Foundation: Slab
- Roof: Composition
Condition
- New construction: No
- Year built: 1987
Utilities & green energy
- Electric: Elec-Municipal (+Entergy)
- Gas: Gas-Natural
- Sewer: Public Sewer
- Water: Public
- Utilities for property: Natural Gas Connected
Community & HOA
Community
- Subdivision: LEAWOOD COVE ADDN
HOA
- Has HOA: No
Location
- Region: Little Rock
Financial & listing details
- Price per square foot: $150/sqft
- Tax assessed value: $353,615
- Annual tax amount: $4,188
- Date on market: 8/27/2026
- Road surface type: Paved
Estimated market value
$373,300
$355,000 - $392,000
$2,484/mo
Price history
| Date | Event | Price |
|---|---|---|
| 10/15/2026 | Price change | $375,000-6.2%$150/sqft |
Source:  CARMLS #26034880 Report a problem CARMLS #26034880 Report a problem | ||
| 8/27/2026 | Listed for sale | $399,999$160/sqft |
Source: CARMLS #26034880 Report a problem | ||
| 8/24/2026 | Listing removed | $399,999$160/sqft |
Source: CARMLS #26030885 Report a problem | ||
| 8/8/2026 | Price change | $399,999-5.9%$160/sqft |
Source: CARMLS #26030885 Report a problem | ||
| 7/29/2026 | Listed for sale | $425,000+107.3%$170/sqft |
Source: CARMLS #26030885 Report a problem | ||
| 2/21/2012 | Sold | $205,000-6.4%$82/sqft |
Source: Public Record Report a problem | ||
| 10/19/2011 | Listing removed | $219,000$88/sqft |
Source: Coldwell Banker RPM #10289625 Report a problem | ||
| 6/5/2011 | Listed for sale | $219,000-6.8%$88/sqft |
Source: CBRPM Midtown #10289625 Report a problem | ||
| 3/3/2011 | Listing removed | $234,900$94/sqft |
Source: CBRPM Midtown #10259782 Report a problem | ||
| 2/15/2011 | Listed for sale | $234,900$94/sqft |
Source: CBRPM Midtown #10259782 Report a problem | ||
| 12/22/2010 | Listing removed | $234,900$94/sqft |
Source: Coldwell Banker RPM #10259782 Report a problem | ||
| 10/2/2010 | Price change | $234,900-2.1%$94/sqft |
Source: Coldwell Banker RPM #10259782 Report a problem | ||
| 6/26/2010 | Listed for sale | $240,000+216.2%$96/sqft |
Source: CBRPM Midtown #10259782 Report a problem | ||
| 1/2/2004 | Sold | $75,900$30/sqft |
Source: Agent Provided Report a problem | ||
Public tax history
| Year | Property taxes | Tax assessment |
|---|---|---|
| 2025 | $4,951 | $70,723 |
| 2024 | -- | $70,723 |
| 2023 | $4,951 +23% | $70,723 +23% |
| 2022 | $4,026 +9.2% | $57,520 +10% |
| 2021 | $3,686 +0.7% | $52,290 |
| 2020 | $3,660 | $52,290 |
| 2019 | $3,660 | $52,290 |
| 2018 | $3,660 +4.4% | $52,290 |
| 2017 | $3,505 | $52,290 +14.9% |
| 2016 | $3,505 +9.8% | $45,520 |
| 2015 | $3,191 | $45,520 |
| 2014 | $3,191 | $45,520 |
| 2013 | $3,191 | $45,520 |
| 2012 | -- | $45,520 +3.5% |
| 2011 | -- | $43,965 |
| 2010 | -- | $43,965 |
| 2009 | -- | $43,965 -1.1% |
| 2008 | -- | $44,464 |
| 2007 | -- | $44,464 -0.8% |
| 2005 | -- | $44,820 |
| 2004 | -- | $44,820 +38.9% |
| 2003 | -- | $32,262 |
| 2002 | -- | $32,262 |
| 2001 | -- | $32,262 |
Find assessor info on the county website
Monthly payment
Est. payment
Payment breakdown
Explore the cost of this home by adjusting the details. Changes won't be saved.Climate risks
Neighborhood: Midtown

Similar homes
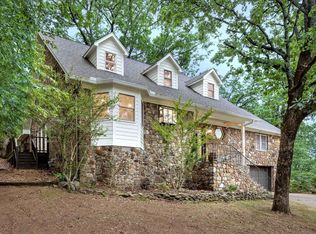
- $399,9004 bd3 ba2.4k sqft36 Nob View Cir, Little Rock, AR 72205For Sale
 MLS ID #26040258, Jordan Henry-Roehrenbeck, Charlotte John Company (Little Rock). CARMLS
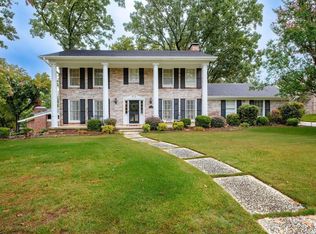
 - $349,0003 bd2 ba2.3k sqft4 Nob View Cir, Little Rock, AR 72205For Sale
 MLS ID #26040270, Judy Nelsen, Adkins & Associates Real Estate. CARMLS
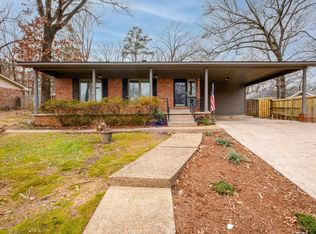
 - $395,0004 bd3 ba3.5k sqft111 Shamrock Dr, Little Rock, AR 72205For Sale
 MLS ID #26037216, Karen Ryall, Janet Jones Company. CARMLS
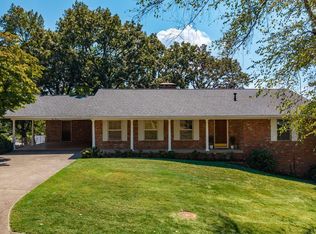
 - $375,0003 bd3 ba2.8k sqft5510 B St, Little Rock, AR 72205For Sale
 MLS ID #26038741, Claire Brown, LPT Realty. CARMLS
 - $344,9003 bd3 ba2.1k sqft1106 Claywood Dr, Little Rock, AR 72227For SaleMLS ID #26037200, Walt Dickinson, RE/MAX Affiliates Realty. CARMLS
- $365,0003 bd3 ba3.3k sqft1412 N Hughes St, Little Rock, AR 72207For SaleMLS ID #26027455, Holly Driver, Signature Properties. CARMLS
- $420,0004 bd3 ba2.1k sqft211 Colonial Ct, Little Rock, AR 72205For SaleMLS ID #26032273, Mary Crismon, Janet Jones Company. CARMLS
- $299,9004 bd3 ba2.2k sqft1723 Alberta Dr, Little Rock, AR 72227For SaleMLS ID #26037929, Barbara C Swesey, Adkins & Associates Real Estate. CARMLS
- $379,5003 bd2 ba2k sqft28 Briar Patch Ct, Little Rock, AR 72211For SaleMLS ID #26040067, Barbara C Swesey, Adkins & Associates Real Estate. CARMLS
- $465,0003 bd3 ba1.9k sqft109 Linwood Ct, Little Rock, AR 72205For SaleMLS ID #26041682, April M Findlay, Charlotte John Company (Little Rock). CARMLS
- $409,9005 bd3 ba3k sqft5 Pebble Beach Ct, Little Rock, AR 72212For SaleMLS ID #26023805, Brad Miles, Crye-Leike REALTORS NLR Branch. CARMLS
- $279,0004 bd3 ba2.6k sqft11 Barberry Ln, Wetmore, AR 72227For SaleMLS ID #26037436, Nate Perry, The Property Group. CARMLS
- $285,0003 bd3 ba1.8k sqft416 Del Rio Dr, Little Rock, AR 72205For SaleMLS ID #26037600, Abbie W Stalnaker, The Property Group. CARMLS
- $349,0004 bd4 ba3k sqft103 Claremore Ct, Little Rock, AR 72227For SaleMLS ID #26034714, Lauren H Clark, Charlotte John Company (Little Rock). CARMLS
- $369,0004 bd3 ba2.7k sqft3305 N Cypress St, North Little Rock, AR 72116For SaleMLS ID #26035993, Mark Daven, Aspire Realty Group. CARMLS
- $369,0004 bd3 ba2.5k sqft3808 Pope Ave, N Little Rock, AR 72116For SaleMLS ID #26041078, Kristen Hinson, The Property Group. CARMLS
- $384,9003 bd3 ba1.9k sqft21 Duquesne Dr, Little Rock, AR 72223For SaleMLS ID #26034440, Kristen Hinson, The Property Group. CARMLS
- $365,0004 bd3 ba2.1k sqft245 Summit Valley Cir, Maumelle, AR 72113For SaleMLS ID #26040928, Kimberlee Jones, LPT Realty. CARMLS
- $325,0003 bd2 ba2k sqft11 Carrollton Ct, Little Rock, AR 72211For SaleMLS ID #26027264, Jon P Underhill, Jon Underhill Real Estate. CARMLS
