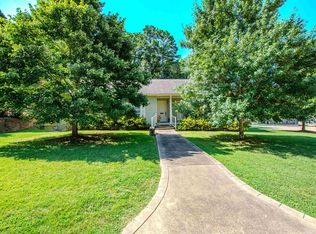
Welcome to your dream home in the heart of Leawood! At the end of a cul-de-sac, privacy and serenity abound. With 4437 square feet, this spacious 5 bedroom, 4 bath sanctuary offers contemporary elegance, modern comfort and an open floor plan and abundant storage perfect for a large or growing family. With fresh paint throughout, the main level features a luxurious primary suite with two large walk in closets and stunning en suite bathroom, updated in 2022. Entertain in style in a gourmet, eat-in kitchen equipped with sleek appliances and ample storage. Step outside to the new deck and private backyard oasis, perfect for outdoor dining and relaxation. An additional deck located off the dining area is the perfect space for your morning cup of coffee. Two bedrooms are located adjacent to the main living area with two additional generously-sized bedrooms upstairs. A bonus room offers endless possibilities for a home office, playroom or media room. Built in 1989, the home is one of the newer properties in the desirable Leawood neighborhood, offering proximity to top-rated schools, shopping, dining and the iconic Leawood Community Pool, perfect for meeting friends on a hot summer day.
Closed
Zillow last checked:
Listing updated:
Bought with:
Michael S Rushin Jr., AR
The Mike Rushin Co. Inc.
Source: CARMLS,MLS#: 24015020
Price history
| Date | Event | Price |
|---|---|---|
| 7/17/2024 | Sold | $435,000-6.4%$98/sqft |
Source:  CARMLS #24015020 Report a problem CARMLS #24015020 Report a problem | ||
| 5/24/2024 | Price change | $464,900-3.1%$105/sqft |
Source: CARMLS #24015020 Report a problem | ||
| 5/2/2024 | Listed for sale | $479,900+74.5%$108/sqft |
Source: CARMLS #24015020 Report a problem | ||
| 3/4/2013 | Sold | $275,000-1.8%$62/sqft |
Source: Public Record Report a problem | ||
| 1/26/2013 | Pending sale | $279,900$63/sqft |
Source: Keller Williams - Little Rock #10337317 Report a problem | ||
| 1/11/2013 | Listed for sale | $279,900+0.3%$63/sqft |
Source: Keller Williams Realty LR Branch #10337317 Report a problem | ||
| 11/28/2012 | Listing removed | $279,000$63/sqft |
Source: Janet Jones Company #10316572 Report a problem | ||
| 9/19/2012 | Price change | $279,000-3.5%$63/sqft |
Source: Janet Jones Company #10316572 Report a problem | ||
| 8/15/2012 | Price change | $289,000-3.3%$65/sqft |
Source: Janet Jones Company #10316572 Report a problem | ||
| 6/27/2012 | Price change | $299,000-10.7%$67/sqft |
Source: Janet Jones Company #10316572 Report a problem | ||
| 6/12/2012 | Price change | $335,000-2.9%$76/sqft |
Source: Janet Jones Company #10316572 Report a problem | ||
| 5/3/2012 | Price change | $345,000-13.7%$78/sqft |
Source: Janet Jones Company #10316572 Report a problem | ||
| 3/24/2012 | Listed for sale | $399,900+86.1%$90/sqft |
Source: Mack & Co. Realtors #10312474 Report a problem | ||
| 6/15/2006 | Sold | $214,895-7.4%$48/sqft |
Source: Agent Provided Report a problem | ||
| 1/6/1999 | Sold | $232,000+28.9%$52/sqft |
Source: Public Record Report a problem | ||
| 1/7/1998 | Sold | $180,000$41/sqft |
Source: Public Record Report a problem | ||

Sell for more on Zillow
Get a Zillow Showcase℠ listing at no additional cost and you could sell for .
$539,000
2% more
+$10,780
With Zillow Showcase(estimated)
$549,780
