Brodie Creek is a charming neighborhood in West LR. Adorable Craftsman style 1 level home w/front porch plus a screened porch for outdoor gatherings! Just in time to enjoy Fall weather. Level fenced backyard offers privacy. Living room, dining area & kitchen with island/ breakfast bar + kit table space. Fireplace in living area w/ gas logs & built in cabinet/bookshelf. 3 bedrooms & 2 baths on main level. Walk-in closet in primary BR & step-in shower + tub in bath. 2 guest rooms & 2nd full bath on other side. Laundry/mudroom near primary bedroom and also comes in from garage. Wood floors in living & dining areas plus kitchen. Stainless refrigerator, microwave, gas range & dishwasher. Granite countertops. Open floor plan for entertaining. Casual dining at the island or space for breakfast table. (small portable island excluded) Bonus room w/ vaulted ceiling upstairs. Kitchen refrigerator, washer & dryer can remain. (as-is). Private backyard. Sprinkler system. Side load garage. Brodie Creek is a very welcoming community w/ sidewalks & porches encouraging neighbors to walk and stop & sit awhile & visit. Community pavilion for neighborhood functions and holidays. See agent remarks
Accepting back-up offers
$379,500
28 Briar Patch Ct, Little Rock, AR 72211
3beds
2,074sqft
Single Family Residence
Built in 1998
9,583 Square Feet Lot
$-- Zestimate®
$183/sqft
$71/mo HOA
What's special
Side load garagePrivate backyardGranite countertopsSprinkler systemFront porch
- 43 days
- 762
- 57
Likely to sell faster than
Zillow last checked:
Listing updated:
Listed by:
Barbara C Swesey 501-681-6844,
Adkins & Associates Real Estate 501-224-3900
Source: CARMLS,MLS#: 26040067
Facts & features
Interior
Bedrooms & bathrooms
- Bedrooms: 3
- Bathrooms: 2
- Full bathrooms: 2
Rooms
- Room types: Great Room, Bonus Room
Dining room
- Features: Eat-in Kitchen, Living/Dining Combo, Breakfast Bar
Appliances
- Included: Built-In Range, Microwave, Gas Range, Dishwasher, Refrigerator, Plumbed For Ice Maker, Washer, Dryer, Gas Water Heater
- Laundry: Laundry Room
Features
- Walk-In Closet(s), Built-in Features, Ceiling Fan(s), Walk-in Shower, Breakfast Bar, Granite Counters, Sheet Rock, Primary Bedroom/Main Lv, All Bedrooms Down, 3 Bedrooms Same Level
- Flooring: Carpet, Wood, Tile
- Windows: Window Treatments
- Has fireplace: Yes
- Fireplace features: Gas Starter, Gas Logs Present
Interior area
- Total structure area: 2,074
- Total interior livable area: 2,074 sqft
Property
Parking
- Total spaces: 2
- Parking features: Garage, Two Car, Garage Door Opener, Garage Faces Side
- Has garage: Yes
Features
- Levels: One and One Half
- Stories: 1.5
- Patio & porch: Screened, Porch
- Exterior features: Rain Gutters
- Fencing: Full
Lot
- Size: 9,583 Square Feet
- Features: Level, Subdivided, Lawn Sprinkler
Details
- Parcel number: 44L0771009600
Construction
Type & style
- Home type: SingleFamily
- Architectural style: Craftsman
- Property subtype: Single Family Residence
Materials
- Metal/Vinyl Siding
- Foundation: Crawl Space
- Roof: Composition
Condition
- New construction: No
- Year built: 1998
Utilities & green energy
- Electric: Elec-Municipal (+Entergy)
- Gas: Gas-Natural
- Sewer: Public Sewer
- Water: Public
- Utilities for property: Natural Gas Connected
Community & HOA
Community
- Features: Playground, Mandatory Fee
- Security: Security System
- Subdivision: BRODIE CREEK COMMUNITY
HOA
- Has HOA: Yes
- HOA fee: $850 annually
Location
- Region: Little Rock
Financial & listing details
- Price per square foot: $183/sqft
- Tax assessed value: $259,470
- Annual tax amount: $3,033
- Date on market: 10/2/2026
- Listing terms: Conventional,Cash
- Road surface type: Paved
Estimated market value
Not available
Estimated sales range
Not available
Not available
Price history
| Date | Event | Price |
|---|---|---|
| 10/2/2026 | Listed for sale | $379,500+19.9%$183/sqft |
Source:  CARMLS #26040067 Report a problem | ||
| 6/15/2021 | Sold | $316,500-2.6%$153/sqft |
Source: CARMLS #21013907 Report a problem | ||
| 6/15/2021 | Contingent | $325,000$157/sqft |
Source: CARMLS #21013907 Report a problem | ||
| 5/8/2021 | Listed for sale | $325,000+6.6%$157/sqft |
Source: CARMLS #21013907 Report a problem | ||
| 9/29/2020 | Sold | $305,000-2.2%$147/sqft |
Source: CARMLS #20022450 Report a problem | ||
| 8/12/2020 | Price change | $312,000-2.3%$150/sqft |
Source: Michele Phillips & Co. REALTORS #20022450 Report a problem | ||
| 7/21/2020 | Listed for sale | $319,500+12.1%$154/sqft |
Source: Michele Phillips & Co. REALTORS #20022450 Report a problem | ||
| 10/18/2019 | Sold | $284,900$137/sqft |
Source: CARMLS #19021104 Report a problem | ||
| 9/11/2019 | Listed for sale | $284,900$137/sqft |
Source: Deaton Group Realty #19021104 Report a problem | ||
| 8/26/2019 | Pending sale | $284,900$137/sqft |
Source: Deaton Group Realty #19021104 Report a problem | ||
| 8/6/2019 | Price change | $284,900-1.7%$137/sqft |
Source: Deaton Group Realty #19021104 Report a problem | ||
| 7/29/2019 | Price change | $289,900-1.7%$140/sqft |
Source: Deaton Group Realty #19021104 Report a problem | ||
| 6/28/2019 | Price change | $294,900+0.2%$142/sqft |
Source: Deaton Group Realty #19021104 Report a problem | ||
| 6/25/2019 | Price change | $294,300-15.9%$142/sqft |
Source: Owner Report a problem | ||
| 6/16/2019 | Listed for sale | $350,000+20.7%$169/sqft |
Source: Owner Report a problem | ||
| 8/12/2017 | Listing removed | $290,000$140/sqft |
Source: Little Rock #17022026 Report a problem | ||
| 7/21/2017 | Listed for sale | $290,000+11.5%$140/sqft |
Source: Keller Williams Realty LR Branch #17022026 Report a problem | ||
| 7/5/2009 | Listing removed | $260,000$125/sqft |
Source: Owner Report a problem | ||
| 3/29/2009 | Listed for sale | $260,000+4.4%$125/sqft |
Source: Owner Report a problem | ||
| 8/16/2006 | Sold | $249,000+13.7%$120/sqft |
Source: Public Record Report a problem | ||
| 6/18/2004 | Sold | $219,000+9.5%$106/sqft |
Source: Public Record Report a problem | ||
| 12/15/1998 | Sold | $200,000+488.2%$96/sqft |
Source: Public Record Report a problem | ||
| 4/17/1998 | Sold | $34,000-5.6%$16/sqft |
Source: Public Record Report a problem | ||
| 3/19/1997 | Sold | $36,000$17/sqft |
Source: Public Record Report a problem | ||
Public tax history
| Year | Property taxes | Tax assessment |
|---|---|---|
| 2025 | $3,033 -3.2% | $51,894 |
| 2024 | $3,133 -2.3% | $51,894 |
| 2023 | $3,208 -1.5% | $51,894 |
| 2022 | $3,258 +19.5% | $51,894 +18% |
| 2021 | $2,726 +0.8% | $43,990 |
| 2020 | $2,704 | $43,990 |
| 2019 | $2,704 -0.9% | $43,990 |
| 2018 | $2,729 | $43,990 |
| 2017 | $2,729 | $43,990 +0.8% |
| 2016 | $2,729 -10.8% | $43,660 |
| 2015 | $3,061 | $43,660 |
| 2014 | $3,061 | $43,660 |
| 2013 | $3,061 | $43,660 |
| 2012 | -- | $43,660 +1.4% |
| 2011 | -- | $43,053 |
| 2010 | -- | $43,053 |
| 2009 | -- | $43,053 -5% |
| 2008 | -- | $45,339 |
| 2007 | -- | $45,339 +17.5% |
| 2005 | -- | $38,590 -9.9% |
| 2004 | -- | $42,820 +23.4% |
| 2003 | -- | $34,700 |
| 2002 | -- | $34,700 |
| 2001 | -- | $34,700 |
Find assessor info on the county website
Monthly payment
Est. payment
Payment breakdown
Explore the cost of this home by adjusting the details. Changes won't be saved.Climate risks
Neighborhood: 72211
- $470,3004 bd4 ba2.8k sqft5 Deerberry Forest Cir, Little Rock, AR 72211Off Market

- $370,700-- bd2 ba2.7k sqft3 Deerberry Forest Cir, Little Rock, AR 72211Off Market
- $282,500-- bd2 ba1.7k sqft12120 Brodie Creek Trl, Little Rock, AR 72211Off Market
- $328,0003 bd3 ba1.8k sqft22 Briar Patch Ct, Little Rock, AR 72211Sold
Similar homes
- $435,0003 bd3 ba2.1k sqft80 Plantation Acres Dr, Little Rock, AR 72210For Sale
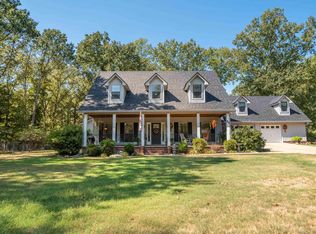
 MLS ID #26045515, Shawna French, ESQ. Realty Group - Hot Springs. CARMLS
- $415,0003 bd2 ba2.3k sqft56 Plantation Acres Dr, Little Rock, AR 72210For Sale
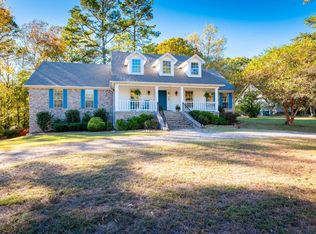 MLS ID #26044645, Amber Gibbons, Charlotte John Company (Little Rock). CARMLS
- $415,0003 bd3 ba2.3k sqft31 Saint Thomas Ct, Little Rock, AR 72211For Sale
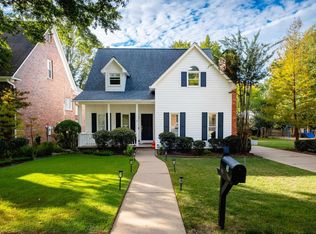 MLS ID #26042627, Natalie Miller, Keller Williams Realty. CARMLS
- $275,0003 bd2 ba1.6k sqft11805 Shady Ridge Dr, Little Rock, AR 72211For Sale
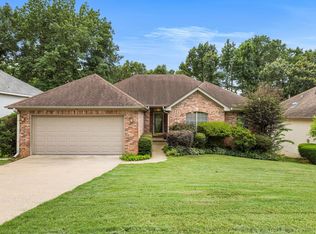 MLS ID #26039934, Ashley Branch, Edge Realty. CARMLS
- $399,9004 bd3 ba2.2k sqft3006 Valley Park Dr, Little Rock, AR 72212For SaleMLS ID #26042856, Michele Phillips, Michele Phillips & Co. Realtors. CARMLS
- $325,0003 bd2 ba2k sqft11 Carrollton Ct, Little Rock, AR 72211For SaleMLS ID #26027264, Jon P Underhill, Jon Underhill Real Estate. CARMLS
- $337,0004 bd2 ba2.2k sqft2109 Westport Loop, Little Rock, AR 72212For SaleMLS ID #26043630, Jill A Curran, Fathom Realty Central. CARMLS
- $389,9004 bd3 ba2.4k sqft36 Nob View Cir, Little Rock, AR 72205For SaleMLS ID #26040258, Jordan Henry-Roehrenbeck, Charlotte John Company (Little Rock). CARMLS
- $355,0005 bd3 ba2.6k sqft15507 W Baseline Rd, Little Rock, AR 72210For SaleMLS ID #26044382, Kimberly Ward, LPT Realty Conway. CARMLS
- $367,5003 bd3 ba1.9k sqft21 Duquesne Dr, Little Rock, AR 72223For SaleMLS ID #26044046, Kristen Hinson, The Property Group. CARMLS
- $369,9003 bd2 ba1.9k sqft215 Trelon Cir, Little Rock, AR 72223For SaleMLS ID #26042626, Robert A Richardson, Crye-Leike REALTORS Kanis Branch. CARMLS
- $399,0005 bd3 ba3k sqft5 Pebble Beach Ct, Little Rock, AR 72212For SaleMLS ID #26043361, Brad Miles, Crye-Leike REALTORS NLR Branch. CARMLS
- $349,0003 bd2 ba2.3k sqft4 Nob View Cir, Little Rock, AR 72205For SaleMLS ID #26040270, Judy Nelsen, Adkins & Associates Real Estate. CARMLS
- $365,0003 bd2 ba1.9k sqft138 Ridge Rd, Little Rock, AR 72207For SaleMLS ID #26037769, Trey Clifton, Arkansas Land & Realty, Inc.. CARMLS
- $375,0003 bd3 ba2.8k sqft5510 B St, Little Rock, AR 72205For SaleMLS ID #26038741, Claire Brown, LPT Realty. CARMLS
- $410,0003 bd3 ba2.1k sqft25 Kanis Creek Pl, Little Rock, AR 72223For SaleMLS ID #26024811, Kara Kellerman, CBRPM Maumelle. CARMLS
- $399,9004 bd3 ba2.2k sqft8100 Kanis Pines Dr, Little Rock, AR 72204For SaleMLS ID #26024057, Whitney Elmore, CBRPM Group. CARMLS
- $352,0002 bd3 ba2.6k sqft51 Hunters Green Cir, Little Rock, AR 72211For SaleMLS ID #26027692, Edward Loveless, Adkins & Associates Real Estate. CARMLS
- $349,0002 bd3 ba2.3k sqft12400 Hunters Glen Blvd APT 20, Little Rock, AR 72211For SaleMLS ID #26040866, Jennifer Kronenberger, JK Real Estate. CARMLS
- $199,9002 bd2 ba1.1k sqft1814 Calgary Trl, Little Rock, AR 72211For SaleMLS ID #26038427, Stanton E Robinson, Adkins & Associates Real Estate. CARMLS
