One level West Little Rock home in gated neighborhood! The layout is very open with lots of natural light. The living room has a gas log fireplace, built in shelving and leads out to a lovely sunroom. Both bedrooms are en suite. The primary bedroom is very roomy and has a large primary bath with a walk in closet. The kitchen has solid countertops and natural light. The home also has two large cedar closets. The backyard is private and has two entertaining areas. New roof 2023, new water heater and garage door opener.
Contingent
$352,000
51 Hunters Green Cir, Little Rock, AR 72211
2beds
2,654sqft
Single Family Residence
Built in 1997
-- sqft lot
$344,300 Zestimate®
$133/sqft
$20/mo HOA
What's special
Two large cedar closetsLarge primary bathLots of natural lightLovely sunroom
- 95 days
- 321
- 19
Zillow last checked:
Listing updated:
Listed by:
Edward Loveless 501-952-6622,
Adkins & Associates Real Estate 501-224-3900,
Wally Loveless 501-960-8014,
Adkins & Associates Real Estate
Source: CARMLS,MLS#: 26027692
Facts & features
Interior
Bedrooms & bathrooms
- Bedrooms: 2
- Bathrooms: 3
- Full bathrooms: 2
- 1/2 bathrooms: 1
Rooms
- Room types: Formal Living Room, Sun Room
Dining room
- Features: Separate Dining Room, Eat-in Kitchen
Heating
- Natural Gas
Cooling
- Electric
Appliances
- Included: Built-In Range, Microwave, Electric Range, Surface Range, Dishwasher, Disposal, Plumbed For Ice Maker, Gas Water Heater
- Laundry: Washer Hookup, Electric Dryer Hookup, Laundry Room
Features
- Walk-In Closet(s), Built-in Features, Ceiling Fan(s), Walk-in Shower, Granite Counters, Pantry, Sheet Rock, 2 Bedrooms Same Level
- Flooring: Tile, Luxury Vinyl
- Doors: Insulated Doors
- Windows: Window Treatments, Insulated Windows
- Has fireplace: Yes
- Fireplace features: Gas Logs Present
Interior area
- Total structure area: 2,654
- Total interior livable area: 2,654 sqft
Property
Parking
- Total spaces: 2
- Parking features: Garage, Two Car, Garage Door Opener, Garage Faces Side
- Has garage: Yes
Features
- Levels: One
- Stories: 1
- Patio & porch: Patio
- Exterior features: Rain Gutters
- Fencing: Brick
Lot
- Dimensions: 38 x 45 x 61 x 82 x 80
- Features: Level, Corner Lot, Extra Landscaping, Subdivided, Lawn Sprinkler
Details
- Parcel number: 43L1061601200
- Other equipment: Intercom
Construction
Type & style
- Home type: SingleFamily
- Architectural style: Traditional
- Property subtype: Single Family Residence
Materials
- Brick
- Foundation: Slab
- Roof: Shingle
Condition
- New construction: No
- Year built: 1997
Utilities & green energy
- Electric: Elec-Municipal (+Entergy)
- Gas: Gas-Natural
- Sewer: Public Sewer
- Water: Public
- Utilities for property: Natural Gas Connected, Cable Connected, Telephone-Private, Underground Utilities
Green energy
- Energy efficient items: Doors, Insulation
Community & HOA
Community
- Features: Pool, Clubhouse, Mandatory Fee, Gated
- Security: Smoke Detector(s)
- Subdivision: HUNTERS GREEN ESTATES
HOA
- Has HOA: Yes
- Services included: Maintenance Grounds, Private Roads, Security
- HOA fee: $235 annually
Location
- Region: Little Rock
Financial & listing details
- Price per square foot: $133/sqft
- Tax assessed value: $290,225
- Annual tax amount: $4,063
- Date on market: 7/9/2026
- Listing terms: VA Loan,FHA,Conventional,Cash
- Road surface type: Paved
Estimated market value
$344,300
$327,000 - $362,000
$2,422/mo
Price history
| Date | Event | Price |
|---|---|---|
| 7/9/2026 | Listed for sale | $352,000+6.7%$133/sqft |
Source:  CARMLS #26027692 Report a problem CARMLS #26027692 Report a problem | ||
| 5/13/2026 | Listing removed | $329,900$124/sqft |
Source: CARMLS #26005643 Report a problem | ||
| 4/10/2026 | Price change | $329,900-5.2%$124/sqft |
Source: CARMLS #26005643 Report a problem | ||
| 3/17/2026 | Price change | $348,000-0.6%$131/sqft |
Source: CARMLS #26005643 Report a problem | ||
| 3/10/2026 | Price change | $350,000-2.8%$132/sqft |
Source: CARMLS #26005643 Report a problem | ||
| 2/18/2026 | Price change | $360,000-1.4%$136/sqft |
Source: CARMLS #26005643 Report a problem | ||
| 2/13/2026 | Listed for sale | $365,000+10.6%$138/sqft |
Source: CARMLS #26005643 Report a problem | ||
| 5/19/2023 | Sold | $330,000-2.9%$124/sqft |
Source: CARMLS #23007826 Report a problem | ||
| 3/17/2023 | Listed for sale | $340,000+28.3%$128/sqft |
Source: CARMLS #23007826 Report a problem | ||
| 10/18/2006 | Sold | $265,000+1.1%$100/sqft |
Source: Public Record Report a problem | ||
| 7/20/2005 | Sold | $262,000$99/sqft |
Source: Public Record Report a problem | ||
Public tax history
| Year | Property taxes | Tax assessment |
|---|---|---|
| 2025 | $3,463 -2.8% | $58,045 |
| 2024 | $3,563 +18.9% | $58,045 +18.8% |
| 2023 | $2,997 -1.6% | $48,880 |
| 2022 | $3,047 -11% | $48,880 |
| 2021 | $3,422 +12.3% | $48,880 |
| 2020 | $3,047 -11% | $48,880 |
| 2019 | $3,422 | $48,880 |
| 2018 | $3,422 +4.9% | $48,880 |
| 2017 | $3,262 | $48,880 +15.4% |
| 2016 | $3,262 +9.9% | $42,360 |
| 2015 | $2,969 | $42,360 |
| 2014 | $2,969 | $42,360 |
| 2013 | $2,969 | $42,360 |
| 2012 | -- | $42,360 -15.9% |
| 2011 | -- | $50,362 |
| 2010 | -- | $50,362 |
| 2009 | -- | $50,362 +3.4% |
| 2008 | -- | $48,710 |
| 2007 | -- | $48,710 +28.3% |
| 2005 | -- | $37,960 |
| 2004 | -- | $37,960 -1.1% |
| 2003 | -- | $38,400 |
| 2002 | -- | $38,400 -5% |
| 2001 | -- | $40,400 |
Find assessor info on the county website
Monthly payment
Est. payment
Payment breakdown
Explore the cost of this home by adjusting the details. Changes won't be saved.Climate risks
Neighborhood: Rock Creek
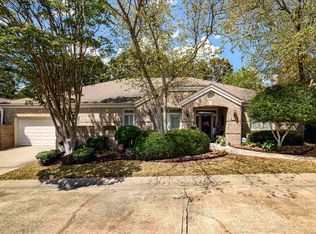
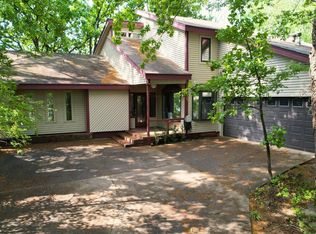
Similar homes
- $325,0003 bd2 ba2k sqft7 Carrollton Ct, Little Rock, AR 72211For Sale
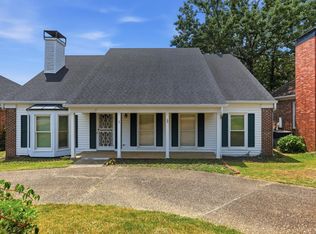
 MLS ID #26032168, Kimberly Gaines, McGraw Realtors - Benton. CARMLS
 - $324,0003 bd3 ba2.2k sqft1825 Rainwood Cove Dr, Little Rock, AR 72212For Sale
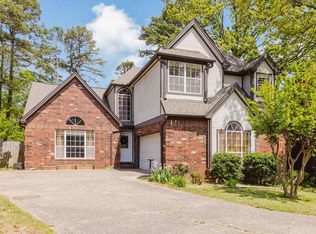 MLS ID #26036224, Jessica Parker, Century 21 Parker & Scroggins Realty - Benton. CARMLS
 - $339,9004 bd3 ba2.2k sqft2003 Cherrybend Dr, Little Rock, AR 72211For Sale
 MLS ID #26040319, Angela M Campbell, Keller Williams Realty. CARMLS
 - $379,5003 bd2 ba2k sqft28 Briar Patch Ct, Little Rock, AR 72211For Sale
 MLS ID #26040067, Barbara C Swesey, Adkins & Associates Real Estate. CARMLS
 - $339,0004 bd3 ba2.5k sqft8 Sawgrass Ct, Little Rock, AR 72212For SaleMLS ID #26040443, Phillip Bridges, The Property Group. CARMLS
- $294,0004 bd3 ba2.2k sqft17 Perdido Dr, Little Rock, AR 72211For SaleMLS ID #26035735, Kasie L Petit, IRealty Arkansas - LR. CARMLS
- $375,0003 bd3 ba2.7k sqft2012 Sawgrass Dr, Little Rock, AR 72212For SaleMLS ID #26037145, Lindsey Wittenberg, Lindsey Binz Home Company. CARMLS
- $439,9004 bd4 ba2.9k sqft13609 Napoleon Rd, Little Rock, AR 72211For SaleMLS ID #26038749, Rennie Jenkins, Jon Underhill Real Estate. CARMLS
- $395,0004 bd3 ba2.9k sqft406 Parliament St, Little Rock, AR 72211For SaleMLS ID #26031913, Kimberly M Robbins, CBRPM Group. CARMLS
- $339,0004 bd3 ba2.3k sqft2500 Echo Valley Dr, Little Rock, AR 72227For SaleMLS ID #26036361, Anita K Strange, Trademark Real Estate Little Rock. CARMLS
- $359,9004 bd3 ba2.5k sqft1 Janwood Dr, Little Rock, AR 72227For SaleMLS ID #26035114, Abbie W Stalnaker, The Property Group. CARMLS
- $344,9003 bd3 ba2.1k sqft1106 Claywood Dr, Little Rock, AR 72227For SaleMLS ID #26037200, Walt Dickinson, RE/MAX Affiliates Realty. CARMLS
- $369,9004 bd2 ba2.2k sqft14 Basswood Ter, Maumelle, AR 72113For SaleMLS ID #26041299, Chad Taylor, McKimmey Associates REALTORS NLR. CARMLS
- $359,0003 bd2 ba1.8k sqft1 Kanis Creek Pl, Little Rock, AR 72223For SaleMLS ID #26032203, Buddy S Teters, LPT Realty Conway. CARMLS
- $499,0005 bd4 ba3.2k sqft18 Jacob Pl, Little Rock, AR 72211For SaleMLS ID #26031181, Valerie Moran, Crye-Leike REALTORS Kanis Branch. CARMLS
- $365,0003 bd3 ba3.3k sqft1412 N Hughes St, Little Rock, AR 72207For SaleMLS ID #26027455, Holly Driver, Signature Properties. CARMLS
- $334,9003 bd3 ba2.4k sqft4 Windsor Ct, Little Rock, AR 72212For SaleMLS ID #26037326, Cece McKay, Crye-Leike REALTORS Kanis Branch. CARMLS
- $244,9003 bd2 ba1.5k sqft9 Morrison Ct, Little Rock, AR 72212For SaleMLS ID #26040072, Emily Pierce, LPT Realty. CARMLS
- $375,0003 bd3 ba2.8k sqft5510 B St, Little Rock, AR 72205For SaleMLS ID #26038741, Claire Brown, LPT Realty. CARMLS
- $519,0005 bd5 ba3.4k sqft1 Hillsborough Ct, Little Rock, AR 72212For SaleMLS ID #26032862, Allison Pickell, CBRPM Group. CARMLS
