Beautifully maintained home nestled on a quiet cul-de-sac street with a private backyard, perfect for relaxing or entertaining. The main level features a spacious primary suite, a dedicated office, and a full bath, offering flexibility for guests or working from home. A welcoming entry opens to the formal dining room before flowing into the inviting living area and kitchen. The lovely kitchen offers abundant workspace, ample cabinetry, and a walk-in pantry, while the oversized laundry room provides exceptional storage and functionality. Upstairs, you'll find four generously sized bedrooms, each with excellent closet space, along with two Jack-and-Jill bathrooms featuring separate private vanity areas for added convenience. One of the bedrooms is ideal as a second office, craft room, or creative space. Notable updates include a new roof in 2019, several interior improvements completed in 2017, and the added peace of mind of a whole-house generator. Combining spacious living, thoughtful updates, and a desirable location, this home is ready to welcome its next owners. **Agents: See Remarks** 2 hr. min. notice to show, please.
Active
Price cut: $6K (8/27)
$499,000
18 Jacob Pl, Little Rock, AR 72211
5beds
3,216sqft
Single Family Residence
Built in 2007
0.46 Acres Lot
$-- Zestimate®
$155/sqft
$43/mo HOA
What's special
Separate private vanity areasDedicated officeTwo jack-and-jill bathroomsSpacious primary suiteOversized laundry roomExcellent closet spaceFour generously sized bedrooms
- 72 days
- 776
- 57
Zillow last checked:
Listing updated:
Listed by:
Valerie Moran 501-680-6410,
Crye-Leike REALTORS Kanis Branch 501-954-9100
Source: CARMLS,MLS#: 26031181
Facts & features
Interior
Bedrooms & bathrooms
- Bedrooms: 5
- Bathrooms: 4
- Full bathrooms: 4
Rooms
- Room types: Formal Living Room, Office/Study
Dining room
- Features: Separate Dining Room, Separate Breakfast Rm, Breakfast Bar
Appliances
- Included: Built-In Range, Microwave, Surface Range, Dishwasher, Disposal, Gas Water Heater
- Laundry: Washer Hookup, Electric Dryer Hookup, Laundry Room
Features
- Walk-In Closet(s), Ceiling Fan(s), Walk-in Shower, Breakfast Bar, Pantry, Sheet Rock, Primary Bedroom/Main Lv, Primary Bedroom Apart, 4 Bedrooms Same Level
- Flooring: Carpet, Tile
- Doors: Insulated Doors
- Windows: Window Treatments, Insulated Windows
- Has fireplace: Yes
- Fireplace features: Gas Starter, Gas Logs Present
Interior area
- Total structure area: 3,216
- Total interior livable area: 3,216 sqft
Property
Parking
- Total spaces: 2
- Parking features: Garage, Two Car, Garage Door Opener
- Has garage: Yes
Features
- Levels: Two
- Stories: 2
- Patio & porch: Patio, Porch
- Exterior features: Rain Gutters
Lot
- Size: 0.46 Acres
- Features: Sloped, Level, Extra Landscaping
Details
- Parcel number: 43L1050615428
Construction
Type & style
- Home type: SingleFamily
- Architectural style: Traditional
- Property subtype: Single Family Residence
Materials
- Brick
- Foundation: Slab
- Roof: Shingle
Condition
- New construction: No
- Year built: 2007
Utilities & green energy
- Electric: Elec-Municipal (+Entergy)
- Gas: Gas-Natural
- Sewer: Public Sewer
- Water: Public
- Utilities for property: Natural Gas Connected, Underground Utilities
Green energy
- Energy efficient items: Doors
Community & HOA
Community
- Features: Pool, Tennis Court(s), Playground, Clubhouse, Picnic Area, Mandatory Fee
- Subdivision: THE VILLAGES OF WELLINGTON
HOA
- Has HOA: Yes
- Services included: Maintenance Grounds, Other (see remarks)
- HOA fee: $520 annually
Location
- Region: Little Rock
Financial & listing details
- Price per square foot: $155/sqft
- Tax assessed value: $384,695
- Annual tax amount: $5,655
- Date on market: 7/31/2026
- Listing terms: VA Loan,Conventional,Cash
- Road surface type: Paved
Estimated market value
Not available
Estimated sales range
Not available
Not available
Price history
| Date | Event | Price |
|---|---|---|
| 8/27/2026 | Price change | $499,000-1.2%$155/sqft |
Source:  CARMLS #26031181 Report a problem CARMLS #26031181 Report a problem | ||
| 7/31/2026 | Listed for sale | $505,000+44.7%$157/sqft |
Source: CARMLS #26031181 Report a problem | ||
| 6/29/2011 | Listing removed | $349,000$109/sqft |
Source: United #10275728 Report a problem | ||
| 3/4/2011 | Price change | $349,000-5.3%$109/sqft |
Source: CENTURY 21 United #10275728 Report a problem | ||
| 1/2/2011 | Listed for sale | $368,500+20.8%$115/sqft |
Source: CENTURY 21 Daniel & Associates Realty, Inc. #10275728 Report a problem | ||
| 10/3/2007 | Sold | $305,000+486.5%$95/sqft |
Source: Public Record Report a problem | ||
| 1/4/2006 | Sold | $52,000$16/sqft |
Source: Public Record Report a problem | ||
Public tax history
| Year | Property taxes | Tax assessment |
|---|---|---|
| 2025 | $4,786 -2% | $76,939 |
| 2024 | $4,886 -1.5% | $76,939 |
| 2023 | $4,961 +3.2% | $76,939 +3.9% |
| 2022 | $4,809 +4.6% | $74,060 +5% |
| 2021 | $4,597 +0.8% | $70,530 |
| 2020 | $4,562 | $70,530 |
| 2019 | $4,562 -0.5% | $70,530 |
| 2018 | $4,587 | $70,530 |
| 2017 | $4,587 | $70,530 -2.1% |
| 2016 | $4,587 -9.1% | $72,010 |
| 2015 | $5,048 +0% | $72,010 +0% |
| 2014 | $5,048 +1.5% | $72,006 +1.5% |
| 2013 | $4,971 | $70,916 -1.5% |
| 2012 | -- | $72,010 +6.6% |
| 2011 | -- | $67,536 |
| 2010 | -- | $67,536 |
| 2009 | -- | $67,536 +9.4% |
| 2008 | -- | $61,727 +517.3% |
| 2007 | -- | $10,000 |
Find assessor info on the county website
Monthly payment
Est. payment
Payment breakdown
Explore the cost of this home by adjusting the details. Changes won't be saved.Climate risks
Neighborhood: Rock Creek
Nearby schools
Schools provided by the listing agent
- Elementary: Don Roberts
Source: CARMLS. This data may not be complete. We recommend contacting the local school district to confirm school assignments for this home.

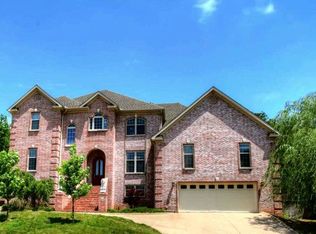

Similar homes
- $--4 bd3 ba3.5k sqft2820 Mossy Creek Dr, Little Rock, AR 72211Auction
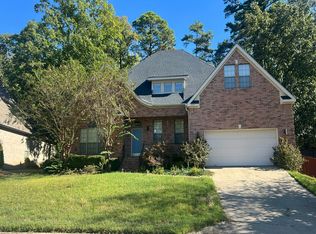 Auction.com 2
 - $519,0005 bd5 ba3.4k sqft1 Hillsborough Ct, Little Rock, AR 72212For Sale

 MLS ID #26032862, Allison Pickell, CBRPM Group. CARMLS
 - $499,0004 bd4 ba3.9k sqft2209 Sawgrass Dr, Little Rock, AR 72212For Sale
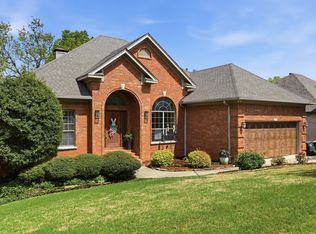 MLS ID #26031958, Zach Alexander, Rackley Realty. CARMLS
 - $525,0004 bd3 ba3k sqft7 Warblers Cv, Little Rock, AR 72211For Sale
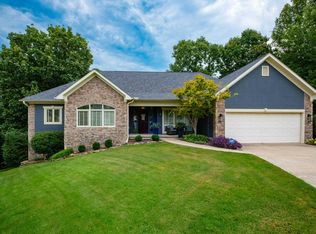 MLS ID #26031373, Courtney Rice, Berkshire Hathaway HomeServices Arkansas Realty. CARMLS
 - $525,0004 bd4 ba3.1k sqft14 Mossy Rock Cv, Little Rock, AR 72211For SaleMLS ID #26035944, Laura W Rogers, River Trail Properties. CARMLS
- $495,0004 bd4 ba2.8k sqft12 Black Bear Ct, Little Rock, AR 72223For SaleMLS ID #26035962, Bryce Ramey, Janet Jones Company. CARMLS
- $495,0005 bd3 ba3.5k sqft14125 Longtree Dr, Little Rock, AR 72212For SaleMLS ID #26023671, Randy Sumbles, The Sumbles Team Keller Williams Realty. CARMLS
- $545,0004 bd4 ba3.6k sqft129 Cove Creek Ct, Little Rock, AR 72211For SaleMLS ID #26032531, Bob Bushmiaer, Janet Jones Company. CARMLS
- $395,0004 bd3 ba2.9k sqft406 Parliament St, Little Rock, AR 72211For SaleMLS ID #26031913, Kimberly M Robbins, CBRPM Group. CARMLS
- $589,9005 bd4 ba4k sqft3 Longview Cv, Little Rock, AR 72212For SaleMLS ID #26040221, Jean Hurst, Berkshire Hathaway HomeServices Arkansas Realty. CARMLS
- $544,5005 bd4 ba3k sqft25 Mossy Rock Cv, Little Rock, AR 72211For SaleMLS ID #26030993, Edward Loveless, Adkins & Associates Real Estate. CARMLS
- $549,9004 bd4 ba4.5k sqft3000 Reservoir Rd, Little Rock, AR 72227For SaleMLS ID #26040273, Amanda Dotson, REMAX Ultimate. CARMLS
- $519,0004 bd4 ba2.9k sqft49 Laval Cir, Little Rock, AR 72223For SaleMLS ID #26037350, Laura W Rogers, River Trail Properties. CARMLS
- $549,0004 bd4 ba3.6k sqft6 Laval Ct, Little Rock, AR 72223For SaleMLS ID #26027185, Debbie Teague, Janet Jones Company. CARMLS
- $495,9004 bd4 ba3.1k sqft2 Rosaires Way, Little Rock, AR 72223For SaleMLS ID #26023438, Karen L Morris-Giraudy, Vylla Home. CARMLS
- $529,9004 bd3 ba3.1k sqft3401 Shenandoah Valley Dr, Little Rock, AR 72212For SaleMLS ID #26026844, Emily B McCarty, Charlotte John Company (Little Rock). CARMLS
- $499,0004 bd4 ba3.7k sqft106 Challain Dr, Little Rock, AR 72223For SaleMLS ID #26026079, Cydney Fullen, The Legacy Team. CARMLS
- $549,9004 bd4 ba4.2k sqft73 Valley Estates Cv, Little Rock, AR 72212For SaleMLS ID #26009648, Cece McKay, Crye-Leike REALTORS Kanis Branch. CARMLS
- $525,0004 bd3 ba2.7k sqft19 Waterside Dr, Little Rock, AR 72223For SaleMLS ID #26034256, Patrick J Beam, The Legacy Team. CARMLS
- $435,0004 bd3 ba2.5k sqft54 Hanna Ln, Little Rock, AR 72223For SaleMLS ID #26036716, Casey Jones, Janet Jones Company. CARMLS
