Located in a gated section of Woodlands Edge, this 4 bed, 4 bath home offers a spacious & functional floor plan with all bedrooms & primary living spaces on the main level. The large living room features tall ceilings, a stacked stone gas log fireplace, & access to a covered balcony with a second fireplace overlooking the private backyard. The kitchen includes granite countertops with wraparound breakfast bar, farmhouse sink, built-in gas cooktop, walk-in pantry, & opens to a generous dining area. The primary suite is privately situated with a spacious bath featuring a walk-in rain shower with seating, jetted tub, & walk-in closet. Three additional bedrooms, two full baths, & a large laundry room with built-in lockers complete the main level, allowing the home to live much like a one-level property. Downstairs, a large bonus room with its own full bath provides flexible space for a second living area, game room, home office, or guest space & opens to a second covered patio. The fully fenced backyard offers a manageable outdoor space without a lot of upkeep. Enjoy a private setting along with convenient access to the trails, parks, tennis courts, creeks, and green space.
Active
$572,500
129 Cove Creek Ct, Little Rock, AR 72211
4beds
3,666sqft
Single Family Residence
Built in 2016
6,969 Square Feet Lot
$-- Zestimate®
$156/sqft
$223/mo HOA
What's special
Private settingOverlooking the private backyardManageable outdoor spaceWalk-in closetSecond covered patioJetted tubFully fenced backyard
- 17 days |
- 687 |
- 34 |
Likely to sell faster than
Zillow last checked:
Listing updated:
Listed by:
Bob Bushmiaer 501-352-0156,
Janet Jones Company 501-224-3201
Source: CARMLS,MLS#: 26032531
Facts & features
Interior
Bedrooms & bathrooms
- Bedrooms: 4
- Bathrooms: 4
- Full bathrooms: 4
Rooms
- Room types: Den/Family Room, Game Room, Bonus Room
Dining room
- Features: Separate Dining Room, Breakfast Bar
Heating
- Natural Gas, Zoned
Cooling
- Electric
Appliances
- Included: Microwave, Gas Range, Electric Range, Dishwasher, Disposal, Plumbed For Ice Maker, Gas Water Heater
- Laundry: Washer Hookup, Electric Dryer Hookup, Laundry Room
Features
- Walk-In Closet(s), Exclusions (see remarks), Built-in Features, Walk-in Shower, Breakfast Bar, Granite Counters, Pantry, Sheet Rock, Sheet Rock Ceiling, Primary Bedroom/Main Lv, Guest Bedroom/Main Lv, Primary Bedroom Apart, 4 Bedrooms Same Level
- Flooring: Carpet, Wood, Tile
- Doors: Insulated Doors
- Windows: Window Treatments, Insulated Windows
- Number of fireplaces: 2
- Fireplace features: Gas Starter, Gas Logs Present, Two
Interior area
- Total structure area: 3,666
- Total interior livable area: 3,666 sqft
Video & virtual tour
Property
Parking
- Total spaces: 2
- Parking features: Garage, Two Car
- Has garage: Yes
Features
- Levels: Two
- Stories: 2
- Patio & porch: Deck
- Exterior features: Rain Gutters
- Fencing: Full,Wrought Iron
Lot
- Size: 6,969 Square Feet
- Dimensions: 66 x 108 x 60 x 109
- Features: Cul-De-Sac, Wooded, Extra Landscaping, Subdivided, Lawn Sprinkler
Details
- Parcel number: 44L0771301920
Construction
Type & style
- Home type: SingleFamily
- Architectural style: Traditional
- Property subtype: Single Family Residence
Materials
- Brick
- Foundation: Crawl Space
- Roof: Shingle
Condition
- New construction: No
- Year built: 2016
Utilities & green energy
- Electric: Elec-Municipal (+Entergy)
- Sewer: Public Sewer
- Water: Public
Green energy
- Energy efficient items: Doors
Community & HOA
Community
- Features: Pool, Tennis Court(s), Playground, Clubhouse, Picnic Area, Mandatory Fee, Fitness/Bike Trail, Gated
- Security: Security System
- Subdivision: WOODLANDS EDGE
HOA
- Has HOA: Yes
- Services included: Maintenance Grounds, Security
- HOA fee: $2,680 annually
Location
- Region: Little Rock
Financial & listing details
- Price per square foot: $156/sqft
- Tax assessed value: $483,330
- Annual tax amount: $6,504
- Date on market: 8/10/2026
- Listing terms: VA Loan,FHA,Conventional,Cash
- Road surface type: Paved
Estimated market value
Not available
Estimated sales range
Not available
Not available
Price history
| Date | Event | Price |
|---|---|---|
| 8/10/2026 | Listed for sale | $572,500-0.4%$156/sqft |
Source:  CARMLS #26032531 Report a problem CARMLS #26032531 Report a problem | ||
| 7/17/2026 | Listing removed | $575,000$157/sqft |
Source: CARMLS #26028076 Report a problem | ||
| 7/11/2026 | Listed for sale | $575,000+28.6%$157/sqft |
Source: CARMLS #26028076 Report a problem | ||
| 4/30/2020 | Sold | $447,000+0.4%$122/sqft |
Source: CARMLS #20007321 Report a problem | ||
| 3/2/2020 | Listed for sale | $445,000+1.1%$121/sqft |
Source: RE/MAX Properties #20007321 Report a problem | ||
| 12/18/2017 | Sold | $440,000+547.1%$120/sqft |
Source: CARMLS #17022680 Report a problem | ||
| 6/1/2016 | Sold | $68,000$19/sqft |
Source: Public Record Report a problem | ||
Public tax history
| Year | Property taxes | Tax assessment |
|---|---|---|
| 2025 | -- | $96,666 +3% |
| 2024 | $6,069 +3.6% | $93,840 +4.5% |
| 2023 | $5,858 +4.2% | $89,760 +4.8% |
| 2022 | $5,623 +4.6% | $85,680 +5% |
| 2021 | $5,378 +0.8% | $81,600 |
| 2020 | $5,337 | $81,600 |
| 2019 | $5,337 -0.5% | $81,600 |
| 2018 | $5,362 -6.1% | $81,600 |
| 2017 | $5,712 | $81,600 +650% |
| 2016 | $5,712 +648.9% | $10,880 |
| 2015 | $763 | $10,880 |
| 2014 | $763 | $10,880 |
Find assessor info on the county website
Monthly payment
Est. payment
Payment breakdown
Explore the cost of this home by adjusting the details. Changes won't be saved.Climate risks
Neighborhood: 72211
Nearby schools
GreatSchools rating
- 4/10Terry Elementary SchoolGrades: PK-5Distance: 2.3 mi
- 8/10Pinnacle View Middle SchoolGrades: 6-8Distance: 5.1 mi
- 4/10Hall High School - West SoiGrades: 9-12Distance: 5.1 mi
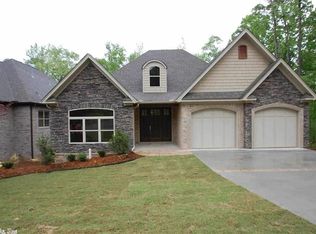
- $546,7003 bd4 ba3.2k sqft131 Cove Creek Ct, Little Rock, AR 72211Off Market
- $634,100-- bd3 ba3.2k sqft123 Cove Creek Ct, Little Rock, AR 72211Off Market
- $514,1003 bd3 ba2.9k sqft133 Cove Creek Ct, Little Rock, AR 72211Off Market
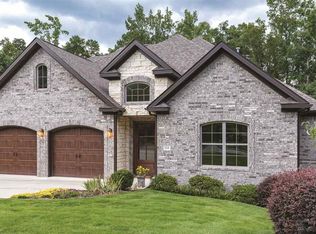
- $646,5004 bd5 ba3.8k sqft128 Cove Creek Ct, Little Rock, AR 72211Off Market

- $592,600-- bd2 ba2.8k sqft130 Cove Creek Ct, Little Rock, AR 72211Off Market
- $575,0004 bd4 ba3k sqft109 Cove Creek Ct, Little Rock, AR 72211Off Market
- $599,6003 bd3 ba3.3k sqft124 Cove Creek Ct, Little Rock, AR 72211Off Market
- $528,8003 bd3 ba2.7k sqft107 Cove Creek Ct, Little Rock, AR 72211Off Market
A local agent can set up tours, give advice and negotiate with sellers.
Similar homes
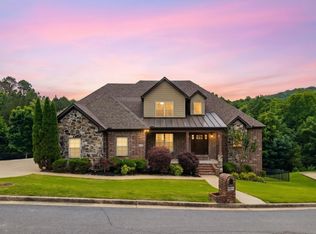
- $699,8004 bd4 ba3.8k sqft14015 Fern Valley Ln, Little Rock, AR 72211For Sale
 MLS ID #26030943, Shelby Ward, Arkansas Property Management & Real Estate. CARMLS
 - $544,5005 bd4 ba3k sqft25 Mossy Rock Cv, Little Rock, AR 72211For Sale
 MLS ID #26030993, Edward Loveless, Adkins & Associates Real Estate. CARMLS
 - $510,0004 bd3 ba3.5k sqft24 Longwell Loop, Little Rock, AR 72211For Sale
 MLS ID #26023583, Chase Rackley, Rackley Realty. CARMLS
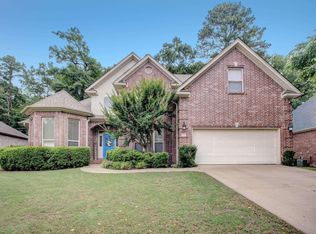
 - $439,9004 bd3 ba2.6k sqft2900 Mossy Creek Dr, Little Rock, AR 72211For Sale
 MLS ID #26022654, Valerie Moran, Crye-Leike REALTORS Kanis Branch. CARMLS
 - $540,0004 bd3 ba2.7k sqft19 Waterside Dr, Little Rock, AR 72223For SaleMLS ID #26034256, Patrick J Beam, The Legacy Team. CARMLS
- $549,9004 bd3 ba3.1k sqft3401 Shenandoah Valley Dr, Little Rock, AR 72212For SaleMLS ID #26026844, Emily B McCarty, Charlotte John Company (Little Rock). CARMLS
- $614,9004 bd2 ba3.2k sqft107 Noyant Dr, Little Rock, AR 72223For SaleMLS ID #26029723, Laura W Rogers, River Trail Properties. CARMLS
- $601,6504 bd4 ba2.9k sqft6 Piney Ln, Little Rock, AR 72223For SaleMLS ID #26029821, Kerry Ellison, Keller Williams Realty. CARMLS
- $600,0004 bd3 ba3k sqft2617 Point River Cv, Sherwood, AR 72120For SaleMLS ID #26034422, Joshua L Cole, Venture Realty Group - Cabot. CARMLS
- $549,9005 bd4 ba2.7k sqft29 Fletcher Ridge Cir, Little Rock, AR 72223For SaleMLS ID #26031374, Whitney Hicks, Compass Group Real Estate. CARMLS
- $549,0004 bd4 ba2.5k sqft7 Fletcher Ridge Cir, Little Rock, AR 72223For SaleMLS ID #26030771, Arlene Blann, Trademark Real Estate Little Rock. CARMLS
- $530,0005 bd3 ba3.2k sqft20 Chatel Dr, Little Rock, AR 72223For SaleMLS ID #26033497, David J Sutton, LPT Realty. CARMLS
- $539,0004 bd4 ba2.9k sqft49 Laval Cir, Little Rock, AR 72223For SaleMLS ID #26027506, Laura W Rogers, River Trail Properties. CARMLS
- $799,0006 bd5 ba5.2k sqft8 Ledge Rock Cv, Little Rock, AR 72211For SaleMLS ID #25048002, Emily Pierce, LPT Realty. CARMLS
- $499,9004 bd3 ba3.2k sqft128 Plantation Dr, Mayflower, AR 72106For SaleMLS ID #26035064, Ramsy M Shuffield, Rackley Realty. CARMLS
- $581,0004 bd4 ba3.2k sqft801 Pleasant Valley Dr, Little Rock, AR 72227For SaleMLS ID #25036913, Lindsey Blaylock, Bailey & Company Real Estate. CARMLS
- $559,0004 bd4 ba3.5k sqft127 Grenoble Cir, Maumelle, AR 72113For SaleMLS ID #26026553, William G Holt, Capital Sotheby's International Realty. CARMLS
- $535,0004 bd3 ba3.1k sqft22 Tournay Cir, Little Rock, AR 72223For SaleMLS ID #26027116, David J Sutton, LPT Realty. CARMLS
- $445,0004 bd3 ba2.9k sqft109 Sienna Lake Ln, Little Rock, AR 72210For SaleMLS ID #26016324, Luke Dorey, LPT Realty Conway. CARMLS
- $535,0005 bd4 ba3.3k sqft4 Berney Way Ct, Little Rock, AR 72223For SaleMLS ID #26030362, Rebecca E Finney, Keller Williams Realty. CARMLS
