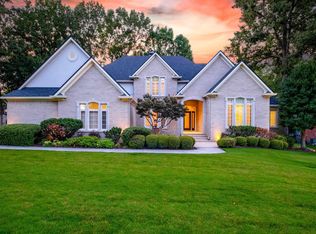
Tucked away on a quiet cul-de-sac and backed by peaceful green space, this freshly painted 6-bedroom, 4.5-bath home offers space, comfort, and functionality. Inside, you'll find a dedicated office, two dining areas, and a large bonus room with amazing views and natural light—perfect for entertaining, relaxing, or working from home. Step out onto the screened-in porch and enjoy the private backyard setting. The 3-car garage is climate-controlled, with painted floors, offering both storage and year-round comfort—a rare find in a prime setting. *(Some photos are virtually staged!)*
Active
Price cut: $26K (4/27)
$799,000
8 Ledge Rock Cv, Little Rock, AR 72211
6beds
5,272sqft
:
Get pre-qualified$5,199/mo
Single Family Residence
Built in 2013
0.25 Acres Lot
$778,100 Zestimate®
$152/sqft
$55/mo HOA
What's special
Quiet cul-de-sacDedicated officeFreshly paintedTwo dining areasPrivate backyard settingScreened-in porch
- 233 days |
- 356 |
- 23 |
Zillow last checked:
Listing updated:
Listed by:
Emily Pierce 870-926-6175,
LPT Realty 501-291-3841,
Jesse Pierce 501-282-0070,
LPT Realty
Source: CARMLS,MLS#: 25048002
Facts & features
Interior
Bedrooms & bathrooms
- Bedrooms: 6
- Bathrooms: 5
- Full bathrooms: 4
- 1/2 bathrooms: 1
Rooms
- Room types: Formal Living Room, Office/Study, Bonus Room
Dining room
- Features: Separate Dining Room, Separate Breakfast Rm
Heating
- Natural Gas
Cooling
- Electric
Appliances
- Included: Double Oven, Microwave, Gas Range, Dishwasher, Disposal, Plumbed For Ice Maker, Convection Oven, Gas Water Heater
- Laundry: Washer Hookup, Electric Dryer Hookup, Laundry Room
Features
- Ceiling Fan(s), Granite Counters, Sheet Rock, Sheet Rock Ceiling, Vaulted Ceiling(s), Primary Bedroom/Main Lv, Guest Bedroom/Main Lv, Primary Bedroom Apart, Guest Bedroom Apart, 2 Bedrooms Same Level, 4 Bedrooms Upper Level
- Flooring: Carpet, Wood, Tile
- Has fireplace: Yes
- Fireplace features: Insert, Gas Logs Present
Interior area
- Total structure area: 5,272
- Total interior livable area: 5,272 sqft
Video & virtual tour
Property
Parking
- Total spaces: 3
- Parking features: Garage, Three Car
- Has garage: Yes
Features
- Levels: One and One Half
- Stories: 1.5
- Patio & porch: Screened
- Exterior features: Rain Gutters
- Fencing: Full,Wood
Lot
- Size: 0.25 Acres
- Features: Sloped, Subdivided
Details
- Parcel number: 44L0771301818
Construction
Type & style
- Home type: SingleFamily
- Architectural style: Traditional
- Property subtype: Single Family Residence
Materials
- Brick
- Foundation: Crawl Space
- Roof: Shingle,Pitch
Condition
- New construction: No
- Year built: 2013
Utilities & green energy
- Electric: Elec-Municipal (+Entergy)
- Gas: Gas-Natural
- Sewer: Public Sewer
- Water: Public
- Utilities for property: Natural Gas Connected, Underground Utilities
Community & HOA
Community
- Features: Pool, Tennis Court(s), Clubhouse, Picnic Area, Mandatory Fee, Fitness/Bike Trail
- Security: Smoke Detector(s)
- Subdivision: WOODLANDS EDGE
HOA
- Has HOA: Yes
- HOA fee: $654 annually
Location
- Region: Little Rock
Financial & listing details
- Price per square foot: $152/sqft
- Tax assessed value: $599,860
- Annual tax amount: $7,714
- Date on market: 12/5/2025
- Listing terms: VA Loan,FHA,Conventional,Cash
- Road surface type: Paved
Estimated market value
$778,100
$739,000 - $817,000
$5,255/mo
Price history
| Date | Event | Price |
|---|---|---|
| 4/27/2026 | Price change | $799,000-3.2%$152/sqft |
Source:  CARMLS #25048002 Report a problem CARMLS #25048002 Report a problem | ||
| 12/5/2025 | Listed for sale | $825,000-2.8%$156/sqft |
Source: CARMLS #25048002 Report a problem | ||
| 12/2/2025 | Listing removed | $849,000$161/sqft |
Source: CARMLS #25029337 Report a problem | ||
| 9/23/2025 | Price change | $849,000-3%$161/sqft |
Source: CARMLS #25029337 Report a problem | ||
| 7/24/2025 | Listed for sale | $875,000+79.7%$166/sqft |
Source: CARMLS #25029337 Report a problem | ||
| 5/15/2013 | Sold | $487,000+595.7%$92/sqft |
Source: Public Record Report a problem | ||
| 9/11/2012 | Sold | $70,000$13/sqft |
Source: Public Record Report a problem | ||
Public tax history
| Year | Property taxes | Tax assessment |
|---|---|---|
| 2024 | $7,714 | $119,972 |
| 2023 | $7,714 +4.7% | $119,972 +4.7% |
| 2022 | $7,367 +9.2% | $114,570 +10% |
| 2021 | $6,749 +17.8% | $104,150 +16.9% |
| 2020 | $5,729 | $89,100 |
| 2019 | $5,729 | $89,100 |
| 2018 | $5,729 | $89,100 |
| 2017 | $5,729 | $89,100 +2.1% |
| 2016 | $5,729 +1.3% | $87,290 |
| 2015 | $5,656 | $87,290 |
| 2014 | $5,656 | $87,290 |
Find assessor info on the county website
Monthly payment
Est. payment
Payment breakdown
Explore the cost of this home by adjusting the details. Changes won't be saved.Climate risks
Neighborhood: 72211
Nearby schools
GreatSchools rating
- 9/10Baker Interdistrict Elementary SchoolGrades: PK-5Distance: 0.9 mi
- 8/10Joe T. Robinson Middle SchoolGrades: 6-8Distance: 6.5 mi
- 4/10Joe T. Robinson High SchoolGrades: 9-12Distance: 6.7 mi
Schools provided by the listing agent
- Middle: Middle: Joe T Robinson, Junior High: Robinson
- High: Joe T Robinson
Source: CARMLS. This data may not be complete. We recommend contacting the local school district to confirm school assignments for this home.
- $325,400-- bd-- ba-- sqftLedge Rock Cv, Little rock, AR 72211Off Market
- $566,2004 bd3 ba2.9k sqft6 Ledge Rock Cv, Little Rock, AR 72211Off Market
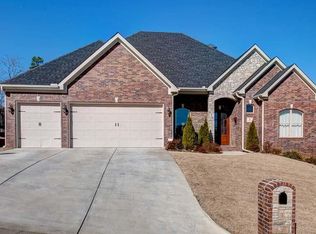
- $680,800-- bd4 ba3.5k sqft10 Ledge Rock Cv, Little Rock, AR 72211Off Market
- $591,1004 bd3 ba3.1k sqft11 Ledge Rock Cv, Little Rock, AR 72211Off Market

- $671,6005 bd3 ba4k sqft4 Ledge Rock Cv, Little Rock, AR 72211Off Market
- $512,9003 bd3 ba2.8k sqft7 Greymoss Cv, Little Rock, AR 72211Sold
- $701,900-- bd3 ba3.8k sqft5 Ledge Rock Cv, Little Rock, AR 72211Off Market
- $649,800-- bd3 ba3.2k sqft5 Greymoss Cv, Little Rock, AR 72211Off Market
A local agent can set up tours, give advice and negotiate with sellers.
Similar homes
- $825,0005 bd4 ba5.1k sqft4415 Stone Creek Cv, Little Rock, AR 72210For Sale
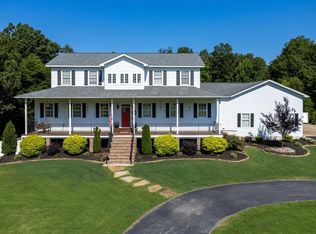
 MLS ID #26027183, Debbie Teague, Janet Jones Company. CARMLS
 - $584,9004 bd4 ba3.3k sqft32 Winthrop Point, Little Rock, AR 72211For Sale
 MLS ID #26025073, Jane H McLellan, McLellan & Associates Real Estate Group. CARMLS
 - $749,9005 bd5 ba5.9k sqft69 Valley Estates Cv, Little Rock, AR 72212For Sale
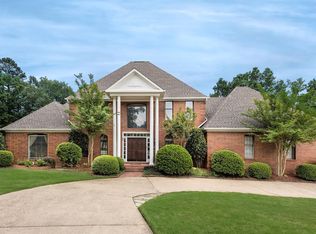 MLS ID #26019299, Kerry Ellison, Keller Williams Realty. CARMLS
 - $949,9004 bd4 ba5.4k sqft18 Hickory Creek Dr, Little Rock, AR 72212For Sale
 MLS ID #26029620, Holly Driver, Signature Properties. CARMLS
 - $775,0004 bd4 ba4k sqft33 Alba Ln, Little Rock, AR 72223For SaleMLS ID #26026525, Donna Carlson, Jon Underhill Real Estate. CARMLS
- $820,0005 bd4 ba4.7k sqft11150 Stonehill Dr, Alexander, AR 72002For SaleMLS ID #26024581, Aleisha McIntire, IRealty Arkansas - Benton. CARMLS
- $749,5004 bd2 ba3.5k sqft36 Reynard Estates Dr, Little Rock, AR 72210For SaleMLS ID #25048514, Debbie Teague, Janet Jones Company. CARMLS
- $628,9004 bd2 ba3.2k sqft107 Noyant Dr, Little Rock, AR 72223For SaleMLS ID #26029723, Laura W Rogers, River Trail Properties. CARMLS
- $601,6504 bd4 ba2.9k sqft6 Piney Ln, Little Rock, AR 72223For SaleMLS ID #26029821, Kerry Ellison, Keller Williams Realty. CARMLS
- $674,9005 bd5 ba4.6k sqft6 Frecourt Ln, Little Rock, AR 72223For SaleMLS ID #26008359, Kerry Ellison, Keller Williams Realty. CARMLS
- $499,5006 bd5 ba4k sqft7111 Lucea Rd, Little Rock, AR 72210For SaleMLS ID #26023419, Jennifer R Adkins, Adkins & Associates Real Estate. CARMLS
- $778,5004 bd4 ba3.7k sqft5 Miramar Ct, Little Rock, AR 72223For SaleMLS ID #26018500, Debbie Teague, Janet Jones Company. CARMLS
- $850,0005 bd3 ba3.6k sqft28 Hayfield Rd, Little Rock, AR 72207For SaleMLS ID #26026274, Brandon L Bruning, LPT Realty. CARMLS
- $1,050,0005 bd6 ba4.4k sqft43 Falstone Dr, Little Rock, AR 72223For SaleMLS ID #26029170, Dana Patterson-Sims, RE501 Partners. CARMLS
- $920,0004 bd4 ba4.8k sqft3 Oakmont Ct, Little Rock, AR 72212For SaleMLS ID #26010770, Sean Bass, Capital Sotheby's International Realty. CARMLS
- $550,0004 bd4 ba3.7k sqft29 Jacob Pl, Little Rock, AR 72211For SaleMLS ID #26018912, Lance Cook, Cook and Company. CARMLS
- $1,075,0006 bd6 ba4.5k sqft7718 Flintridge Rd, Little Rock, AR 72210For SaleMLS ID #26022442, Misty Snyder, IRealty Arkansas - Sherwood. CARMLS
- $510,0004 bd3 ba3.5k sqft24 Longwell Loop, Little Rock, AR 72211For SaleMLS ID #26023583, Chase Rackley, Rackley Realty. CARMLS
- $499,0004 bd4 ba3.3k sqft44 Longwell Loop, Little Rock, AR 72211For SaleMLS ID #26018099, Chase Rackley, Rackley Realty. CARMLS
- $734,0004 bd4 ba3.8k sqft310 Miramar Blvd, Little Rock, AR 72223For SaleMLS ID #26026015, Brandy N Harp, Jon Underhill Real Estate. CARMLS
