Custom built, European Inspired chateau backs to a lush greenspace & is located just 3 miles from Chenal Pkwy via Kanis. The Open floor plan blends 10 & 12' ceilings with arched entries starting at foyer leading to a French doored office, a guest 1/2 bath, & spilling into a fabulous great room with custom stone FP. All open to a beautiful gourmet kitchen featuring a gas range, pantry, slab marble breakfast island & family size dining area. The main suite plus 2 additional bedrms, guest bath, & laundry room complete the downstairs Up you will find a 4th bedrm with its own full bath. The Entire lot includes a programmable irrigation system, buried gutters & privacy fence, with amazing landscaping & view. Seller additions include custom steps & extended patio more than doubling its size, added french drains at both sides, custom concrete walkway from front to back, Tropic Seas Hot Tub, Custom built in dog kennel at mud area, $44,000 Ever Bright Solar System that reduces the electric bill to $15 per month, new fixtures & mirrors in bath, stunning stone work, spendid chandelier plus more. Low POA fee covers common areas & new pool amenities. See long list of Seller Improvements!
Accepting back-up offers
$549,000
7 Fletcher Ridge Cir, Little Rock, AR 72223
4beds
2,588sqft
Single Family Residence
Built in 2022
6,969 Square Feet Lot
$541,400 Zestimate®
$212/sqft
$34/mo HOA
What's special
Privacy fenceTropic seas hot tubStunning stone workAmazing landscapingBuried guttersFrench doored officeCustom steps
- 52 days
- 904
- 58
Likely to sell faster than
Zillow last checked:
Listing updated:
Listed by:
Arlene Blann 501-912-4434,
Trademark Real Estate Little Rock 501-318-3200
Source: CARMLS,MLS#: 26030771
Facts & features
Interior
Bedrooms & bathrooms
- Bedrooms: 4
- Bathrooms: 4
- Full bathrooms: 3
- 1/2 bathrooms: 1
Rooms
- Room types: Great Room, Office/Study
Dining room
- Features: Eat-in Kitchen, Living/Dining Combo
Heating
- Electric
Cooling
- Electric
Appliances
- Included: Built-In Range, Gas Range, Dishwasher, Disposal, Refrigerator, Plumbed For Ice Maker, Electric Water Heater, Tankless Water Heater
- Laundry: Washer Hookup, Electric Dryer Hookup, Laundry Room
Features
- Walk-In Closet(s), Ceiling Fan(s), Walk-in Shower, Breakfast Bar, Granite Counters, Pantry, Sheet Rock, Sheet Rock Ceiling, Primary Bedroom/Main Lv, Guest Bedroom/Main Lv, Guest Bedroom Apart, 3 Bedrooms Same Level
- Flooring: Wood, Tile
- Doors: Insulated Doors
- Windows: Insulated Windows
- Attic: Floored
- Has fireplace: Yes
- Fireplace features: Gas Logs Present
Interior area
- Total structure area: 2,588
- Total interior livable area: 2,588 sqft
Property
Parking
- Total spaces: 2
- Parking features: Garage, Two Car, Garage Door Opener
- Has garage: Yes
Features
- Levels: Two
- Stories: 2
- Patio & porch: Patio
- Exterior features: Rain Gutters
- Has spa: Yes
- Spa features: Hot Tub/Spa, Whirlpool/Hot Tub/Spa
- Fencing: Full,Wood
Lot
- Size: 6,969 Square Feet
- Features: Level, Extra Landscaping, Subdivided, Lawn Sprinkler
Details
- Parcel number: 53L9340300300
Construction
Type & style
- Home type: SingleFamily
- Architectural style: Traditional
- Property subtype: Single Family Residence
Materials
- Brick
- Foundation: Slab
- Roof: Shingle
Condition
- New construction: No
- Year built: 2022
Details
- Builder name: Adrian Harris with Harris Holding Group
Utilities & green energy
- Electric: Elec-Municipal (+Entergy)
- Gas: Gas-Natural
- Sewer: Public Sewer
- Water: Public
- Utilities for property: Natural Gas Connected, Underground Utilities
Green energy
- Energy efficient items: Doors, Other (see remarks), Ridge Vents/Caps
Community & HOA
Community
- Features: Pool, Mandatory Fee, Other
- Subdivision: FLETCHER VALLEY "FLETCHER RIDGE"
HOA
- Has HOA: Yes
- Services included: Other (see remarks)
- HOA fee: $34 monthly
Location
- Region: Little Rock
Financial & listing details
- Price per square foot: $212/sqft
- Tax assessed value: $328,115
- Annual tax amount: $3,830
- Date on market: 7/29/2026
- Listing terms: VA Loan,Conventional,Assumable,Cash
- Road surface type: Paved
Estimated market value
$541,400
$514,000 - $568,000
$3,514/mo
Price history
| Date | Event | Price |
|---|---|---|
| 7/29/2026 | Listed for sale | $549,000+18.1%$212/sqft |
Source:  CARMLS #26030771 Report a problem CARMLS #26030771 Report a problem | ||
| 3/21/2022 | Sold | $465,000$180/sqft |
Source: CARMLS #21032544 Report a problem | ||
| 2/22/2022 | Contingent | $465,000$180/sqft |
Source: CARMLS #21032544 Report a problem | ||
| 10/5/2021 | Listed for sale | $465,000$180/sqft |
Source: CARMLS #21032544 Report a problem | ||
Public tax history
| Year | Property taxes | Tax assessment |
|---|---|---|
| 2025 | -- | $65,623 |
| 2024 | $3,720 -2% | $65,623 |
| 2023 | $3,795 -1.3% | $65,623 |
| 2022 | $3,845 +394.4% | $65,623 +446.9% |
| 2021 | $778 | $12,000 |
Find assessor info on the county website
Monthly payment
Est. payment
Payment breakdown
Explore the cost of this home by adjusting the details. Changes won't be saved.Climate risks
Neighborhood: 72223
Similar homes
- $529,0004 bd3 ba2.5k sqft47 Fletcher Ridge Cir, Little Rock, AR 72223For Sale

 MLS ID #26021590, Debbie Teague, Janet Jones Company. CARMLS
 - $539,0004 bd3 ba2.5k sqft123 Fletcher Ridge Dr, Little Rock, AR 72223For Sale
 MLS ID #26032736, Tanya Brainerd Craft, Janet Jones Company. CARMLS
 - $529,0004 bd3 ba2.6k sqft317 Rosemary Way, Little Rock, AR 72223For Sale
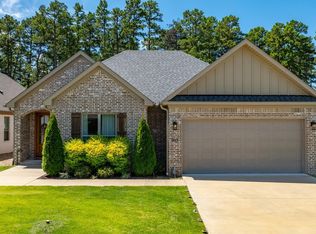 MLS ID #26014781, Yanyan Xie, Keller Williams Realty. CARMLS
 - $525,0003 bd3 ba2.8k sqft2 Wildcreek Cv, Little Rock, AR 72223For Sale
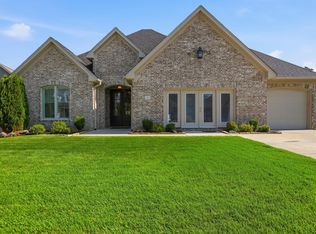 MLS ID #26030870, Jonathan Stone, Arkansas Land & Realty, Inc.. CARMLS
 - $495,0004 bd4 ba2.6k sqft841 Wildcreek Cir, Little Rock, AR 72223For SaleMLS ID #26031528, Casey Jones, Janet Jones Company. CARMLS
- $569,0004 bd3 ba2.6k sqft60 Copper Cir, Little Rock, AR 72223For SaleMLS ID #26033867, Jonathan Stone, Arkansas Land & Realty, Inc.. CARMLS
- $540,0004 bd3 ba2.7k sqft19 Waterside Dr, Little Rock, AR 72223For SaleMLS ID #26034256, Patrick J Beam, The Legacy Team. CARMLS
- $535,0004 bd3 ba3.1k sqft22 Tournay Cir, Little Rock, AR 72223For SaleMLS ID #26027116, David J Sutton, LPT Realty. CARMLS
- $439,0004 bd3 ba2.4k sqft118 Lamarche Pl, Little Rock, AR 72223For SaleMLS ID #26037616, Jennifer S McCarty, Janet Jones Company. CARMLS
- $569,9004 bd4 ba3.6k sqft6 Laval Ct, Little Rock, AR 72223For SaleMLS ID #26027185, Debbie Teague, Janet Jones Company. CARMLS
- $530,0005 bd3 ba3.2k sqft20 Chatel Dr, Little Rock, AR 72223For SaleMLS ID #26033497, David J Sutton, LPT Realty. CARMLS
- $495,0004 bd4 ba2.8k sqft12 Black Bear Ct, Little Rock, AR 72223For SaleMLS ID #26035962, Bryce Ramey, Janet Jones Company. CARMLS
- $535,0005 bd4 ba3.4k sqft10 Epernay Cir, Little Rock, AR 72223For SaleMLS ID #26027135, RJ Hawk, Realty One Group - Pinnacle. CARMLS
- $590,0004 bd3 ba3.1k sqft112 Caurel Cir, Little Rock, AR 72223For SaleMLS ID #26006297, Kimberlee Jones, LPT Realty. CARMLS
- $525,0004 bd3 ba3.1k sqft21 Epernay Cir, Little Rock, AR 72223For SaleMLS ID #25048217, Arlene Blann, Trademark Real Estate Little Rock. CARMLS
- $581,0004 bd4 ba3.2k sqft801 Pleasant Valley Dr Unit 19, Little Rock, AR 72227For SaleMLS ID #26037678, Lindsey Blaylock, Bailey & Company Real Estate. CARMLS
- $539,0004 bd3 ba3k sqft7 Warblers Cv, Little Rock, AR 72211For SaleMLS ID #26031373, Courtney Rice, Berkshire Hathaway HomeServices Arkansas Realty. CARMLS
- $629,7504 bd4 ba3.6k sqft10 Courts Dr, Little Rock, AR 72223For SaleMLS ID #26031317, Todd Armstrong, Todd Armstrong Real Estate. CARMLS
- $405,0003 bd2 ba1.9k sqft106 Rosemary Way, Little Rock, AR 72223For SaleMLS ID #26032356, Katrina L Lindsey, LPT Realty Conway. CARMLS
- $545,0004 bd4 ba3.6k sqft129 Cove Creek Ct, Little Rock, AR 72211For SaleMLS ID #26032531, Bob Bushmiaer, Janet Jones Company. CARMLS
