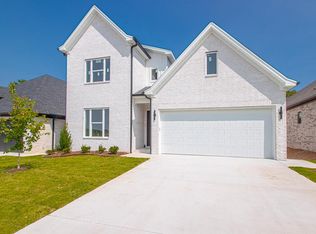
Wonderful & stylish home in a great area of WLR! This home has many upgrades since construction including: Custom Hunter Douglas shades that are room darkening & most are remote controlled; Gorgeous custom drapes in dining, living & primary bedroom (along with the shades); Under cabinet lighting & built-in cabinetry in the laundry room were added, Surround sound on the main level, Dishwasher upgraded to Bosch; Flagstone detail at front entrance & additional flagstone patio plus stone & shrubbery landscaping in backyard designed/installed by Good Earth; Deck was added to join the covered patio; Privacy fence; Electric Vehicle charger in the garage conveys; Toilets in primary BA & main level guest BA were upgraded with ToTo brand Washlet Bidet heated seats. All additions make this home better than new! A great floor plan with primary BR plus 2 guest BRs on the main level, upstairs is an oversized guest suite or bonus space with private bath, walk-in closet & walk-in attic access for storage. Beautiful kitchen opens to living area with a 60 inch SimpiFire fireplace. The neighborhood playground is scheduled to open this fall and the pool will be spring of 2027 & a short distance away!
Active
$539,000
123 Fletcher Ridge Dr, Little Rock, AR 72223
4beds
2,565sqft
Single Family Residence
Built in 2024
5,227 Square Feet Lot
$-- Zestimate®
$210/sqft
$25/mo HOA
What's special
Privacy fenceAdditional flagstone patioUnder cabinet lighting
- 46 days
- 312
- 17
Zillow last checked:
Listing updated:
Listed by:
Tanya Brainerd Craft 501-258-0990,
Janet Jones Company 501-224-3201
Source: CARMLS,MLS#: 26032736
Facts & features
Interior
Bedrooms & bathrooms
- Bedrooms: 4
- Bathrooms: 3
- Full bathrooms: 3
Rooms
- Room types: Great Room
Dining room
- Features: Separate Dining Room, Breakfast Bar
Heating
- Natural Gas
Cooling
- Electric
Appliances
- Included: Microwave, Gas Range, Dishwasher, Disposal, Plumbed For Ice Maker, Oven, Tankless Water Heater
- Laundry: Washer Hookup, Electric Dryer Hookup, Laundry Room
Features
- Walk-In Closet(s), Ceiling Fan(s), Walk-in Shower, Breakfast Bar, Kit Counter-Quartz, Pantry, Sheet Rock, Sheet Rock Ceiling, Primary Bedroom/Main Lv, Guest Bedroom/Main Lv, Primary Bedroom Apart, 3 Bedrooms Same Level
- Flooring: Carpet, Wood, Tile
- Doors: Insulated Doors
- Windows: Window Treatments, Insulated Windows, Low Emissivity Windows
- Basement: None
- Attic: Floored
- Has fireplace: Yes
- Fireplace features: Insert
Interior area
- Total structure area: 2,565
- Total interior livable area: 2,565 sqft
Video & virtual tour
Property
Parking
- Total spaces: 2
- Parking features: Garage, Two Car, Garage Door Opener
- Has garage: Yes
Features
- Levels: One and One Half
- Stories: 1.5
- Patio & porch: Patio, Deck
- Exterior features: Rain Gutters
- Fencing: Full,Wood
Lot
- Size: 5,227 Square Feet
- Features: Level, Extra Landscaping, Subdivided, Lawn Sprinkler
Details
- Parcel number: 53L9340315500
Construction
Type & style
- Home type: SingleFamily
- Architectural style: Traditional
- Property subtype: Single Family Residence
Materials
- Brick
- Foundation: Slab
- Roof: Shingle
Condition
- New construction: No
- Year built: 2024
Details
- Builder name: AR Reddy Investments / Ha Custom Homes (Subra Narravula)
Utilities & green energy
- Electric: Elec-Municipal (+Entergy)
- Gas: Gas-Natural
- Sewer: Public Sewer
- Water: Public
- Utilities for property: Natural Gas Connected, Underground Utilities
Green energy
- Energy efficient items: Doors, High Efficiency Gas Furn
Community & HOA
Community
- Features: Pool, Playground, Picnic Area, Mandatory Fee
- Security: Security System
- Subdivision: FLETCHER VALLEY "FLETCHER RIDGE"
HOA
- Has HOA: Yes
- HOA fee: $305 annually
Location
- Region: Little Rock
Financial & listing details
- Price per square foot: $210/sqft
- Tax assessed value: $364,565
- Annual tax amount: $5,157
- Date on market: 8/11/2026
- Listing terms: VA Loan,FHA,Conventional,Cash
- Road surface type: Paved
Estimated market value
Not available
Estimated sales range
Not available
Not available
Price history
| Date | Event | Price |
|---|---|---|
| 8/11/2026 | Listed for sale | $539,000+1.1%$210/sqft |
Source:  CARMLS #26032736 Report a problem CARMLS #26032736 Report a problem | ||
| 10/17/2024 | Sold | $533,000+0.6%$208/sqft |
Source: CARMLS #24019252 Report a problem | ||
| 10/14/2024 | Contingent | $530,000$207/sqft |
Source: CARMLS #24019252 Report a problem | ||
| 7/28/2024 | Price change | $530,000-0.9%$207/sqft |
Source: CARMLS #24019252 Report a problem | ||
| 6/3/2024 | Listed for sale | $535,000$209/sqft |
Source: CARMLS #24019252 Report a problem | ||
| 5/28/2024 | Listing removed | $535,000$209/sqft |
Source: CARMLS #24007143 Report a problem | ||
| 3/4/2024 | Listed for sale | $535,000$209/sqft |
Source: CARMLS #24007143 Report a problem | ||
Public tax history
| Year | Property taxes | Tax assessment |
|---|---|---|
| 2025 | -- | $72,913 +452.4% |
| 2024 | $849 | $13,200 |
| 2023 | $849 +13079.5% | $13,200 |
| 2022 | $6 | $13,200 |
Find assessor info on the county website
Monthly payment
Est. payment
Payment breakdown
Explore the cost of this home by adjusting the details. Changes won't be saved.Climate risks
Neighborhood: 72223
Nearby schools
Schools provided by the listing agent
- Elementary: Chenal
- Middle: Joe T Robinson
- High: Joe T Robinson
Source: CARMLS. This data may not be complete. We recommend contacting the local school district to confirm school assignments for this home.
Similar homes
- $529,0004 bd3 ba2.6k sqft317 Rosemary Way, Little Rock, AR 72223For Sale
 MLS ID #26014781, Yanyan Xie, Keller Williams Realty. CARMLS
 - $524,9005 bd4 ba2.7k sqft29 Fletcher Ridge Cir, Little Rock, AR 72223For Sale
 MLS ID #26035496, Whitney Hicks, Compass Group Real Estate. CARMLS
 - $529,0004 bd3 ba2.5k sqft47 Fletcher Ridge Cir, Little Rock, AR 72223For Sale
 MLS ID #26021590, Debbie Teague, Janet Jones Company. CARMLS
 - $495,0004 bd4 ba2.6k sqft841 Wildcreek Cir, Little Rock, AR 72223For Sale
 MLS ID #26031528, Casey Jones, Janet Jones Company. CARMLS
 - $519,0004 bd4 ba2.9k sqft49 Laval Cir, Little Rock, AR 72223For SaleMLS ID #26037350, Laura W Rogers, River Trail Properties. CARMLS
- $575,0004 bd3 ba2.7k sqft117 Kinley Loop, Little Rock, AR 72223New ConstructionMLS ID #26033221, Michelle L Sanders, Chenal Properties, Inc.. CARMLS
- $569,0004 bd3 ba2.6k sqft60 Copper Cir, Little Rock, AR 72223For SaleMLS ID #26033867, Jonathan Stone, Arkansas Land & Realty, Inc.. CARMLS
- $480,0004 bd3 ba2.8k sqft303 Wildcreek Blvd, Little Rock, AR 72223For SaleMLS ID #25048503, Dana Yates, The Property Group. CARMLS
- $495,0004 bd4 ba2.8k sqft12 Black Bear Ct, Little Rock, AR 72223For SaleMLS ID #26035962, Bryce Ramey, Janet Jones Company. CARMLS
- $415,0003 bd2 ba2k sqft202 Rosemary Way, Little Rock, AR 72223For SaleMLS ID #26029984, Michelle Honea, Keller Williams Realty. CARMLS
- $591,5003 bd3 ba2.5k sqft131 Kinley Loop, Little Rock, AR 72223New ConstructionMLS ID #26024963, Leslie Morris, Chenal Properties, Inc.. CARMLS
- $525,0004 bd3 ba3.1k sqft21 Epernay Cir, Little Rock, AR 72223For SaleMLS ID #25048217, Arlene Blann, Trademark Real Estate Little Rock. CARMLS
- $439,0004 bd3 ba2.4k sqft118 Lamarche Pl, Little Rock, AR 72223For SaleMLS ID #26037616, Jennifer S McCarty, Janet Jones Company. CARMLS
- $405,0003 bd2 ba1.9k sqft106 Rosemary Way, Little Rock, AR 72223For SaleMLS ID #26032356, Katrina L Lindsey, LPT Realty Conway. CARMLS
- $649,5004 bd3 ba3.1k sqft212 Caurel Ln, Little Rock, AR 72223For SaleMLS ID #26031549, Valentine Hansen, RE/MAX Properties. CARMLS
- $545,0004 bd4 ba3.6k sqft129 Cove Creek Ct, Little Rock, AR 72211For SaleMLS ID #26032531, Bob Bushmiaer, Janet Jones Company. CARMLS
