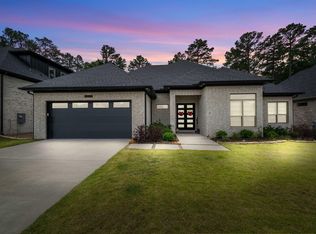
Versatility with Views. Positioned to capture scenic mountain views, this thoughtfully designed hillside home offers a flexible layout across two levels. The main level is arranged for comfortable everyday living and gathering, featuring an open-concept living area centered around an electric fireplace that flows into the kitchen and dining space. The kitchen includes a center island with breakfast bar, gas surface range, wall oven, and built-in microwave, while the dining area takes advantage of the surrounding views. A dedicated office provides space for work or study. The floor plan emphasizes main-level living, while the lower level adds versatility with a second living area and rooms used for a variety of purposes, including a home gym. A layout that adapts to both everyday living and changing needs. Covered patio and balcony spaces on both levels extend the living experience outdoors. Additional features include a tankless water heater, underground gutter drainage, French drain system, lawn irrigation system, and a two-car garage, creating a setting that brings together everyday function and elevated hillside views. Agents see remarks.
Active
Price cut: $10K (7/28)
$645,000
83 Tournay Cir, Little Rock, AR 72223
5beds
3,128sqft
:
Get pre-qualified$4,204/mo
Single Family Residence
Built in 2023
8,712 Square Feet Lot
$639,600 Zestimate®
$206/sqft
$51/mo HOA
What's special
Two-car garageThoughtfully designed hillside homeScenic mountain viewsElectric fireplaceLawn irrigation systemWall ovenBuilt-in microwave
- 119 days |
- 242 |
- 6 |
Zillow last checked:
Listing updated:
Listed by:
Elandry J Binns 501-554-0549,
CBRPM Group 501-664-1775,
Larissa A Binns 501-712-8331,
CBRPM Group
Source: CARMLS,MLS#: 26012289
Facts & features
Interior
Bedrooms & bathrooms
- Bedrooms: 5
- Bathrooms: 3
- Full bathrooms: 3
Rooms
- Room types: Great Room, Den/Family Room, Office/Study
Dining room
- Features: Eat-in Kitchen, Kitchen/Dining Combo, Breakfast Bar
Heating
- Electric, Zoned
Cooling
- Electric
Appliances
- Included: Microwave, Gas Range, Surface Range, Dishwasher, Disposal, Plumbed For Ice Maker, Oven, Convection Oven, Electric Water Heater, Tankless Water Heater
- Laundry: Washer Hookup, Electric Dryer Hookup, Laundry Room
Features
- Walk-In Closet(s), Balcony/Loft, Ceiling Fan(s), Walk-in Shower, Breakfast Bar, Kit Counter-Quartz, Pantry, Sheet Rock, Sheet Rock Ceiling, Tray Ceiling(s), Primary Bedroom/Main Lv, Primary Bedroom Apart, Guest Bedroom Apart, 3 Bedrooms Upper Level, 2 Bedrooms Lower Level
- Flooring: Carpet, Tile, Luxury Vinyl
- Doors: Insulated Doors
- Windows: Window Treatments, Insulated Windows
- Basement: None
- Has fireplace: Yes
- Fireplace features: Insert
Interior area
- Total structure area: 3,128
- Total interior livable area: 3,128 sqft
Video & virtual tour
Property
Parking
- Total spaces: 2
- Parking features: Garage, Two Car, Garage Faces Rear
- Has garage: Yes
Features
- Levels: Two
- Stories: 2
- Patio & porch: Patio, Deck
- Exterior features: Rain Gutters
- Has view: Yes
- View description: Mountain(s)
Lot
- Size: 8,712 Square Feet
- Dimensions: 70 x 126
- Features: Sloped, Subdivided, Lawn Sprinkler
Details
- Parcel number: 53L0160406923
Construction
Type & style
- Home type: SingleFamily
- Architectural style: Ranch
- Property subtype: Single Family Residence
Materials
- Spray Foam Insulation
- Foundation: Slab/Crawl Combination
- Roof: Shingle
Condition
- New construction: No
- Year built: 2023
Utilities & green energy
- Electric: Elec-Municipal (+Entergy)
- Gas: Gas-Natural
- Sewer: Public Sewer
- Water: Public
- Utilities for property: Natural Gas Connected, Underground Utilities
Green energy
- Energy efficient items: Doors, Thermostat
Community & HOA
Community
- Features: Pool, Playground, Clubhouse, Picnic Area, Mandatory Fee, Fitness/Bike Trail
- Security: Smoke Detector(s), Security System, Video Surveillance
- Subdivision: CHENAL VALLEY TOURNAY CIRCLE
HOA
- Has HOA: Yes
- Services included: Maintenance Grounds
- HOA fee: $612 annually
Location
- Region: Little Rock
Financial & listing details
- Price per square foot: $206/sqft
- Tax assessed value: $409,060
- Annual tax amount: $5,260
- Date on market: 3/31/2026
- Listing terms: VA Loan,FHA,Conventional,Cash
- Road surface type: Paved
Estimated market value
$639,600
$608,000 - $672,000
$4,133/mo
Price history
| Date | Event | Price |
|---|---|---|
| 7/28/2026 | Price change | $645,000-1.5%$206/sqft |
Source:  CARMLS #26012289 Report a problem CARMLS #26012289 Report a problem | ||
| 6/4/2026 | Price change | $655,000-1.5%$209/sqft |
Source: CARMLS #26012289 Report a problem | ||
| 5/1/2026 | Price change | $665,000-1.5%$213/sqft |
Source: CARMLS #26012289 Report a problem | ||
| 3/31/2026 | Listed for sale | $675,000+7.1%$216/sqft |
Source: CARMLS #26012289 Report a problem | ||
| 9/4/2023 | Sold | $630,000+0.8%$201/sqft |
Source: CARMLS #23020829 Report a problem | ||
| 7/27/2023 | Contingent | $624,999$200/sqft |
Source: CARMLS #23020829 Report a problem | ||
| 7/8/2023 | Listed for sale | $624,999$200/sqft |
Source: CARMLS #23020829 Report a problem | ||
Public tax history
| Year | Property taxes | Tax assessment |
|---|---|---|
| 2025 | -- | $81,812 |
| 2024 | $4,761 +573.1% | $81,812 +643.7% |
| 2023 | $707 | $11,000 |
| 2022 | $707 -0.8% | $11,000 |
| 2021 | $713 +6.5% | $11,000 |
| 2020 | $669 +7.7% | $11,000 |
| 2019 | $622 +8.3% | $11,000 |
| 2018 | $574 +9% | $11,000 |
| 2017 | $527 | $11,000 +47.7% |
| 2016 | $527 +9.1% | $7,450 |
| 2015 | $483 -37.9% | $7,450 -37.9% |
| 2014 | $778 | $12,000 |
Find assessor info on the county website
Monthly payment
Est. payment
Payment breakdown
Explore the cost of this home by adjusting the details. Changes won't be saved.Climate risks
Neighborhood: 72223
Nearby schools
GreatSchools rating
- 6/10Joe T. Robinson Elementary SchoolGrades: PK-5Distance: 0.3 mi
- 8/10Joe T. Robinson Middle SchoolGrades: 6-8Distance: 0.4 mi
- 4/10Joe T. Robinson High SchoolGrades: 9-12Distance: 0.2 mi
Schools provided by the listing agent
- Elementary: Robinson
- Middle: Middle: Joe T Robinson, Junior High: Robinson
- High: Joe T Robinson
Source: CARMLS. This data may not be complete. We recommend contacting the local school district to confirm school assignments for this home.
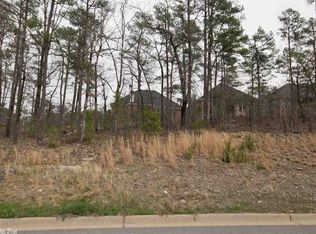
- $409,9408,712 Square Feet81 Tournay Cir, Little Rock, AR 72223Off Market
- $407,7058,712 Square Feet85 Tournay Cir, Little Rock, AR 72223Off Market
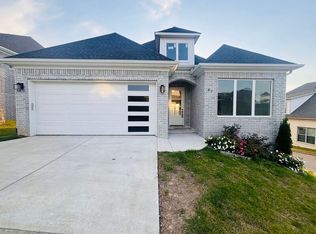
- $642,2005 bd4 ba3.1k sqft87 Tournay Cir, Little Rock, AR 72223Off Market
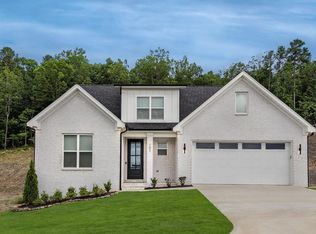
- $545,0005 bd3 ba3k sqft79 Tournay Cir, Little Rock, AR 72223Sold

- $543,5004 bd4 ba2.9k sqft51 Tournay Cir, Little Rock, AR 72223Sold
- $515,0003 bd3 ba3k sqft84 Tournay Cir, Little Rock, AR 72223Sold
- $505,000-- bd3 ba2.8k sqft82 Tournay Cir, Little Rock, AR 72223Off Market
- $564,3004 bd4 ba3.2k sqft53 Tournay Cir, Little Rock, AR 72223Off Market
A local agent can set up tours, give advice and negotiate with sellers.
A local lender can help you make sure your offer is ready when you are.
Similar homes
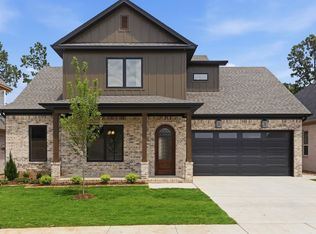
- $671,0005 bd3 ba2.9k sqft103 Calion Ct, Little Rock, AR 72223For Sale
 MLS ID #26023967, Shelli M Stine, Epic Real Estate. CARMLS
 - $649,0005 bd4 ba3k sqft69 Mountain Brook Rd, Little Rock, AR 72223New Construction
 CARMLS
 - $634,9004 bd3 ba3k sqft167 Fletcher Ridge Dr, Little Rock, AR 72223For Sale
 MLS ID #26025893, Kimberly M Robbins, CBRPM Group. CARMLS
 - $549,9005 bd4 ba2.7k sqft29 Fletcher Ridge Cir, Little Rock, AR 72223For Sale
 MLS ID #26025480, Whitney Hicks, Compass Group Real Estate. CARMLS
 - $585,0004 bd3 ba2.6k sqft60 Copper Cir, Little Rock, AR 72223For SaleMLS ID #26025639, Jonathan Stone, Arkansas Land & Realty, Inc.. CARMLS
- $549,9004 bd3 ba2.5k sqft47 Fletcher Ridge Cir, Little Rock, AR 72223For SaleMLS ID #26021590, Debbie Teague, Janet Jones Company. CARMLS
- $569,9004 bd4 ba2.8k sqft86 Copper Cir, Little Rock, AR 72223For SaleMLS ID #26026712, Nathan Thompson, Keller Williams Realty. CARMLS
- $509,0003 bd3 ba2.5k sqft845 Wildcreek Cir, Little Rock, AR 72223For SaleMLS ID #26027491, Randy Sumbles, The Sumbles Team Keller Williams Realty. CARMLS
- $715,5004 bd3 ba3.3k sqft19016 Waterview Meadow Ln, Roland, AR 72135For SaleMLS ID #26023641, Leslie Morris, Chenal Properties, Inc.. CARMLS
- $480,0004 bd3 ba2.8k sqft303 Wildcreek Blvd, Little Rock, AR 72223For SaleMLS ID #25048503, Dana Yates, The Property Group. CARMLS
- $659,9005 bd3 ba3.3k sqft169 Maumelle Valley Dr, Maumelle, AR 72113New ConstructionMLS ID #26022052, David J Sutton, LPT Realty. CARMLS
- $535,4003 bd3 ba2.4k sqft67 Mountain Brook Rd, Little Rock, AR 72223New ConstructionMLS ID #26027193, Lawson E Maddox, Arkansas Land & Realty, Inc.. CARMLS
- $450,0003 bd3 ba2.6k sqft50 Fletcher Ridge Cir, Little Rock, AR 72223For SaleMLS ID #26027967, Jay Coates, Keller Williams Realty. CARMLS
- $590,0003 bd3 ba3k sqft19113 Waterview Meadow Ln, Roland, AR 72135For SaleMLS ID #26022257, Claire Brown, Move Realty. CARMLS
- $539,9003 bd3 ba2.4k sqft21 Mountain Brook Rd, Little Rock, AR 72223New ConstructionMLS ID #26013539, Trey Clifton, Arkansas Land & Realty, Inc.. CARMLS
- $482,9004 bd3 ba2.1k sqft26 Mountain Brook Rd, Little Rock, AR 72223New ConstructionMLS ID #26028704, Lucas Perez, United Real Estate - Central AR. CARMLS
- $475,0003 bd2 ba2.2k sqft25310 Kanis Rd, Little Rock, AR 72223For SaleMLS ID #26020825, Bryce Ramey, Janet Jones Company. CARMLS
- $484,4004 bd3 ba2.2k sqft30 Mountain Brook Rd, Little Rock, AR 72223New ConstructionMLS ID #26027977, Lucas Perez, United Real Estate - Central AR. CARMLS
- $489,9004 bd2 ba2.3k sqft318 Rosemary Way, Little Rock, AR 72223For SaleMLS ID #26026363, Jonathan Stone, Arkansas Land & Realty, Inc.. CARMLS
- from $509,9004 bd2 ba2.3k sqftAspen Plan, Mountain Brook, Little Rock, AR 72223New ConstructionHD HOMES
