Welcome to 318 Rosemary, a beautiful newer build in Parkside at Wildwood. This single-level residence perfectly combines craftsmanship and design, offering a secluded feel while remaining just minutes away from West Little Rock’s premier shopping and dining. This home features a thoughtful layout with four bedrooms and two bathrooms. The fourth bedroom offers great flexibility, making it ideal for a home office or creative space. The primary suite serves as a true sanctuary, featuring a built-in bathtub, a spacious walk-in shower, and a custom-designed closet. At the heart of the home is a chef’s kitchen equipped with quartz countertops, custom cabinetry, and a fully functional pantry. Additionally, the property includes a large laundry room with a sink, and lawn care is included in the community services. Please call the listing agent to schedule a viewing.
Active
Price cut: $10.1K (7/24)
$489,900
318 Rosemary Way, Little Rock, AR 72223
4beds
2,350sqft
:
Get pre-qualified$3,278/mo
Single Family Residence
Built in 2024
7,405 Square Feet Lot
$486,500 Zestimate®
$208/sqft
$158/mo HOA
What's special
Spacious walk-in showerFully functional pantryBuilt-in bathtubCustom-designed closetTwo bathroomsFour bedroomsQuartz countertops
- 29 days |
- 941 |
- 49 |
Likely to sell faster than
Zillow last checked:
Listing updated:
Listed by:
Jonathan Stone 501-960-1010,
Arkansas Land & Realty, Inc. 501-910-1111
Source: CARMLS,MLS#: 26026363
Facts & features
Interior
Bedrooms & bathrooms
- Bedrooms: 4
- Bathrooms: 2
- Full bathrooms: 2
Dining room
- Features: Kitchen/Dining Combo
Heating
- Natural Gas
Cooling
- Electric
Appliances
- Included: Built-In Range, Microwave, Dishwasher, Disposal, Oven
- Laundry: Laundry Room
Features
- Primary Bedroom/Main Lv, 4 Bedrooms Same Level
- Flooring: Tile, Luxury Vinyl
- Number of fireplaces: 2
- Fireplace features: Gas Logs Present, Two
Interior area
- Total structure area: 2,350
- Total interior livable area: 2,350 sqft
Property
Parking
- Total spaces: 2
- Parking features: Garage, Two Car
- Has garage: Yes
Features
- Levels: One
- Stories: 1
Lot
- Size: 7,405 Square Feet
- Dimensions: 60 x 120
- Features: Level, Subdivided
Details
- Parcel number: 53L0350210400
Construction
Type & style
- Home type: SingleFamily
- Architectural style: Ranch
- Property subtype: Single Family Residence
Materials
- Brick
- Foundation: Slab
- Roof: Shingle
Condition
- New construction: No
- Year built: 2024
Details
- Builder name: Graham Smith Construction
Utilities & green energy
- Electric: Elec-Municipal (+Entergy)
- Gas: Gas-Natural
- Sewer: Public Sewer
- Water: Public
- Utilities for property: Natural Gas Connected
Community & HOA
Community
- Subdivision: Parkside
HOA
- Has HOA: Yes
- HOA fee: $1,895 annually
Location
- Region: Little Rock
Financial & listing details
- Price per square foot: $208/sqft
- Tax assessed value: $356,595
- Annual tax amount: $4,585
- Date on market: 6/30/2026
- Listing terms: VA Loan,FHA,Conventional,Cash
- Road surface type: Paved
Estimated market value
$486,500
$462,000 - $511,000
$3,281/mo
Price history
| Date | Event | Price |
|---|---|---|
| 7/24/2026 | Price change | $489,900-2%$208/sqft |
Source:  CARMLS #26026363 Report a problem CARMLS #26026363 Report a problem | ||
| 6/30/2026 | Listed for sale | $500,000+3.6%$213/sqft |
Source: CARMLS #26026363 Report a problem | ||
| 2/23/2024 | Sold | $482,500$205/sqft |
Source: CARMLS #23032007 Report a problem | ||
| 1/31/2024 | Contingent | $482,500$205/sqft |
Source: CARMLS #23032007 Report a problem | ||
| 10/7/2023 | Listed for sale | $482,500$205/sqft |
Source: CARMLS #23032007 Report a problem | ||
| 10/4/2023 | Listing removed | $482,500$205/sqft |
Source: CARMLS #23015207 Report a problem | ||
| 5/20/2023 | Listed for sale | $482,500-8.9%$205/sqft |
Source: CARMLS #23015207 Report a problem | ||
| 5/3/2022 | Sold | $529,600+52.4%$225/sqft |
Source: Public Record Report a problem | ||
| 12/23/2021 | Sold | $347,556+10%$148/sqft |
Source: Public Record Report a problem | ||
| 5/25/2021 | Sold | $316,005+409.7%$134/sqft |
Source: Public Record Report a problem | ||
| 12/11/2020 | Sold | $62,000+47.6%$26/sqft |
Source: Public Record Report a problem | ||
| 11/18/2019 | Sold | $42,000$18/sqft |
Source: Public Record Report a problem | ||
Public tax history
| Year | Property taxes | Tax assessment |
|---|---|---|
| 2025 | -- | $71,319 |
| 2024 | $7,125 +113.6% | $71,319 +475.2% |
| 2023 | $3,336 +103.3% | $12,400 |
| 2022 | $1,641 +99.6% | $12,400 +12.7% |
| 2021 | $822 | $11,000 |
Find assessor info on the county website
Monthly payment
Est. payment
Payment breakdown
Explore the cost of this home by adjusting the details. Changes won't be saved.Climate risks
Neighborhood: 72223
Nearby schools
GreatSchools rating
- 9/10Chenal Elementary SchoolGrades: K-5Distance: 1.2 mi
- 8/10Joe T. Robinson Middle SchoolGrades: 6-8Distance: 3.5 mi
- 4/10Joe T. Robinson High SchoolGrades: 9-12Distance: 3.7 mi
- $73,0007,840.8 Square Feet9 Parkside At Wildwood Chase #2, Little Rock, AR 72223Sold

- $467,0003 bd3 ba2.3k sqft400 Rosemary Way, Little Rock, AR 72223Sold

- $502,8003 bd2 ba2.4k sqft321 Rosemary Way, Little Rock, AR 72223Off Market

- $478,0004 bd2 ba2.4k sqft319 Rosemary Way, Little Rock, AR 72223Sold

- $529,0004 bd3 ba2.6k sqft317 Rosemary Way, Little Rock, AR 72223For Sale
- $505,0003 bd3 ba2.3k sqft310 Rosemary Way, Little Rock, AR 72223Sold
- $500,000-- bd2 ba2.5k sqft315 Rosemary Way, Little Rock, AR 72223Sold
- $78,0000.27 Acres14 Parkside At Wildwood Chase #2, Little Rock, AR 72223Sold
A local agent can set up tours, give advice and negotiate with sellers.
Similar homes
- $529,0004 bd3 ba2.6k sqft317 Rosemary Way, Little Rock, AR 72223For Sale
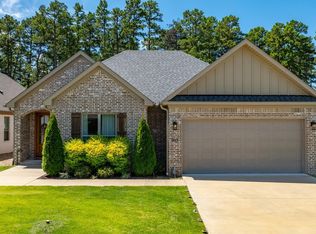
 MLS ID #26014781, Yanyan Xie, Keller Williams Realty. CARMLS
 - $449,9004 bd2 ba2.3k sqft113 Trelon Way, Little Rock, AR 72223For Sale
 MLS ID #26030582, Kerry Ellison, Keller Williams Realty. CARMLS
 - $509,0003 bd3 ba2.5k sqft845 Wildcreek Cir, Little Rock, AR 72223For Sale
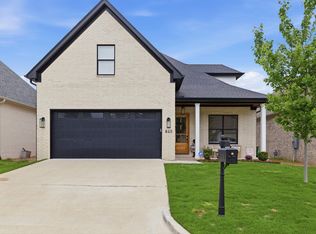 MLS ID #26027491, Randy Sumbles, The Sumbles Team Keller Williams Realty. CARMLS
 - $480,0004 bd3 ba2.8k sqft303 Wildcreek Blvd, Little Rock, AR 72223For Sale
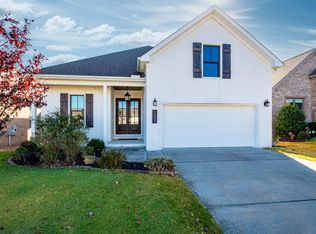 MLS ID #25048503, Dana Yates, The Property Group. CARMLS
 - $450,0003 bd3 ba2.6k sqft50 Fletcher Ridge Cir, Little Rock, AR 72223For SaleMLS ID #26027967, Jay Coates, Keller Williams Realty. CARMLS
- $549,9005 bd4 ba2.7k sqft29 Fletcher Ridge Cir, Little Rock, AR 72223For SaleMLS ID #26025480, Whitney Hicks, Compass Group Real Estate. CARMLS
- $549,9004 bd3 ba2.5k sqft47 Fletcher Ridge Cir, Little Rock, AR 72223For SaleMLS ID #26021590, Debbie Teague, Janet Jones Company. CARMLS
- $435,6003 bd2 ba2k sqft316 Fletcher Loop, Little Rock, AR 72223For SaleMLS ID #26025048, Jamie Ellis, IRealty Arkansas - Sherwood. CARMLS
- $484,9003 bd2 ba2.2k sqft67 Copper Cir, Little Rock, AR 72223New ConstructionMLS ID #26027251, Trey Clifton, Arkansas Land & Realty, Inc.. CARMLS
- $482,9004 bd3 ba2.1k sqft26 Mountain Brook Rd, Little Rock, AR 72223New ConstructionMLS ID #26028704, Lucas Perez, United Real Estate - Central AR. CARMLS
- $475,0003 bd2 ba2.2k sqft25310 Kanis Rd, Little Rock, AR 72223For SaleMLS ID #26020825, Bryce Ramey, Janet Jones Company. CARMLS
- $545,0004 bd3 ba3.1k sqft22 Tournay Cir, Little Rock, AR 72223For SaleMLS ID #26027116, David J Sutton, LPT Realty. CARMLS
- $399,5003 bd2 ba1.9k sqft7 Crosswood Ct, Little Rock, AR 72223For SaleMLS ID #26012745, Chad Taylor, McKimmey Associates REALTORS NLR. CARMLS
- $569,9004 bd4 ba2.8k sqft86 Copper Cir, Little Rock, AR 72223For SaleMLS ID #26026712, Nathan Thompson, Keller Williams Realty. CARMLS
- $634,9004 bd3 ba3k sqft167 Fletcher Ridge Dr, Little Rock, AR 72223For SaleMLS ID #26025893, Kimberly M Robbins, CBRPM Group. CARMLS
- $550,0005 bd4 ba3.4k sqft10 Epernay Cir, Little Rock, AR 72223For SaleMLS ID #26027135, RJ Hawk, Realty One Group - Pinnacle. CARMLS
- $420,0003 bd2 ba1.9k sqft10 Short Leaf Ln, Little Rock, AR 72223For SaleMLS ID #26024752, Jonathan Stone, Arkansas Land & Realty, Inc.. CARMLS
- from $509,9004 bd2 ba2.3k sqftAspen Plan, Mountain Brook, Little Rock, AR 72223New ConstructionHD HOMES
- $585,0004 bd3 ba2.6k sqft60 Copper Cir, Little Rock, AR 72223For SaleMLS ID #26025639, Jonathan Stone, Arkansas Land & Realty, Inc.. CARMLS
- $425,0003 bd2 ba2k sqft59 Copper Cir, Little Rock, AR 72223For SaleMLS ID #26029182, Robert A Richardson, Crye-Leike REALTORS Kanis Branch. CARMLS
