Set in Copper Run, one of West Little Rock’s most desirable communities, this newly completed home pairs a functional single-level floor plan with clean, thoughtful design. The layout includes 3 bedrooms, 2 full baths, and a flexible bonus space that can serve as a home office, playroom, fitness room, or additional lounge area. Designer curated, on trend finishes give the home a fresh and elevated feel while maintaining a timeless appeal. The kitchen, dining, and living areas are open and connected, creating a comfortable central gathering space with strong natural light and direct access to the covered outdoor living area. The primary suite offers a private retreat with a well-appointed bath featuring a soaking tub, separate shower, dual vanities, and a generous walk-in closet. Two additional bedrooms are well placed for privacy, guests, or everyday use. Construction is complete, offering the opportunity to own new construction in Copper Run without the wait. Please note virtual staging was used.
Active
$484,900
67 Copper Cir, Little Rock, AR 72223
3beds
2,210sqft
Single Family Residence
Built in 2026
5,662 Square Feet Lot
$483,700 Zestimate®
$219/sqft
$17/mo HOA
What's special
Flexible bonus spaceTimeless appealGenerous walk-in closetSeparate showerFunctional single-level floor planDual vanitiesFresh and elevated feel
- 96 days
- 215
- 15
Zillow last checked:
Listing updated:
Listed by:
Trey Clifton 501-298-7596,
Arkansas Land & Realty, Inc. 501-910-1111
Source: CARMLS,MLS#: 26027251
Facts & features
Interior
Bedrooms & bathrooms
- Bedrooms: 3
- Bathrooms: 2
- Full bathrooms: 2
Rooms
- Room types: Office/Study
Dining room
- Features: Eat-in Kitchen, Kitchen/Dining Combo, Living/Dining Combo
Heating
- Natural Gas
Cooling
- Electric
Appliances
- Included: Microwave, Gas Range, Dishwasher, Disposal, Oven, Tankless Water Heater
- Laundry: Washer Hookup, Electric Dryer Hookup
Features
- Walk-In Closet(s), Built-in Features, Ceiling Fan(s), Walk-in Shower, Wired for Data, Kit Counter-Quartz, Pantry, Primary Bedroom/Main Lv, Guest Bedroom/Main Lv, Primary Bedroom Apart
- Flooring: Tile, Luxury Vinyl
- Windows: Insulated Windows
- Attic: Floored,Attic Vent-Turbo
- Has fireplace: Yes
- Fireplace features: Other
Interior area
- Total structure area: 2,210
- Total interior livable area: 2,210 sqft
Video & virtual tour
Property
Parking
- Total spaces: 2
- Parking features: Garage, Two Car
- Has garage: Yes
Features
- Levels: One
- Stories: 1
- Patio & porch: Porch
Lot
- Size: 5,662 Square Feet
- Dimensions: 50 x 115
- Features: Level, Subdivided, Lawn Sprinkler
Details
- Parcel number: 54L0015113000
Construction
Type & style
- Home type: SingleFamily
- Architectural style: Traditional
- Property subtype: Single Family Residence
Materials
- Brick
- Foundation: Slab
- Roof: Shingle
Condition
- New construction: Yes
- Year built: 2026
Details
- Builder name: Randy James Construction
Utilities & green energy
- Electric: Elec-Municipal (+Entergy)
- Gas: Gas-Natural
- Sewer: Public Sewer
- Water: Public
- Utilities for property: Natural Gas Connected
Community & HOA
Community
- Security: Smoke Detector(s)
- Subdivision: COPPER RUN
HOA
- Has HOA: Yes
- HOA fee: $200 annually
Location
- Region: Little Rock
Financial & listing details
- Price per square foot: $219/sqft
- Tax assessed value: $68,000
- Date on market: 7/6/2026
- Listing terms: VA Loan,FHA,Conventional,Cash
- Road surface type: Paved
Estimated market value
$483,700
$460,000 - $508,000
$2,805/mo
Price history
| Date | Event | Price |
|---|---|---|
| 7/6/2026 | Listed for sale | $484,900+613.1%$219/sqft |
Source:  CARMLS #26027251 Report a problem CARMLS #26027251 Report a problem | ||
| 12/14/2021 | Sold | $68,000+5.4%$31/sqft |
Source: Public Record Report a problem | ||
| 4/7/2021 | Sold | $64,500-8.5%$29/sqft |
Source: Public Record Report a problem | ||
| 11/6/2020 | Sold | $70,500$32/sqft |
Source: Public Record Report a problem | ||
Public tax history
| Year | Property taxes | Tax assessment |
|---|---|---|
| 2025 | -- | $13,600 |
| 2024 | $1,944 +66% | $13,600 |
| 2023 | $1,171 | $13,600 |
Find assessor info on the county website
Monthly payment
Est. payment
Payment breakdown
Explore the cost of this home by adjusting the details. Changes won't be saved.Climate risks
Neighborhood: 72223
Similar homes
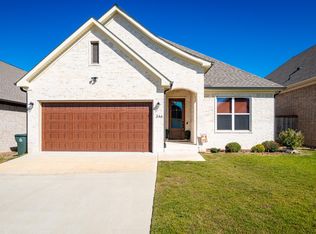
- $429,0003 bd2 ba1.9k sqft346 Fletcher Loop, Little Rock, AR 72223For Sale
 MLS ID #26041001, Debbie Teague, Janet Jones Company. CARMLS
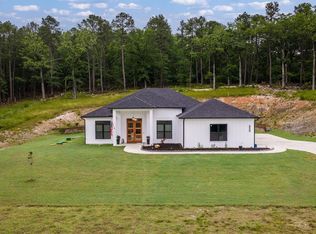
 - $430,0003 bd2 ba2.2k sqft25310 Kanis Rd, Little Rock, AR 72223For Sale
 MLS ID #26041121, Bryce Ramey, Janet Jones Company. CARMLS
 - $410,0003 bd2 ba2k sqft59 Copper Cir, Little Rock, AR 72223For Sale
 MLS ID #26029182, Robert A Richardson, Crye-Leike REALTORS Kanis Branch. CARMLS
 - $495,0004 bd4 ba2.6k sqft841 Wildcreek Cir, Little Rock, AR 72223For Sale
 MLS ID #26031528, Casey Jones, Janet Jones Company. CARMLS
 - $585,0004 bd3 ba2.9k sqft30 Copper Cir, Little Rock, AR 72223For SaleMLS ID #26035138, Wendy Pruett, RE/MAX Properties. CARMLS
- $525,0003 bd3 ba2.8k sqft2 Wildcreek Cv, Little Rock, AR 72223For SaleMLS ID #26030870, Jonathan Stone, Arkansas Land & Realty, Inc.. CARMLS
- $685,0003 bd3 ba3k sqft8 Cobalt Cv, Little Rock, AR 72223For SaleMLS ID #26040598, Joanna E Fureigh, Janet Jones Company. CARMLS
- $424,5603 bd2 ba1.8k sqft5 Woodlands Park Ln, Little Rock, AR 72223For SaleMLS ID #26040097, Kevin Corbell, Epic Real Estate. CARMLS
- $529,0004 bd3 ba2.6k sqft317 Rosemary Way, Little Rock, AR 72223For SaleMLS ID #26014781, Yanyan Xie, Keller Williams Realty. CARMLS
- $405,0003 bd2 ba1.9k sqft106 Rosemary Way, Little Rock, AR 72223For SaleMLS ID #26032356, Katrina L Lindsey, LPT Realty Conway. CARMLS
- $482,9004 bd3 ba2.1k sqft26 Mountain Brook Rd, Little Rock, AR 72223New ConstructionMLS ID #26028704, Lucas Perez, United Real Estate - Central AR. CARMLS
- $457,5003 bd2 ba2k sqft32 Mountain Brook Rd, Little Rock, AR 72223New ConstructionMLS ID #26037106, Jonathan Stone, Arkansas Land & Realty, Inc.. CARMLS
- $459,8003 bd2 ba2k sqft28 Mountain Brook Rd, Little Rock, AR 72223New ConstructionMLS ID #26027978, Lucas Perez, United Real Estate - Central AR. CARMLS
- $439,9003 bd2 ba2k sqft194 Fletcher Ridge Dr, Little Rock, AR 72223New ConstructionMLS ID #26011992, Cope Gracy, Riverwalk Real Estate. CARMLS
- $591,5003 bd3 ba2.5k sqft131 Kinley Loop, Little Rock, AR 72223New ConstructionMLS ID #26039910, Leslie Morris, Chenal Properties, Inc.. CARMLS
- $524,0003 bd3 ba2.4k sqft67 Mountain Brook Rd, Little Rock, AR 72223New ConstructionMLS ID #26027193, Lawson E Maddox, Arkansas Land & Realty, Inc.. CARMLS
- $549,9004 bd4 ba2.6k sqft123 Kinley Loop, Little Rock, AR 72223New ConstructionMLS ID #26032169, Patsy M Keathley, CENTURY 21 Real Estate Unlimited. CARMLS
- $425,0004 bd2 ba2k sqft1109 Nix Rd, Little Rock, AR 72223New ConstructionMLS ID #26014865, Taylor Hunt, Blue Tree Realty. CARMLS
- $574,0004 bd3 ba2.6k sqft145 Kinley Loop, Little Rock, AR 72223New ConstructionMLS ID #26031340, Mohan P Reddy, Reddy Real Estate. CARMLS
