Skip main navigation
Active
  • $429,900

    69 Copper Cir, Little Rock, AR 72223

    3beds
    1,970sqft
    : 
    Loading
    Get pre-qualified
    Single Family Residence
    Built in 2026
    5,662 Square Feet Lot
    $-- Zestimate®
    $218/sqft
    $17/mo HOA

    What's special

    Private primary suiteDesigner-curated finishesTwo separate closetsSeparate showerCharming craftsman-style exteriorSmart single-level floor planDual vanities
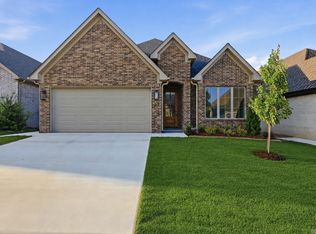
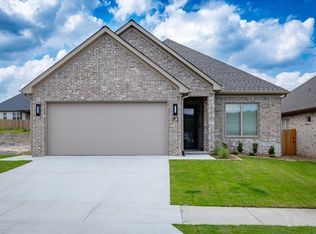
    Welcome to Copper Run, one of West Little Rock’s most sought-after neighborhoods. This newly completed home offers a charming craftsman-style exterior with a welcoming front porch, paired with a smart single-level floor plan designed for everyday comfort. Inside, you’ll find 3 bedrooms, 2 full baths, and designer-curated finishes that feel fresh, current, and elevated while still maintaining a timeless appeal. The open kitchen, dining, and living areas create an easy central gathering space with abundant natural light and a seamless connection to the covered outdoor living area. The private primary suite features a spacious bath with a soaking tub, separate shower, dual vanities, and two separate closets, including one with direct access to the laundry room for added convenience. Two additional bedrooms are thoughtfully positioned for guests, work, or daily living. With construction now complete, this home offers the opportunity to enjoy brand-new construction in Copper Run without the wait. Please note virtual staging was used.
    1 day
    |
    229
    |
    13
    |

    Zillow last checked:

    Listing updated:

    Listed by:

    Trey Clifton 501-298-7596,

    Arkansas Land & Realty, Inc. 501-910-1111

    Source: CARMLS,MLS#: 26027420MLS Logo

    Loading...

      Facts & features

      Interior

      Bedrooms & bathrooms
      • Bedrooms: 3
      • Bathrooms: 2
      • Full bathrooms: 2
      Rooms
      • Room types: Office/Study
      Dining room
      • Features: Eat-in Kitchen, Kitchen/Dining Combo, Living/Dining Combo
      Heating
      • Natural Gas
      Cooling
      • Electric
      Appliances
      • Included: Microwave, Gas Range, Dishwasher, Disposal, Oven, Tankless Water Heater
      • Laundry: Washer Hookup, Electric Dryer Hookup
      Features
      • Walk-In Closet(s), Built-in Features, Ceiling Fan(s), Walk-in Shower, Wired for Data, Kit Counter-Quartz, Pantry, Primary Bedroom/Main Lv, Guest Bedroom/Main Lv, Primary Bedroom Apart
      • Flooring: Tile, Luxury Vinyl
      • Windows: Insulated Windows
      • Attic: Floored,Attic Vent-Turbo
      • Has fireplace: Yes
      • Fireplace features: Other
      Interior area
      • Total structure area: 1,970
      • Total interior livable area: 1,970 sqft

      Property

      Parking
      • Total spaces: 2
      • Parking features: Garage, Two Car
      • Has garage: Yes
      Features
      • Levels: One
      • Stories: 1
      • Patio & porch: Porch
      Lot
      • Size: 5,662 Square Feet
      • Dimensions: 50 x 115
      • Features: Level, Subdivided, Lawn Sprinkler

      Construction

      Type & style
      • Home type: SingleFamily
      • Architectural style: Traditional
      • Property subtype: Single Family Residence
      Materials
      • Brick
      • Foundation: Slab
      • Roof: Shingle
      Condition
      • New construction: Yes
      • Year built: 2026
      Details
      • Builder name: Randy James Construction

      Utilities & green energy

      • Electric: Elec-Municipal (+Entergy)
      • Gas: Gas-Natural
      • Sewer: Public Sewer
      • Water: Public
      • Utilities for property: Natural Gas Connected

      Community & HOA

      Community
      • Security: Smoke Detector(s)
      • Subdivision: COPPER RUN
      HOA
      • Has HOA: Yes
      • HOA fee: $200 annually
      Location
      • Region: Little Rock

      Financial & listing details

      • Price per square foot: $218/sqft
      • Date on market: 7/8/2026
      • Listing terms: VA Loan,FHA,Conventional,Cash
      • Road surface type: Paved

        Estimated market value

        Not available

        Estimated sales range

        Not available

        $2,077/mo

        Price history

        DateEventPrice
        7/8/2026Listed for sale$429,900+458.3%$218/sqft
        Source: CARMLS #26027420 Report a problem
        11/15/2021Sold$77,000$39/sqft
        Source: CARMLS #21037519 Report a problem

        Public tax history

        Tax history is unavailable.

        Monthly payment

        Est. payment

        Payment breakdown

        Explore the cost of this home by adjusting the details. Changes won't be saved.
        All calculations are estimates and provided by Zillow, Inc. for informational purposes only. Actual amounts may vary.
        HOA fees may include property taxes on listings classified as Co-Ops. Contact the listing agent and/or owner for fee details.
        Mortgage interest rates are dependent on a number of factors, including credit score, down payment, and repayment length. Interest rate data provided by Zillow Group Marketplace, Inc. as of 1/1/1970 from various mortgage lenders with which we have lead or other similar arrangements; the Estimated Payment is an average of those rates.
        See how much you could borrow to make a competitive offer.

        Climate risks

        Neighborhood: 72223

        Getting around

        0 / 100
        Car-Dependent
        0 / 100
        No Nearby Transit
        16 / 100
        Somewhat Bikeable

        Nearby schools

        GreatSchools rating

        A local agent can set up tours, give advice and negotiate with sellers.

        A local lender can help you make sure your offer is ready when you are.

        Browse local experts

        Similar homes

        Skip to the end of the carouselSkip to the beginning of the carousel