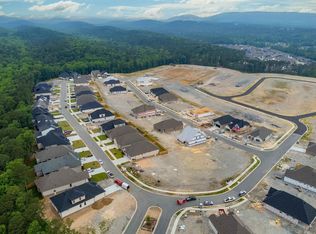
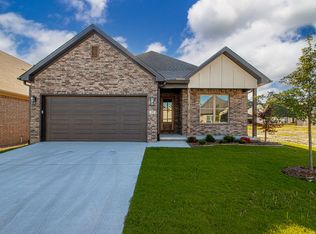
Move in ready and easy to love, this all brick home offers a spacious open floor plan, tall ceilings and a wide entry foyer. Just off the foyer are two guest bedrooms, one currently used as an office, along with a full guest bath and laundry room. The heart of the home features a great kitchen with breakfast bar, gas range, under counter microwave, abundant cabinetry and a large pantry, all opening to a spacious dining area and living room with gas log fireplace. The primary suite is generously sized with a spa inspired bath featuring dual vanities, soaking tub, large tiled shower and a spacious walk-in closet with direct access to the laundry room. Enjoy the covered back patio and extended patio overlooking the fully fenced backyard. Additional features include a two car garage, tankless water heater and sprinkler system. Attractive, low maintenance living and ready for its next owner. Come see!
Accepting back-up offers
$429,000
346 Fletcher Loop, Little Rock, AR 72223
3beds
1,939sqft
Single Family Residence
Built in 2022
5,227 Square Feet Lot
$-- Zestimate®
$221/sqft
$34/mo HOA
What's special
Two car garageFull guest bathTwo guest bedroomsLaundry roomLarge tiled showerWide entry foyerExtended patio
- 33 days
- 263
- 19
Zillow last checked:
Listing updated:
Listed by:
Debbie Teague 501-658-1784,
Janet Jones Company 501-224-3201
Source: CARMLS,MLS#: 26041001
Facts & features
Interior
Bedrooms & bathrooms
- Bedrooms: 3
- Bathrooms: 2
- Full bathrooms: 2
Dining room
- Features: Eat-in Kitchen, Kitchen/Dining Combo, Living/Dining Combo, Breakfast Bar
Appliances
- Included: Free-Standing Range, Microwave, Gas Range, Dishwasher, Disposal, Plumbed For Ice Maker, Gas Water Heater, Tankless Water Heater
- Laundry: Washer Hookup, Electric Dryer Hookup, Laundry Room
Features
- Walk-In Closet(s), Built-in Features, Ceiling Fan(s), Walk-in Shower, Breakfast Bar, Kit Counter-Quartz, Pantry, Sheet Rock, Sheet Rock Ceiling, Primary Bedroom/Main Lv, Guest Bedroom/Main Lv, Primary Bedroom Apart, Guest Bedroom Apart, 3 Bedrooms Same Level
- Flooring: Carpet, Tile, Luxury Vinyl
- Doors: Insulated Doors
- Windows: Insulated Windows
- Basement: None
- Has fireplace: Yes
- Fireplace features: Gas Starter, Gas Logs Present
Interior area
- Total structure area: 1,939
- Total interior livable area: 1,939 sqft
Video & virtual tour
Property
Parking
- Total spaces: 2
- Parking features: Garage, Two Car, Garage Door Opener
- Has garage: Yes
Features
- Levels: One
- Stories: 1
- Patio & porch: Patio
- Exterior features: Rain Gutters
- Fencing: Full,Wood
Lot
- Size: 5,227 Square Feet
- Dimensions: 50' x 110' x 50' x 110'
- Features: Level, Subdivided, Lawn Sprinkler
Details
- Parcel number: 53L9340309900
Construction
Type & style
- Home type: SingleFamily
- Architectural style: Traditional
- Property subtype: Single Family Residence
Materials
- Brick
- Foundation: Slab
- Roof: Shingle
Condition
- New construction: No
- Year built: 2022
Utilities & green energy
- Electric: Elec-Municipal (+Entergy)
- Gas: Gas-Natural
- Sewer: Public Sewer
- Water: Public
- Utilities for property: Natural Gas Connected, Underground Utilities
Green energy
- Energy efficient items: Doors, Thermostat
Community & HOA
Community
- Features: Pool, Playground, Mandatory Fee
- Security: Smoke Detector(s)
- Subdivision: FLETCHER VALLEY "FLETCHER RIDGE"
HOA
- Has HOA: Yes
- HOA fee: $405 annually
Location
- Region: Little Rock
Financial & listing details
- Price per square foot: $221/sqft
- Tax assessed value: $321,390
- Annual tax amount: $5,443
- Date on market: 10/9/2026
- Listing terms: Conventional,Cash
- Road surface type: Paved
Estimated market value
Not available
Estimated sales range
Not available
Not available
Price history
| Date | Event | Price |
|---|---|---|
| 10/9/2026 | Listed for sale | $429,000+5.6%$221/sqft |
Source:  CARMLS #26041001 Report a problem | ||
| 3/27/2025 | Sold | $406,250-2.1%$210/sqft |
Source: CARMLS #25006449 Report a problem | ||
| 2/26/2025 | Contingent | $415,000$214/sqft |
Source: CARMLS #25006449 Report a problem | ||
| 2/18/2025 | Listed for sale | $415,000$214/sqft |
Source: CARMLS #25006449 Report a problem | ||
Public tax history
| Year | Property taxes | Tax assessment |
|---|---|---|
| 2025 | -- | $64,278 |
| 2024 | $3,633 -2% | $64,278 |
| 2023 | $3,708 +57478.7% | $64,278 +387% |
| 2022 | $6 | $13,200 |
Find assessor info on the county website
Monthly payment
Est. payment
Payment breakdown
Explore the cost of this home by adjusting the details. Changes won't be saved.Climate risks
Neighborhood: 72223
Nearby schools
Schools provided by the listing agent
- Elementary: Chenal
- Middle: Joe T Robinson
- High: Joe T Robinson
Source: CARMLS. This data may not be complete. We recommend contacting the local school district to confirm school assignments for this home.
Similar homes
- $455,0003 bd3 ba2.3k sqft16 Bentwood Ln, Little Rock, AR 72223For Sale
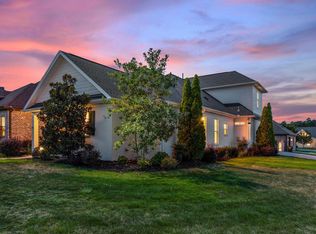
 MLS ID #26040438, Nesia Sturdivant, ERA TEAM Real Estate. CARMLS
- $479,0003 bd2 ba2.1k sqft616 Wildcreek Cir, Little Rock, AR 72223For Sale
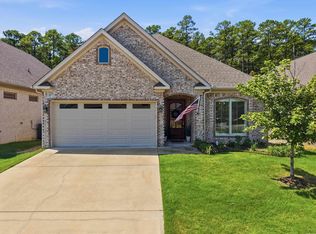 MLS ID #26035120, Casey Mills, Crye-Leike REALTORS Maumelle. CARMLS
- $465,0004 bd3 ba2.2k sqft347 Fletcher Loop, Little Rock, AR 72223For Sale
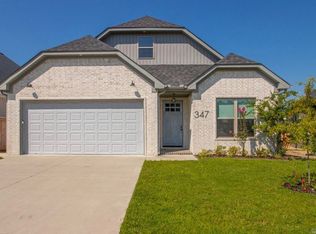 MLS ID #26037257, Jamie Ellis, Keller Williams Realty. CARMLS
- $430,0003 bd2 ba2.2k sqft25310 Kanis Rd, Little Rock, AR 72223For Sale
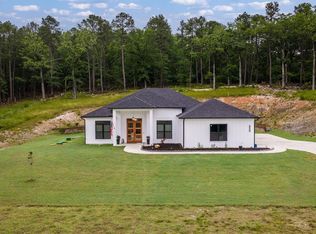 MLS ID #26041121, Bryce Ramey, Janet Jones Company. CARMLS
- $424,5603 bd2 ba1.8k sqft5 Woodlands Park Ln, Little Rock, AR 72223For SaleMLS ID #26044672, Kevin Corbell, Epic Real Estate. CARMLS
- $524,9005 bd4 ba2.7k sqft29 Fletcher Ridge Cir, Little Rock, AR 72223For SaleMLS ID #26043932, Whitney Hicks, Compass Group Real Estate. CARMLS
- $459,8003 bd2 ba2k sqft28 Mountain Brook Rd, Little Rock, AR 72223New ConstructionMLS ID #26045335, Lucas Perez, United Real Estate - Central AR. CARMLS
- $409,9003 bd2 ba1.8k sqft207 Copper Way, Little Rock, AR 72223For SaleMLS ID #26043441, Anthony Rivera, Arkansas Land & Realty, Inc.. CARMLS
- $367,5003 bd3 ba1.9k sqft21 Duquesne Dr, Little Rock, AR 72223For SaleMLS ID #26044046, Kristen Hinson, The Property Group. CARMLS
- $439,0004 bd3 ba2.4k sqft118 Lamarche Pl, Little Rock, AR 72223For SaleMLS ID #26037616, Jennifer S McCarty, Janet Jones Company. CARMLS
- $379,9003 bd2 ba1.9k sqft215 Trelon Cir, Little Rock, AR 72223For SaleMLS ID #26042626, Robert A Richardson, Crye-Leike REALTORS Kanis Branch. CARMLS
- $495,0004 bd4 ba2.6k sqft841 Wildcreek Cir, Little Rock, AR 72223For SaleMLS ID #26031528, Casey Jones, Janet Jones Company. CARMLS
- $529,0004 bd3 ba2.6k sqft317 Rosemary Way, Little Rock, AR 72223For SaleMLS ID #26014781, Yanyan Xie, Keller Williams Realty. CARMLS
- $375,0003 bd2 ba2k sqft18900 Lochridge Dr, Little Rock, AR 72210For SaleMLS ID #26044495, Leah Brown, ERA TEAM Real Estate. CARMLS
- $410,0003 bd2 ba2k sqft59 Copper Cir, Little Rock, AR 72223For SaleMLS ID #26029182, Robert A Richardson, Crye-Leike REALTORS Kanis Branch. CARMLS
- $457,5003 bd2 ba2k sqft32 Mountain Brook Rd, Little Rock, AR 72223New ConstructionMLS ID #26037106, Jonathan Stone, Arkansas Land & Realty, Inc.. CARMLS
- $539,0004 bd3 ba2.5k sqft123 Fletcher Ridge Dr, Little Rock, AR 72223For SaleMLS ID #26032736, Tanya Brainerd Craft, Janet Jones Company. CARMLS
- $304,5002 bd2 ba1.3k sqft60 Saffron Cir, Little Rock, AR 72223For SaleMLS ID #26044401, Ryan Stephens, Engel & Volkers. CARMLS
