This stunning 4-bedroom home for sale in prestigious West Little Rock showcases a highly coveted floor plan designed for modern living. The contemporary paint color, stylish luxury vinyl flooring and exceptional quality work throughout create a seamless blend of comfort, elegance and functionality. An open spacious living room designed to be the heart of the home, the fireplace serves as focal point, creating a cozy ambiance, making it perfect for relaxation. The gourmet kitchen boasts expansive quartz countertops, a generous island bar, stainless steel appliances, a newly installed vent-out hood, plentiful cabinetry and a walk-in pantry. The primary suite offers a tranquil retreat, featuring large bathroom with freestanding socking tub, an oversized tiled walk-in shower, dual vanities, and spacious closet. The versatile fourth bedroom can easily function as a home office or a formal dinning room. Fully fenced backyard features large covered patio with an outdoor fireplace, perfect for family gathering; Don't miss the opportunity to own this beautifully designed residence! The HOA fee covers yard mowing, home has sprinkler system.
Active
$529,000
317 Rosemary Way, Little Rock, AR 72223
4beds
2,658sqft
:
Get pre-qualified$3,406/mo
Single Family Residence
Built in 2022
8,276 Square Feet Lot
$523,200 Zestimate®
$199/sqft
$-- HOA
What's special
Generous island barVersatile fourth bedroomContemporary paint colorStylish luxury vinyl flooringSpacious closetOversized tiled walk-in showerHighly coveted floor plan
- 102 days |
- 321 |
- 13 |
Zillow last checked:
Listing updated:
Listed by:
Yanyan Xie 501-580-8558,
Keller Williams Realty 501-907-5959
Source: CARMLS,MLS#: 26014781
Facts & features
Interior
Bedrooms & bathrooms
- Bedrooms: 4
- Bathrooms: 3
- Full bathrooms: 2
- 1/2 bathrooms: 1
Rooms
- Room types: Great Room
Dining room
- Features: Kitchen/Dining Combo, Breakfast Bar
Heating
- Natural Gas
Cooling
- Electric
Appliances
- Included: Surface Range, Dishwasher, Disposal, Oven
- Laundry: Washer Hookup, Electric Dryer Hookup, Laundry Room
Features
- Walk-In Closet(s), Ceiling Fan(s), Walk-in Shower, Kit Counter-Quartz, Pantry, Sheet Rock, Primary Bedroom/Main Lv, Guest Bedroom/Main Lv, Primary Bedroom Apart, Guest Bedroom Apart, All Bedrooms Down, 4 Bedrooms Same Level
- Flooring: Tile, Luxury Vinyl
- Doors: Insulated Doors
- Windows: Window Treatments, Insulated Windows
- Basement: None
- Attic: Floored
- Number of fireplaces: 2
- Fireplace features: Gas Starter, Gas Logs Present, Two
Interior area
- Total structure area: 2,658
- Total interior livable area: 2,658 sqft
Video & virtual tour
Property
Parking
- Total spaces: 2
- Parking features: Garage, Two Car, Garage Door Opener
- Has garage: Yes
Features
- Levels: One
- Stories: 1
- Patio & porch: Patio, Porch
- Exterior features: Rain Gutters
- Fencing: Full,Wood
Lot
- Size: 8,276 Square Feet
- Features: Level, Wooded, Subdivided, Lawn Sprinkler
Details
- Parcel number: 53L0350212100
Construction
Type & style
- Home type: SingleFamily
- Architectural style: Traditional
- Property subtype: Single Family Residence
Materials
- Brick
- Foundation: Slab
- Roof: Composition,Shingle
Condition
- New construction: No
- Year built: 2022
Utilities & green energy
- Electric: Elec-Municipal (+Entergy)
- Gas: Gas-Natural
- Sewer: Public Sewer
- Water: Public
- Utilities for property: Natural Gas Connected
Green energy
- Energy efficient items: Doors
Community & HOA
Community
- Features: Mandatory Fee
- Security: Smoke Detector(s)
- Subdivision: Parkside
HOA
- Has HOA: No
Location
- Region: Little Rock
Financial & listing details
- Price per square foot: $199/sqft
- Tax assessed value: $394,580
- Annual tax amount: $5,074
- Date on market: 4/15/2026
- Listing terms: VA Loan,FHA,Conventional,Cash
- Road surface type: Paved
Estimated market value
$523,200
$497,000 - $549,000
$3,415/mo
Price history
| Date | Event | Price |
|---|---|---|
| 4/15/2026 | Listed for sale | $529,000-1.1%$199/sqft |
Source:  CARMLS #26014781 Report a problem CARMLS #26014781 Report a problem | ||
| 4/14/2026 | Listing removed | $535,000$201/sqft |
Source: CARMLS #25029692 Report a problem | ||
| 1/2/2026 | Price change | $535,000-1.8%$201/sqft |
Source: CARMLS #25029692 Report a problem | ||
| 9/25/2025 | Price change | $545,000-0.7%$205/sqft |
Source: CARMLS #25029692 Report a problem | ||
| 8/14/2025 | Price change | $549,000-1.8%$207/sqft |
Source: CARMLS #25029692 Report a problem | ||
| 7/27/2025 | Listed for sale | $559,000+9.6%$210/sqft |
Source: CARMLS #25029692 Report a problem | ||
| 5/31/2024 | Sold | $510,000-2.9%$192/sqft |
Source: CARMLS #24014465 Report a problem | ||
| 5/5/2024 | Contingent | $525,000$198/sqft |
Source: CARMLS #24014465 Report a problem | ||
| 4/29/2024 | Listed for sale | $525,000+8%$198/sqft |
Source: CARMLS #24014465 Report a problem | ||
| 1/20/2023 | Sold | $486,000$183/sqft |
Source: CARMLS #22038289 Report a problem | ||
| 12/28/2022 | Contingent | $486,000$183/sqft |
Source: CARMLS #22038289 Report a problem | ||
| 11/20/2022 | Listed for sale | $486,000$183/sqft |
Source: CARMLS #22038289 Report a problem | ||
| 11/20/2022 | Listing removed | $486,000$183/sqft |
Source: CARMLS #22017480 Report a problem | ||
| 11/5/2022 | Price change | $486,000-2.6%$183/sqft |
Source: CARMLS #22017480 Report a problem | ||
| 5/26/2022 | Listed for sale | $499,000$188/sqft |
Source: CARMLS #22017480 Report a problem | ||
Public tax history
| Year | Property taxes | Tax assessment |
|---|---|---|
| 2024 | $7,113 -1% | $78,916 |
| 2023 | $7,188 +156.6% | $78,916 +536.4% |
| 2022 | $2,801 +240.7% | $12,400 +12.7% |
| 2021 | $822 | $11,000 |
Find assessor info on the county website
Monthly payment
Est. payment
Payment breakdown
Explore the cost of this home by adjusting the details. Changes won't be saved.Climate risks
Neighborhood: 72223
Nearby schools
GreatSchools rating
- 9/10Chenal Elementary SchoolGrades: K-5Distance: 1.3 mi
- 8/10Joe T. Robinson Middle SchoolGrades: 6-8Distance: 3.5 mi
- 4/10Joe T. Robinson High SchoolGrades: 9-12Distance: 3.7 mi
Schools provided by the listing agent
- Elementary: Chenal
- Middle: Joe T Robinson
- High: Joe T Robinson
Source: CARMLS. This data may not be complete. We recommend contacting the local school district to confirm school assignments for this home.
- $502,8003 bd2 ba2.4k sqft321 Rosemary Way, Little Rock, AR 72223Off Market

- $500,000-- bd2 ba2.5k sqft315 Rosemary Way, Little Rock, AR 72223Sold
- $478,0004 bd2 ba2.4k sqft319 Rosemary Way, Little Rock, AR 72223Sold

- $532,2004 bd3 ba2.5k sqft311 Rosemary Way, Little Rock, AR 72223Off Market

- $489,9004 bd2 ba2.3k sqft318 Rosemary Way, Little Rock, AR 72223For Sale
- $73,0007,840.8 Square Feet9 Parkside At Wildwood Chase #2, Little Rock, AR 72223Sold
- $467,0003 bd3 ba2.3k sqft400 Rosemary Way, Little Rock, AR 72223Sold
- $505,0003 bd3 ba2.3k sqft310 Rosemary Way, Little Rock, AR 72223Sold
A local agent can set up tours, give advice and negotiate with sellers.
A local lender can help you make sure your offer is ready when you are.
Similar homes
- $549,9004 bd3 ba2.5k sqft47 Fletcher Ridge Cir, Little Rock, AR 72223For Sale

 MLS ID #26021590, Debbie Teague, Janet Jones Company. CARMLS
 - $509,0003 bd3 ba2.5k sqft845 Wildcreek Cir, Little Rock, AR 72223For Sale
 MLS ID #26027491, Randy Sumbles, The Sumbles Team Keller Williams Realty. CARMLS
 - $489,9004 bd2 ba2.3k sqft318 Rosemary Way, Little Rock, AR 72223For Sale
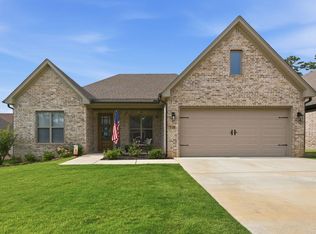 MLS ID #26026363, Jonathan Stone, Arkansas Land & Realty, Inc.. CARMLS
 - $545,0004 bd3 ba3.1k sqft22 Tournay Cir, Little Rock, AR 72223For Sale
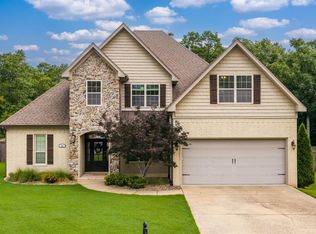 MLS ID #26027116, David J Sutton, LPT Realty. CARMLS
 - $480,0004 bd3 ba2.8k sqft303 Wildcreek Blvd, Little Rock, AR 72223For SaleMLS ID #25048503, Dana Yates, The Property Group. CARMLS
- $569,9004 bd4 ba2.8k sqft86 Copper Cir, Little Rock, AR 72223For SaleMLS ID #26026712, Nathan Thompson, Keller Williams Realty. CARMLS
- $634,9004 bd3 ba3k sqft167 Fletcher Ridge Dr, Little Rock, AR 72223For SaleMLS ID #26025893, Kimberly M Robbins, CBRPM Group. CARMLS
- $447,0003 bd2 ba2k sqft63 Saffron Cir, Little Rock, AR 72223For SaleMLS ID #26026711, Linda Sanders, Crye-Leike REALTORS Kanis Branch. CARMLS
- $499,0004 bd4 ba3.7k sqft106 Challain Dr, Little Rock, AR 72223For SaleMLS ID #26026079, Cydney Fullen, The Legacy Team. CARMLS
- $585,0004 bd3 ba2.6k sqft60 Copper Cir, Little Rock, AR 72223For SaleMLS ID #26025639, Jonathan Stone, Arkansas Land & Realty, Inc.. CARMLS
- $550,0005 bd4 ba3.4k sqft10 Epernay Cir, Little Rock, AR 72223For SaleMLS ID #26027135, RJ Hawk, Realty One Group - Pinnacle. CARMLS
- $549,0004 bd3 ba2.7k sqft206 Trelon Cir, Little Rock, AR 72223New ConstructionMLS ID #26022004, Jon P Underhill, Jon Underhill Real Estate. CARMLS
- $590,0004 bd3 ba3.1k sqft112 Caurel Cir, Little Rock, AR 72223For SaleMLS ID #26006297, Kimberlee Jones, LPT Realty. CARMLS
- $449,9004 bd2 ba2.3k sqft113 Trelon Way, Little Rock, AR 72223For SaleMLS ID #26025960, Kerry Ellison, Keller Williams Realty. CARMLS
- $384,9003 bd2 ba1.8k sqft109 Rosemary Way, Little Rock, AR 72223For SaleMLS ID #26022844, Dana Patterson-Sims, RE501 Partners. CARMLS
- $510,0004 bd3 ba3.5k sqft24 Longwell Loop, Little Rock, AR 72211For SaleMLS ID #26023583, Chase Rackley, Rackley Realty. CARMLS
- $535,4003 bd3 ba2.4k sqft67 Mountain Brook Rd, Little Rock, AR 72223New ConstructionMLS ID #26027193, Lawson E Maddox, Arkansas Land & Realty, Inc.. CARMLS
- $399,5003 bd2 ba1.9k sqft7 Crosswood Ct, Little Rock, AR 72223For SaleMLS ID #26012745, Chad Taylor, McKimmey Associates REALTORS NLR. CARMLS
- $475,0003 bd2 ba2.2k sqft25310 Kanis Rd, Little Rock, AR 72223For SaleMLS ID #26020825, Bryce Ramey, Janet Jones Company. CARMLS
- from $509,9004 bd2 ba2.3k sqftAspen Plan, Mountain Brook, Little Rock, AR 72223New ConstructionHD HOMES
