Move-in ready in Wildwood Place-one of West Little Rocks most desirable communities, minutes from Chenal Parkway+zoned for highly rated Chenal Elementary.This single level home offers a thoughtfully designed living space on a level, fully fenced lot.The open-concept layout centers on a spacious living area featuring a gas fireplace w/ shiplap accent wall, custom built-ins,+exposed beams. The kitchen is built for gathering-an oversized center island anchors the room, flanked by abundant counter space, gas range,+ample cabinetry w/pantry. Granite counters+a breakfast bar flow naturally into the separate dining room, which showcases an in-laid wood ceiling+hardwood floors.The primary suite is set apart for privacy w/a vaulted ceiling, decorative wood beam,+hardwood floors. The en-suite bath includes a walk-in shower, soaker tub, his/hers vanities,+ a generous walk-in closet. Quality details throughout: crown molding, recessed lighting, vaulted +wood ceilings, insulated doors+ windows,+ a tankless water heater. Included w/acceptable offer:Washer, Dryer, Refrigerator, Living rm TV+mount, Video doorbell,+2 additional security cameras (back porch/driveway) All the convenience of W.L.R!
Accepting back-up offers
$399,500
7 Crosswood Ct, Little Rock, AR 72223
3beds
1,977sqft
:
Get pre-qualified$2,640/mo
Single Family Residence
Built in 2018
5,662 Square Feet Lot
$396,500 Zestimate®
$202/sqft
$42/mo HOA
What's special
En-suite bathGenerous walk-in closetWalk-in showerHardwood floorsSoaker tubThoughtfully designed living spaceOpen-concept layout
- 116 days |
- 607 |
- 35 |
Likely to sell faster than
Zillow last checked:
Listing updated:
Listed by:
Chad Taylor 501-231-7612,
McKimmey Associates REALTORS NLR 501-812-3500
Source: CARMLS,MLS#: 26012745
Facts & features
Interior
Bedrooms & bathrooms
- Bedrooms: 3
- Bathrooms: 2
- Full bathrooms: 2
Dining room
- Features: Separate Dining Room, Breakfast Bar
Heating
- Natural Gas
Cooling
- Electric
Appliances
- Included: Free-Standing Range, Microwave, Gas Range, Dishwasher, Refrigerator, Plumbed For Ice Maker, Washer, Dryer, Tankless Water Heater
- Laundry: Washer Hookup, Laundry Room
Features
- Walk-In Closet(s), Built-in Features, Ceiling Fan(s), Walk-in Shower, Breakfast Bar, Granite Counters, Pantry, Sheet Rock, Sheet Rock Ceiling, Vaulted Ceiling(s), Wood Ceiling, Primary Bedroom Apart, 3 Bedrooms Same Level
- Flooring: Carpet, Wood, Tile
- Doors: Insulated Doors
- Windows: Insulated Windows
- Attic: Floored
- Has fireplace: Yes
- Fireplace features: Gas Logs Present
Interior area
- Total structure area: 1,977
- Total interior livable area: 1,977 sqft
Property
Parking
- Total spaces: 2
- Parking features: Garage, Two Car
- Has garage: Yes
Features
- Levels: One
- Stories: 1
- Patio & porch: Patio, Porch
- Exterior features: Rain Gutters
- Fencing: Full
Lot
- Size: 5,662 Square Feet
- Dimensions: 70 x 100
- Features: Level, Extra Landscaping, Subdivided
Details
- Parcel number: 53L9340200511
Construction
Type & style
- Home type: SingleFamily
- Architectural style: Traditional
- Property subtype: Single Family Residence
Materials
- Brick, Metal/Vinyl Siding
- Foundation: Slab
- Roof: Shingle
Condition
- New construction: No
- Year built: 2018
Utilities & green energy
- Electric: Elec-Municipal (+Entergy)
- Gas: Gas-Natural
- Sewer: Public Sewer
- Water: Public
- Utilities for property: Natural Gas Connected
Green energy
- Energy efficient items: Doors
Community & HOA
Community
- Features: Pool, Playground, Mandatory Fee
- Subdivision: WILDWOOD PLACE
HOA
- Has HOA: Yes
- HOA fee: $500 annually
Location
- Region: Little Rock
Financial & listing details
- Price per square foot: $202/sqft
- Tax assessed value: $331,030
- Annual tax amount: $4,257
- Date on market: 4/2/2026
- Listing terms: VA Loan,FHA,Conventional,Cash
- Road surface type: Paved
Estimated market value
$396,500
$377,000 - $416,000
$2,666/mo
Price history
| Date | Event | Price |
|---|---|---|
| 4/2/2026 | Listed for sale | $399,500-3.2%$202/sqft |
Source:  CARMLS #26012745 Report a problem CARMLS #26012745 Report a problem | ||
| 3/30/2026 | Listing removed | $412,500$209/sqft |
Source: CARMLS #25039120 Report a problem | ||
| 1/20/2026 | Price change | $412,500-1.9%$209/sqft |
Source: CARMLS #25039120 Report a problem | ||
| 9/30/2025 | Listed for sale | $420,500+34.3%$213/sqft |
Source: CARMLS #25039120 Report a problem | ||
| 3/24/2021 | Listing removed | -- |
Source: Owner Report a problem | ||
| 7/11/2018 | Sold | $313,000-0.6%$158/sqft |
Source: CARMLS #18023844 Report a problem | ||
| 5/24/2018 | Listed for sale | $315,000+408.1%$159/sqft |
Source: Owner Report a problem | ||
| 9/6/2017 | Sold | $62,000$31/sqft |
Source: Public Record Report a problem | ||
Public tax history
| Year | Property taxes | Tax assessment |
|---|---|---|
| 2024 | $4,257 -13.5% | $66,206 -13.5% |
| 2023 | $4,921 +9.1% | $76,530 +9.1% |
| 2022 | $4,511 +9.2% | $70,150 +10% |
| 2021 | $4,132 +0.8% | $63,770 |
| 2020 | $4,100 | $63,770 |
| 2019 | $4,100 +479.7% | $63,770 +479.7% |
| 2018 | $707 +21865.8% | $11,000 +21900% |
| 2017 | $3 | $50 |
Find assessor info on the county website
Monthly payment
Est. payment
Payment breakdown
Explore the cost of this home by adjusting the details. Changes won't be saved.Climate risks
Neighborhood: 72223
Nearby schools
GreatSchools rating
- 9/10Chenal Elementary SchoolGrades: K-5Distance: 0.9 mi
- 8/10Joe T. Robinson Middle SchoolGrades: 6-8Distance: 3.2 mi
- 4/10Joe T. Robinson High SchoolGrades: 9-12Distance: 3.3 mi
- $419,7003 bd2 ba2k sqft5 Crosswood Ct, Little Rock, AR 72223Off Market

- $392,5003 bd2 ba1.9k sqft9 Crosswood Ct, Little Rock, AR 72223Off Market

- $385,0003 bd2 ba2.1k sqft3 Crosswood Ct, Little Rock, AR 72223Sold
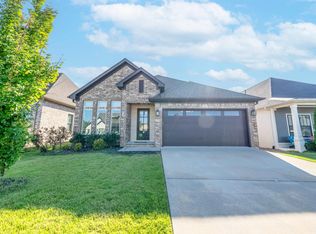
- $390,0003 bd2 ba1.9k sqft11 Crosswood Ct, Little Rock, AR 72223Sold

- $390,0003 bd2 ba1.8k sqft521 Wildcreek Cir, Little Rock, AR 72223Sold
- $382,7005,662 Square Feet601 Wildcreek Cir, Little Rock, AR 72223Off Market
- $--5,662.8 Square Feet601 Wildcreek Cir LOT 3, Little Rock, AR 72223Off Market
- $397,4003 bd2 ba1.8k sqft519 Wildcreek Cir, Little Rock, AR 72223Off Market
A local agent can set up tours, give advice and negotiate with sellers.
A local lender can help you make sure your offer is ready when you are.
Similar homes
- $415,0003 bd2 ba2k sqft202 Rosemary Way, Little Rock, AR 72223For Sale

 MLS ID #26029984, Michelle Honea, Keller Williams Realty. CARMLS
 - $420,0003 bd2 ba1.9k sqft10 Short Leaf Ln, Little Rock, AR 72223For Sale
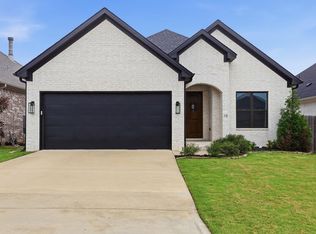 MLS ID #26024752, Jonathan Stone, Arkansas Land & Realty, Inc.. CARMLS
 - $450,0003 bd3 ba2.6k sqft50 Fletcher Ridge Cir, Little Rock, AR 72223For Sale
 MLS ID #26027967, Jay Coates, Keller Williams Realty. CARMLS
 - from $409,9003 bd2 ba1.8k sqftJasper Plan, Mountain Brook, Little Rock, AR 72223New Construction
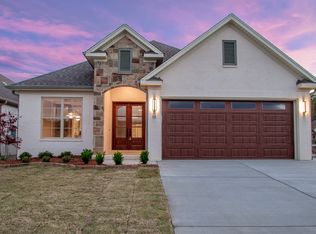 HD HOMES
 - $425,0003 bd2 ba2k sqft59 Copper Cir, Little Rock, AR 72223For SaleMLS ID #26029182, Robert A Richardson, Crye-Leike REALTORS Kanis Branch. CARMLS
- $480,0004 bd3 ba2.8k sqft303 Wildcreek Blvd, Little Rock, AR 72223For SaleMLS ID #25048503, Dana Yates, The Property Group. CARMLS
- $509,0003 bd3 ba2.5k sqft845 Wildcreek Cir, Little Rock, AR 72223For SaleMLS ID #26027491, Randy Sumbles, The Sumbles Team Keller Williams Realty. CARMLS
- $529,0004 bd3 ba2.6k sqft317 Rosemary Way, Little Rock, AR 72223For SaleMLS ID #26014781, Yanyan Xie, Keller Williams Realty. CARMLS
- $489,9004 bd2 ba2.3k sqft318 Rosemary Way, Little Rock, AR 72223For SaleMLS ID #26026363, Jonathan Stone, Arkansas Land & Realty, Inc.. CARMLS
- $475,0003 bd2 ba2.2k sqft25310 Kanis Rd, Little Rock, AR 72223For SaleMLS ID #26020825, Bryce Ramey, Janet Jones Company. CARMLS
- $375,0003 bd2 ba1.8k sqft3011 Beauchamp Rd, Little Rock, AR 72210For SaleMLS ID #26026674, Santos Chapa, Keller Williams Realty. CARMLS
- from $383,4003 bd2 ba1.7k sqftFernwood Plan, Mountain Brook, Little Rock, AR 72223New ConstructionHD HOMES
- $429,0004 bd2 ba2k sqft1109 Nix Rd, Little Rock, AR 72223New ConstructionMLS ID #26014865, Brandon Hines, Blue Tree Realty. CARMLS
- $549,9004 bd3 ba2.5k sqft47 Fletcher Ridge Cir, Little Rock, AR 72223For SaleMLS ID #26021590, Debbie Teague, Janet Jones Company. CARMLS
- $360,0003 bd2 ba1.6k sqft44 Driftwood Ln, Little Rock, AR 72223New ConstructionCARMLS
- $484,9003 bd2 ba2.2k sqft67 Copper Cir, Little Rock, AR 72223New ConstructionMLS ID #26027251, Trey Clifton, Arkansas Land & Realty, Inc.. CARMLS
- $591,5003 bd3 ba2.5k sqft131 Kinley Loop, Little Rock, AR 72223New ConstructionMLS ID #26024963, Leslie Morris, Chenal Properties, Inc.. CARMLS
- $340,0003 bd2 ba1.6k sqft101 Edgewood Cir, Little Rock, AR 72223For SaleMLS ID #26030164, Morgan M Ball, Century 21 Parker & Scroggins Realty - Bryant. CARMLS
- from $439,9004 bd2 ba2k sqftPinnacle Plan, Mountain Brook, Little Rock, AR 72223New ConstructionHD HOMES
- $539,0004 bd4 ba2.9k sqft49 Laval Cir, Little Rock, AR 72223For SaleMLS ID #26027506, Laura W Rogers, River Trail Properties. CARMLS
