Tucked against a wooded greenbelt for rare, lasting privacy, 109 Rosemary Way delivers newer-construction quality and an easy one-level lifestyle in one of the area's most sought-after settings. Built in 2020 and meticulously maintained, this move-in-ready home pairs modern finishes with a smart, single-story layout—no stairs, no compromises, just effortless everyday living. Enjoy an open-concept main living area filled with natural light and a striking 12-foot quad sliding door that opens the home to the greenbelt beyond, blurring the line between indoors and out. The private primary suite is a true retreat, complete with a spa-like bath featuring heated tile flooring—a quiet, everyday luxury you'll appreciate year-round. A kitchen built for both weeknights and entertaining rounds out the main living space. Out back, the greenbelt setting offers a quiet, low-maintenance backyard—morning coffee, evening unwind, all the privacy you could want. Refined, effortless, and ready for its next owner. Schedule your private showing today.
Accepting back-up offers
Price cut: $5K (6/25)
$384,900
109 Rosemary Way, Little Rock, AR 72223
3beds
1,809sqft
:
Get pre-qualified$2,502/mo
Single Family Residence
Built in 2020
7,405 Square Feet Lot
$382,600 Zestimate®
$213/sqft
$-- HOA
What's special
Private primary suiteModern finishesSmart single-story layoutOne-level lifestyleQuiet low-maintenance backyard
- 47 days |
- 839 |
- 47 |
Likely to sell faster than
Zillow last checked:
Listing updated:
Listed by:
Dana Patterson-Sims 501-786-2651,
RE501 Partners 501-225-0501
Source: CARMLS,MLS#: 26022844
Facts & features
Interior
Bedrooms & bathrooms
- Bedrooms: 3
- Bathrooms: 2
- Full bathrooms: 2
Rooms
- Room types: Great Room
Dining room
- Features: Separate Dining Room, Kitchen/Den
Heating
- Natural Gas
Cooling
- Electric
Appliances
- Included: Free-Standing Range, Gas Range, Dishwasher, Disposal
- Laundry: Washer Hookup, Gas Dryer Hookup, Electric Dryer Hookup, Laundry Room
Features
- Walk-In Closet(s), Ceiling Fan(s), Walk-in Shower, Breakfast Bar, Granite Counters, Pantry, Sheet Rock, Primary Bedroom/Main Lv, Guest Bedroom Apart, 3 Bedrooms Same Level
- Flooring: Tile, Luxury Vinyl
- Windows: Insulated Windows
- Has fireplace: Yes
- Fireplace features: Factory Built, Gas Starter, Gas Logs Present
Interior area
- Total structure area: 1,809
- Total interior livable area: 1,809 sqft
Property
Parking
- Total spaces: 2
- Parking features: Garage, Two Car
- Has garage: Yes
Features
- Levels: One
- Stories: 1
- Patio & porch: Patio
- Exterior features: Rain Gutters
Lot
- Size: 7,405 Square Feet
- Dimensions: 50 x 153
- Features: Level, Subdivided, Lawn Sprinkler
Details
- Parcel number: 53L0350200400
Construction
Type & style
- Home type: SingleFamily
- Architectural style: Traditional,Contemporary
- Property subtype: Single Family Residence
Materials
- Brick
- Foundation: Slab
- Roof: Shingle
Condition
- New construction: No
- Year built: 2020
Details
- Builder name: Graham Smith
Utilities & green energy
- Electric: Elec-Municipal (+Entergy)
- Gas: Gas-Natural
- Sewer: Public Sewer
- Water: Public
- Utilities for property: Natural Gas Connected, Underground Utilities
Community & HOA
Community
- Features: Mandatory Fee
- Security: Security System
- Subdivision: PARKSIDE ADDITION
HOA
- Has HOA: No
Location
- Region: Little Rock
Financial & listing details
- Price per square foot: $213/sqft
- Tax assessed value: $308,780
- Annual tax amount: $6,200
- Date on market: 6/6/2026
- Listing terms: VA Loan,FHA,Conventional,Cash
- Road surface type: Paved
Estimated market value
$382,600
$363,000 - $402,000
$2,801/mo
Price history
| Date | Event | Price |
|---|---|---|
| 6/25/2026 | Price change | $384,900-1.3%$213/sqft |
Source:  CARMLS #26022844 Report a problem CARMLS #26022844 Report a problem | ||
| 6/6/2026 | Listed for sale | $389,900-1.3%$216/sqft |
Source: CARMLS #26022844 Report a problem | ||
| 6/1/2026 | Listing removed | $395,200$218/sqft |
Source: CARMLS #26007749 Report a problem | ||
| 5/26/2026 | Price change | $395,200-0.3%$218/sqft |
Source: CARMLS #26007749 Report a problem | ||
| 5/9/2026 | Price change | $396,200-0.9%$219/sqft |
Source: CARMLS #26007749 Report a problem | ||
| 4/20/2026 | Price change | $399,900-2.4%$221/sqft |
Source: CARMLS #26007749 Report a problem | ||
| 3/20/2026 | Price change | $409,900-1.1%$227/sqft |
Source: CARMLS #26007749 Report a problem | ||
| 2/28/2026 | Listed for sale | $414,500+41.4%$229/sqft |
Source: CARMLS #26007749 Report a problem | ||
| 4/17/2020 | Sold | $293,073+372.7%$162/sqft |
Source: CARMLS #20012898 Report a problem | ||
| 11/8/2019 | Sold | $62,000$34/sqft |
Source: CARMLS #20001655 Report a problem | ||
Public tax history
| Year | Property taxes | Tax assessment |
|---|---|---|
| 2024 | $5,538 +1.6% | $58,230 +4.5% |
| 2023 | $5,451 +12.3% | $55,700 +4.8% |
| 2022 | $4,853 +4.2% | $53,170 +5% |
| 2021 | $4,655 | $50,640 +360.4% |
| 2020 | -- | $11,000 |
| 2019 | $2,386 | $11,000 |
Find assessor info on the county website
Monthly payment
Est. payment
Payment breakdown
Explore the cost of this home by adjusting the details. Changes won't be saved.Climate risks
Neighborhood: 72223
Nearby schools
GreatSchools rating
- 9/10Chenal Elementary SchoolGrades: K-5Distance: 1.3 mi
- 8/10Joe T. Robinson Middle SchoolGrades: 6-8Distance: 3.4 mi
- 4/10Joe T. Robinson High SchoolGrades: 9-12Distance: 3.6 mi
Schools provided by the listing agent
- Elementary: Chenal
- Middle: Middle: Joe T Robinson, Junior High: Robinson
- High: Joe T Robinson
Source: CARMLS. This data may not be complete. We recommend contacting the local school district to confirm school assignments for this home.
- $397,000-- bd2 ba1.8k sqft111 Rosemary Way, Little Rock, AR 72223Off Market
- $411,000-- bd2 ba1.9k sqft107 Rosemary Way, Little Rock, AR 72223Off Market
- $360,0003 bd2 ba1.8k sqft103 Rosemary Way, Little Rock, AR 72223Sold
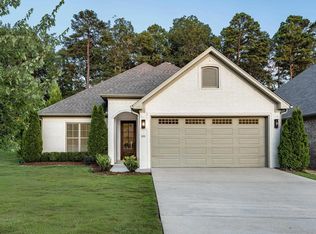
- $352,6006,534 Square Feet117 Rosemary Way, Little Rock, AR 72223Off Market
- $404,0003 bd2 ba2k sqft106 Rosemary Way, Little Rock, AR 72223Off Market
- $391,6003 bd2 ba1.8k sqft108 Rosemary Way, Little Rock, AR 72223Off Market
- $375,600-- bd2 ba1.7k sqft110 Rosemary Way, Little Rock, AR 72223Off Market
- $415,0003 bd2 ba2k sqft104 Rosemary Way, Little Rock, AR 72223Sold
A local agent can set up tours, give advice and negotiate with sellers.
A local lender can help you make sure your offer is ready when you are.
Similar homes
- $382,5004 bd2 ba2k sqft61 Bouresse Dr, Little Rock, AR 72223For Sale

 MLS ID #26028039, Becky Tanner, Tanner Realty. CARMLS
 - $447,0003 bd2 ba2k sqft63 Saffron Cir, Little Rock, AR 72223For Sale
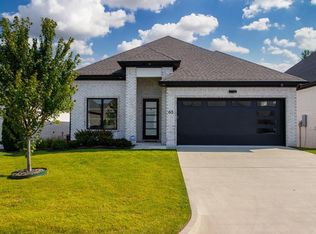 MLS ID #26026711, Linda Sanders, Crye-Leike REALTORS Kanis Branch. CARMLS
 - $380,0003 bd2 ba2.2k sqft9 Bishop Pl, Little Rock, AR 72223For Sale
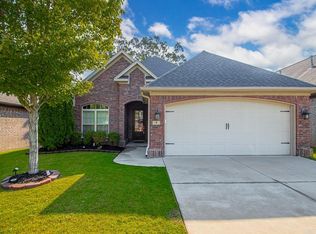 MLS ID #26008486, Angela E Rhodes, The Legacy Team. CARMLS
 - $435,0004 bd3 ba2.5k sqft54 Hanna Ln, Little Rock, AR 72223For Sale
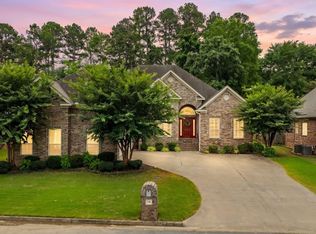 MLS ID #26025510, Casey Jones, Janet Jones Company. CARMLS
 - $375,0003 bd3 ba2.5k sqft4 Combonne Ct, Little Rock, AR 72211For SaleMLS ID #26028695, Sierra R Richmond, CBRPM Group. CARMLS
- $475,0003 bd3 ba2.6k sqft50 Fletcher Ridge Cir, Little Rock, AR 72223For SaleMLS ID #26027967, Jay Coates, Keller Williams Realty. CARMLS
- $375,0002 bd2 ba1.5k sqft100 Vallon Ln Unit 103, Little Rock, AR 72223For SaleMLS ID #26025184, Jean Hurst, Berkshire Hathaway HomeServices Arkansas Realty. CARMLS
- $449,9004 bd2 ba2.3k sqft113 Trelon Way, Little Rock, AR 72223For SaleMLS ID #26025960, Kerry Ellison, Keller Williams Realty. CARMLS
- $335,0003 bd3 ba2k sqft4611 Old Oak Dr, Little Rock, AR 72223For SaleMLS ID #26022815, Amber Gibbons, Charlotte John Company (Little Rock). CARMLS
- $529,0004 bd3 ba2.6k sqft317 Rosemary Way, Little Rock, AR 72223For SaleMLS ID #26014781, Yanyan Xie, Keller Williams Realty. CARMLS
- $509,0003 bd3 ba2.5k sqft845 Wildcreek Cir, Little Rock, AR 72223For SaleMLS ID #26027491, Randy Sumbles, The Sumbles Team Keller Williams Realty. CARMLS
- from $393,7503 bd2 ba1.7k sqftMcKinley Plan, Mountain Brook, Little Rock, AR 72223New ConstructionHD HOMES
- $375,0004 bd3 ba2.4k sqft51 Saint Thomas Ct, Little Rock, AR 72211For SaleMLS ID #26024187, Natalie Miller, Keller Williams Realty. CARMLS
- $500,0004 bd2 ba2.3k sqft318 Rosemary Way, Little Rock, AR 72223For SaleMLS ID #26026363, Jonathan Stone, Arkansas Land & Realty, Inc.. CARMLS
- $365,0004 bd3 ba2.7k sqft13800 Saint Michael Dr, Little Rock, AR 72211For SaleMLS ID #26024301, Dawn Scott, Janet Jones Company. CARMLS
- $292,0003 bd2 ba1.8k sqft18 Pennsylvania Ct, Little Rock, AR 72223For SaleMLS ID #26021379, Jonie Burks, Charlotte John Company (Little Rock). CARMLS
- $399,9003 bd2 ba1.4k sqft1725 N Monroe St, Little Rock, AR 72207For SaleMLS ID #26026432, Conley Golden, Janet Jones Company. CARMLS
- $479,9005 bd3 ba2.6k sqft5715 Rummel Rd, Little Rock, AR 72223For SaleMLS ID #26022578, Dylan Johnston, Howell Realty Pros. CARMLS
- $365,0003 bd2 ba1.8k sqft513 Joseph Dr, Alexander, AR 72002For SaleMLS ID #26018277, Amber L Wood, Mid South Realty. CARMLS
- $374,9004 bd2 ba2.2k sqft14 Basswood Ter, Maumelle, AR 72113For SaleMLS ID #26023436, Chad Taylor, McKimmey Associates REALTORS NLR. CARMLS
