Don't miss this rare opportunity to own a 4 bedroom, 1 level home in Chenal under $400,000 - combination that is increasingly difficult to find! This inviting home features dramatic vaulted-ceiling great room with glassy views overlooking the peaceful backyard, custom built-ins surrounding a gas fireplace & an abundance of natural light throughout. Kitchen offers granite countertops, island for additional workspace & an easy flow for everyday living & entertaining. Formal dining room showcasing hardwood floors which has been used as an office but currently enjoyed as a music room offering flexible living space to fit your lifestyle. Pantry & spacious laundry off kitchen with built ins! You'll appreciate the abundance of storage throughout! Primary bedroom has spectacular lighted tray ceiling! Step outside to a special place that backs to serene green space, creating exceptional privacy & a beautiful natural setting. The expanded deck is designed for entertaining with both covered & open-air spaces to enjoy year round. Roof 2020, backyard space for parking a trailer, sprinkler, security, leaf guard gutters, privacy fencing, attractive landscaping & wonderful curb appeal. Come see!
Accepting back-up offers
$382,500
61 Bouresse Dr, Little Rock, AR 72223
4beds
2,052sqft
:
Get pre-qualified$2,532/mo
Single Family Residence
Built in 1999
0.25 Acres Lot
$377,100 Zestimate®
$186/sqft
$44/mo HOA
What's special
Privacy fencingAttractive landscapingFlexible living spaceAbundance of storage throughoutIsland for additional workspaceWonderful curb appealDramatic vaulted-ceiling great room
- 22 days |
- 1,171 |
- 49 |
Likely to sell faster than
Zillow last checked:
Listing updated:
Listed by:
Becky Tanner 501-517-1800,
Tanner Realty 501-517-1800
Source: CARMLS,MLS#: 26028039
Facts & features
Interior
Bedrooms & bathrooms
- Bedrooms: 4
- Bathrooms: 2
- Full bathrooms: 2
Rooms
- Room types: Great Room
Dining room
- Features: Separate Dining Room, Eat-in Kitchen
Heating
- Natural Gas
Cooling
- Electric
Appliances
- Included: Free-Standing Range, Microwave, Electric Range, Dishwasher
- Laundry: Laundry Room
Features
- Walk-In Closet(s), Built-in Features, Ceiling Fan(s), Granite Counters, Pantry, 4 Bedrooms Same Level
- Flooring: Carpet, Wood, Tile
- Basement: None
- Has fireplace: Yes
- Fireplace features: Gas Starter
Interior area
- Total structure area: 2,052
- Total interior livable area: 2,052 sqft
Property
Parking
- Total spaces: 2
- Parking features: Garage, Two Car
- Has garage: Yes
Features
- Levels: One
- Stories: 1
- Patio & porch: Deck
- Exterior features: Rain Gutters
- Fencing: Full,Wood
Lot
- Size: 0.25 Acres
- Features: Sloped, Level, Extra Landscaping, Subdivided, Lawn Sprinkler
Details
- Parcel number: 53L0260165388
Construction
Type & style
- Home type: SingleFamily
- Architectural style: Traditional
- Property subtype: Single Family Residence
Materials
- Brick, Metal/Vinyl Siding
- Foundation: Slab/Crawl Combination
- Roof: Shingle
Condition
- New construction: No
- Year built: 1999
Utilities & green energy
- Electric: Elec-Municipal (+Entergy)
- Gas: Gas-Natural
- Sewer: Public Sewer
- Water: Public
- Utilities for property: Natural Gas Connected
Community & HOA
Community
- Features: Pool, Playground, Picnic Area, Mandatory Fee
- Subdivision: CHENAL VALLEY DUQUESNE COMMUNITY
HOA
- Has HOA: Yes
- HOA fee: $527 annually
Location
- Region: Little Rock
Financial & listing details
- Price per square foot: $186/sqft
- Tax assessed value: $283,385
- Annual tax amount: $3,584
- Date on market: 7/11/2026
- Listing terms: VA Loan,FHA,Conventional,Cash
- Road surface type: Paved
Estimated market value
$377,100
$358,000 - $396,000
$2,733/mo
Price history
| Date | Event | Price |
|---|---|---|
| 7/11/2026 | Listed for sale | $382,500+57.8%$186/sqft |
Source:  CARMLS #26028039 Report a problem CARMLS #26028039 Report a problem | ||
| 1/16/2018 | Sold | $242,400-3%$118/sqft |
Source: CARMLS #17035780 Report a problem | ||
| 12/7/2017 | Listed for sale | $249,900+5.4%$122/sqft |
Source: Crye-Leike REALTORS Kanis Branch #17035780 Report a problem | ||
| 12/31/2013 | Listing removed | $237,000$115/sqft |
Source: Owner #10347367 Report a problem | ||
| 8/10/2013 | Listed for sale | $237,000+0.9%$115/sqft |
Source: Owner #10347367 Report a problem | ||
| 7/11/2013 | Sold | $235,000-0.8%$115/sqft |
Source: Public Record Report a problem | ||
| 5/7/2013 | Price change | $237,000-1.3%$115/sqft |
Source: Owner #10347367 Report a problem | ||
| 6/21/2012 | Price change | $240,000-1.2%$117/sqft |
Source: Owner #10347367 Report a problem | ||
| 5/26/2012 | Listed for sale | $243,000+3.4%$118/sqft |
Source: Owner #10347367 Report a problem | ||
| 7/20/2009 | Sold | $235,000+4.4%$115/sqft |
Source: Public Record Report a problem | ||
| 5/19/2008 | Sold | $225,000+8.2%$110/sqft |
Source: Public Record Report a problem | ||
| 1/22/2003 | Sold | $208,000$101/sqft |
Source: Public Record Report a problem | ||
Public tax history
| Year | Property taxes | Tax assessment |
|---|---|---|
| 2025 | $2,984 +1.7% | $55,740 +4.3% |
| 2024 | $2,935 +2.6% | $53,420 +4.5% |
| 2023 | $2,861 +3.6% | $51,100 +4.8% |
| 2022 | $2,762 +4.8% | $48,780 +5% |
| 2021 | $2,636 +0.9% | $46,460 |
| 2020 | $2,612 -12.6% | $46,460 |
| 2019 | $2,987 +15.8% | $46,460 |
| 2018 | $2,580 -11.9% | $46,460 |
| 2017 | $2,930 | $46,460 +2% |
| 2016 | $2,930 +13.4% | $45,560 |
| 2015 | $2,584 | $45,560 |
| 2014 | $2,584 -12.5% | -- |
| 2013 | $2,952 | $45,560 |
| 2012 | -- | $45,560 -9.2% |
| 2011 | -- | $50,159 |
| 2010 | -- | $50,159 |
| 2009 | -- | $50,159 |
| 2008 | -- | $50,159 |
| 2007 | -- | $50,159 +6.8% |
| 2005 | -- | $46,950 |
| 2004 | -- | $46,950 +29.7% |
| 2003 | -- | $36,200 |
| 2002 | -- | $36,200 |
| 2001 | -- | $36,200 |
Find assessor info on the county website
Monthly payment
Est. payment
Payment breakdown
Explore the cost of this home by adjusting the details. Changes won't be saved.Climate risks
Neighborhood: 72223
Nearby schools
GreatSchools rating
- 6/10Joe T. Robinson Elementary SchoolGrades: PK-5Distance: 1.2 mi
- 8/10Joe T. Robinson Middle SchoolGrades: 6-8Distance: 0.8 mi
- 4/10Joe T. Robinson High SchoolGrades: 9-12Distance: 1 mi
- $368,9003 bd2 ba2.1k sqft59 Bouresse Dr, Little Rock, AR 72223Off Market

- $454,4004 bd3 ba2.8k sqft63 Bouresse Dr, Little Rock, AR 72223Off Market
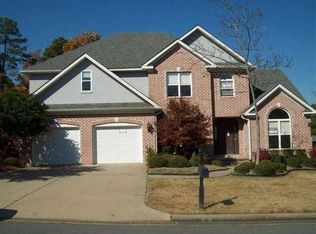
- $339,7003 bd2 ba1.9k sqft56 Bouresse Dr, Little Rock, AR 72223Off Market

- $395,100-- bd2 ba2.4k sqft57 Bouresse Dr, Little Rock, AR 72223Off Market
- $393,7004 bd3 ba2.3k sqft55 Bouresse Pl, Little Rock, AR 72223Off Market
- $333,3003 bd2 ba1.8k sqft58 Bouresse Dr, Little Rock, AR 72223Off Market
- $394,6004 bd2 ba2.4k sqft50 Bouresse Cir, Little Rock, AR 72223Off Market
- $332,0003 bd2 ba1.8k sqft65 Bouresse Dr, Little Rock, AR 72223Off Market
A local agent can set up tours, give advice and negotiate with sellers.
A local lender can help you make sure your offer is ready when you are.
Similar homes
- $380,0003 bd2 ba2.2k sqft9 Bishop Pl, Little Rock, AR 72223For Sale
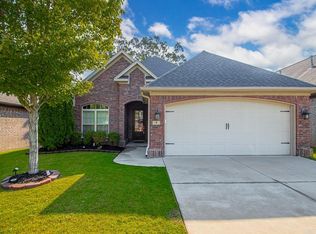
 MLS ID #26008486, Angela E Rhodes, The Legacy Team. CARMLS
 - $409,9004 bd2 ba2.9k sqft53 Hanna Ln, Little Rock, AR 72223For Sale
 MLS ID #26023897, Karen A Hayes, Crye-Leike REALTORS Maumelle. CARMLS
 - $384,9003 bd2 ba1.8k sqft109 Rosemary Way, Little Rock, AR 72223For Sale
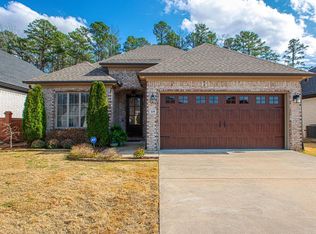 MLS ID #26022844, Dana Patterson-Sims, RE501 Partners. CARMLS
 - $335,0003 bd3 ba2k sqft4611 Old Oak Dr, Little Rock, AR 72223For Sale
 MLS ID #26022815, Amber Gibbons, Charlotte John Company (Little Rock). CARMLS
 - $375,0003 bd3 ba2.5k sqft4 Combonne Ct, Little Rock, AR 72211For SaleMLS ID #26028695, Sierra R Richmond, CBRPM Group. CARMLS
- $375,0004 bd3 ba2.4k sqft51 Saint Thomas Ct, Little Rock, AR 72211For SaleMLS ID #26024187, Natalie Miller, Keller Williams Realty. CARMLS
- $365,0004 bd3 ba2.7k sqft13800 Saint Michael Dr, Little Rock, AR 72211For SaleMLS ID #26024301, Dawn Scott, Janet Jones Company. CARMLS
- $379,9004 bd2 ba2.1k sqft340 Zoe Ln, Alexander, AR 72002For SaleMLS ID #26029185, John Owens, Crye-Leike REALTORS Bryant. CARMLS
- $374,9004 bd2 ba2.2k sqft14 Basswood Ter, Maumelle, AR 72113For SaleMLS ID #26023436, Chad Taylor, McKimmey Associates REALTORS NLR. CARMLS
- $449,9004 bd3 ba2.9k sqft9 Picayune Ct, Little Rock, AR 72211For SaleMLS ID #26027878, Ray Ellen, Real Broker. CARMLS
- $299,9003 bd2 ba1.7k sqft5 Woodbrook Ct, Little Rock, AR 72211For SaleMLS ID #26031048, Michael King, Century 21 Parker & Scroggins Realty - Bryant. CARMLS
- $309,0004 bd3 ba2k sqft2817 Beauchamp Rd, Little Rock, AR 72210For SaleMLS ID #26012245, Jamie Ball, Century 21 Parker & Scroggins Realty - Benton. CARMLS
- $350,0003 bd2 ba2k sqft11 Carrollton Ct, Little Rock, AR 72211For SaleMLS ID #26027264, Jon P Underhill, Jon Underhill Real Estate. CARMLS
- $405,0004 bd3 ba2.6k sqft108 Bouriese Cir, Maumelle, AR 72113For SaleMLS ID #26025564, Jacob P Hall, Michele Phillips & Co. Realtors. CARMLS
- $360,0002 bd2 ba1.5k sqft100 Vallon Ln Unit 103, Little Rock, AR 72223For SaleMLS ID #26025184, Jean Hurst, Berkshire Hathaway HomeServices Arkansas Realty. CARMLS
- $399,9004 bd2 ba2.1k sqft102 Majestic Cir, Maumelle, AR 72113For SaleMLS ID #26029260, Amber Tam, Century 21 Parker & Scroggins Realty - Bryant. CARMLS
- $359,0004 bd2 ba2.3k sqft3113 Dapple Gray, Benton, AR 72019For SaleMLS ID #26031243, Jennifer Carter, Baxley-Penfield-Moudy Realtors. CARMLS
- $385,9004 bd3 ba2.9k sqft1602 Rodeo Dr, Bryant, AR 72022For SaleMLS ID #26028109, Dione Jessup, Halsey Real Estate - Benton. CARMLS
- $390,0004 bd3 ba2.3k sqft907 Hunter Lee Dr, Bryant, AR 72022For SaleMLS ID #26027761, Kristen McCrary, Century 21 Parker & Scroggins Realty - Bryant. CARMLS
- $365,0004 bd3 ba2.4k sqft7101 E Ridge Dr, Sherwood, AR 72120For SaleMLS ID #26030732, Debbie Orton, Crye-Leike REALTORS Benton Branch. CARMLS
