Welcome to this beautiful home in one of Maumelle's most sought-after neighborhoods! Offering 4BR/2BA or a 3BR with office—this home is designed to fit your lifestyle. The open-concept floor plan features vaulted ceilings, a cozy fireplace, and a spacious living area that flows seamlessly into the kitchen. You'll love the large breakfast bar, granite countertops, matching stainless steel appliances, and separate dining room, making it perfect for both everyday living and entertaining. The private primary suite offers a relaxing retreat with his-and-her closets and double vanities. Outside, enjoy a fully fenced backyard enhanced with a large covered patio & extra landscaping, providing a beautiful space for outdoor gatherings or quiet evenings at home. A spacious 3-car garage offers plenty of room for vehicles, storage, or hobbies. Conveniently located just minutes away from Pine Forest Elementary School and Maumelle Charter Schools as well as the Maumelle Community Center, where you'll find swimming, fitness facilities, & a variety of indoor/outdoor recreational activities! This home is a MUST See!! (New Roof '24, HWT 2-3yrs installed)
Accepting back-up offers
$399,900
102 Majestic Cir, Maumelle, AR 72113
4beds
2,124sqft
:
Get pre-qualified$2,600/mo
Single Family Residence
Built in 2018
0.25 Acres Lot
$393,800 Zestimate®
$188/sqft
$-- HOA
What's special
Extra landscapingPrivate primary suiteDouble vanitiesHis-and-her closetsVaulted ceilingsLarge covered patioOpen-concept floor plan
- 19 days |
- 1,056 |
- 62 |
Likely to sell faster than
Zillow last checked:
Listing updated:
Listed by:
Amber Tam 501-749-5526,
Century 21 Parker & Scroggins Realty - Bryant 501-722-7149
Source: CARMLS,MLS#: 26029260
Facts & features
Interior
Bedrooms & bathrooms
- Bedrooms: 4
- Bathrooms: 2
- Full bathrooms: 2
Rooms
- Room types: Great Room, Office/Study
Dining room
- Features: Separate Dining Room, Breakfast Bar
Heating
- Natural Gas
Cooling
- Electric
Appliances
- Included: Built-In Range, Microwave, Gas Range, Dishwasher, Disposal, Refrigerator, Washer, Dryer, Gas Water Heater
- Laundry: Washer Hookup, Electric Dryer Hookup
Features
- Walk-In Closet(s), Ceiling Fan(s), Walk-in Shower, Breakfast Bar, Granite Counters, Pantry, Sheet Rock, Sheet Rock Ceiling, Tray Ceiling(s), Vaulted Ceiling(s), Primary Bedroom/Main Lv, Guest Bedroom/Main Lv, Primary Bedroom Apart
- Flooring: Carpet, Wood, Tile
- Windows: Insulated Windows, Low Emissivity Windows
- Basement: None
- Attic: Floored,Attic Vent-Turbo
- Has fireplace: Yes
- Fireplace features: Gas Starter, Gas Logs Present
Interior area
- Total structure area: 2,124
- Total interior livable area: 2,124 sqft
Property
Parking
- Total spaces: 3
- Parking features: Garage, Three Car, Garage Door Opener
- Has garage: Yes
Features
- Levels: One
- Stories: 1
- Patio & porch: Porch
- Exterior features: Rain Gutters
- Fencing: Full,Wood
Lot
- Size: 0.25 Acres
- Features: Level, Corner Lot, Extra Landscaping, Subdivided, Lawn Sprinkler
Details
- Parcel number: 42M0220501400
Construction
Type & style
- Home type: SingleFamily
- Architectural style: Traditional
- Property subtype: Single Family Residence
Materials
- Brick
- Foundation: Slab
- Roof: Shingle
Condition
- New construction: No
- Year built: 2018
Utilities & green energy
- Electric: Elec-Municipal (+Entergy)
- Gas: Gas-Natural
- Sewer: Public Sewer
- Water: Public
- Utilities for property: Natural Gas Connected, Underground Utilities
Community & HOA
Community
- Features: Pool, Tennis Court(s), Playground, Picnic Area, Fitness/Bike Trail
- Subdivision: MAJESTIC POINTE
HOA
- Has HOA: No
Location
- Region: Maumelle
Financial & listing details
- Price per square foot: $188/sqft
- Tax assessed value: $322,950
- Annual tax amount: $2,234
- Date on market: 7/19/2026
- Listing terms: VA Loan,FHA,Conventional,Cash
- Road surface type: Paved
Estimated market value
$393,800
$374,000 - $413,000
$2,347/mo
Price history
| Date | Event | Price |
|---|---|---|
| 7/19/2026 | Listed for sale | $399,900+42.9%$188/sqft |
Source:  CARMLS #26029260 Report a problem CARMLS #26029260 Report a problem | ||
| 4/27/2018 | Sold | $279,900+362.6%$132/sqft |
Source: Public Record Report a problem | ||
| 3/14/2017 | Sold | $60,500+4338.7%$28/sqft |
Source: Public Record Report a problem | ||
| 8/12/2015 | Sold | $1,363$1/sqft |
Source: Public Record Report a problem | ||
Public tax history
| Year | Property taxes | Tax assessment |
|---|---|---|
| 2025 | $2,235 -4.3% | $50,350 |
| 2024 | $2,335 -3.1% | $50,350 |
| 2023 | $2,410 -2% | $50,350 |
| 2022 | $2,460 -11.9% | $50,350 |
| 2021 | $2,792 | $50,350 |
| 2020 | $2,792 | $50,350 |
| 2019 | $2,792 +364.3% | $50,350 +426.7% |
| 2018 | $601 +43.8% | $9,560 |
| 2017 | $418 | $9,560 +67.7% |
| 2016 | $418 +24.3% | $5,700 +6.5% |
| 2015 | $337 -55.4% | $5,350 -55.4% |
| 2014 | $755 | $12,000 |
| 2013 | $755 | $12,000 |
| 2012 | -- | $12,000 |
| 2011 | -- | $12,000 |
| 2010 | -- | $12,000 |
| 2009 | -- | $12,000 |
Find assessor info on the county website
Monthly payment
Est. payment
Payment breakdown
Explore the cost of this home by adjusting the details. Changes won't be saved.Climate risks
Neighborhood: 72113
Nearby schools
GreatSchools rating
- 7/10Pine Forest Elementary SchoolGrades: PK-5Distance: 0.5 mi
- 5/10Maumelle Middle SchoolGrades: 6-8Distance: 1.4 mi
- 4/10Maumelle High SchoolGrades: 9-12Distance: 1.5 mi
- $389,5004 bd2 ba2.3k sqft9 Majestic Cv, Maumelle, AR 72113Off Market
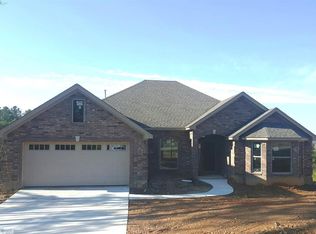
- $360,1003 bd3 ba2.2k sqft8 Majestic Cv, Maumelle, AR 72113Off Market

- $2,020,980-- bd-- ba-- sqftMillwood Cir, Maumelle, AR 72113Off Market
- $387,600-- bd2 ba2.1k sqft101 Majestic Cir, Maumelle, AR 72113Off Market
- $393,0004 bd2 ba2.2k sqft11 Majestic Ct, Maumelle, AR 72113Sold
- $361,5004 bd2 ba2.2k sqft9 Majestic Cove, Maumelle, AR 72113Off Market
- $--10,018 sqft4 Majestic Cv, Maumelle, AR 72113Off Market
- $--10,454 sqft2 Majestic Cv, Maumelle, AR 72113Off Market
A local agent can set up tours, give advice and negotiate with sellers.
A local lender can help you make sure your offer is ready when you are.
Similar homes
- $369,9004 bd2 ba2.2k sqft14 Basswood Ter, Maumelle, AR 72113For Sale
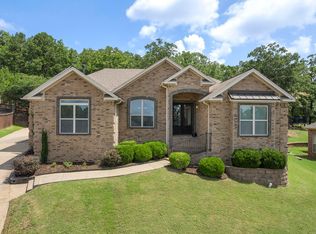
 MLS ID #26023436, Chad Taylor, McKimmey Associates REALTORS NLR. CARMLS
 - $450,0004 bd3 ba2.9k sqft114 Napa Valley Loop, Maumelle, AR 72113For Sale
 MLS ID #26027835, Jeannie Johnson, LPT Realty. CARMLS
 - $425,0004 bd2 ba2.3k sqft121 Lucia Ln, North Little Rock, AR 72113For Sale
 MLS ID #26030596, Brooke Burton, LPT Realty NLR. CARMLS
 - $490,0004 bd3 ba2.6k sqft101 Eagle Ridge Dr, Maumelle, AR 72113For Sale
 MLS ID #26026101, Kimberlee Jones, LPT Realty. CARMLS
 - $327,0003 bd2 ba1.8k sqft123 Nantucket Loop, Maumelle, AR 72113For SaleMLS ID #26017932, Brenda White, Keller Williams Realty. CARMLS
- $315,0004 bd2 ba2.1k sqft159 Lily Dr, Maumelle, AR 72113For SaleMLS ID #26017987, Scott Sandlin, Berkshire Hathaway HomeServices Arkansas Realty. CARMLS
- $310,0003 bd2 ba2k sqft17 Chicot Dr, Maumelle, AR 72113For SaleMLS ID #26023817, Brooke Burton, LPT Realty NLR. CARMLS
- $265,0003 bd2 ba1.7k sqft91 Rolling Oaks Dr, Maumelle, AR 72113For SaleMLS ID #26030879, Kimberly M Robbins, CBRPM Group. CARMLS
- $275,0003 bd2 ba1.7k sqft116 Pleasantwood Dr, Maumelle, AR 72113For SaleMLS ID #26022128, Luke Dorey, LPT Realty Conway. CARMLS
- $399,9004 bd3 ba2.9k sqft406 Parliament St, Little Rock, AR 72211For SaleMLS ID #26031913, Kimberly M Robbins, CBRPM Group. CARMLS
- $389,9004 bd2 ba2k sqft(Undisclosed Address), Alexander, AR 72002For SaleMLS ID #26032173, Keith A Squires, Exp Realty. CARMLS
- $389,9004 bd3 ba2.3k sqft807 Indian Bay Dr, Sherwood, AR 72120For SaleMLS ID #26032008, Caleigh Dumas, Edge Realty. CARMLS
- $379,0004 bd2 ba2k sqft3024 Rock Ridge Dr, Sherwood, AR 72120For SaleMLS ID #26031961, Jennifer Barakat, Keller Williams Realty. CARMLS
- $399,9003 bd2 ba2.2k sqft8901 Meadow Gardens Cir, Sherwood, AR 72120For SaleMLS ID #26031999, Staci Medlock, LPT Realty NLR. CARMLS
- $509,5004 bd2 ba2.1k sqft15001 Matterhorn Loop, Maumelle, AR 72113For SaleMLS ID #26030046, Todd Armstrong, Todd Armstrong Real Estate. CARMLS
- $259,9003 bd2 ba1.4k sqft125 Melville Dr, Maumelle, AR 72113For SaleMLS ID #26027458, Heather Marshall, Blair & Co. Realtors. CARMLS
- $397,0004 bd3 ba2.4k sqft21 Toulouse Ct, Little Rock, AR 72211For SaleMLS ID #26024035, Debbie Teague, Janet Jones Company. CARMLS
- $349,0004 bd3 ba2.4k sqft51 Saint Thomas Ct, Little Rock, AR 72211For SaleMLS ID #26032011, Natalie Miller, Keller Williams Realty. CARMLS
- $409,0004 bd3 ba2.6k sqft1 Melrose Cv, Little Rock, AR 72212For SaleMLS ID #26024155, Debbie Teague, Janet Jones Company. CARMLS
- $400,0004 bd2 ba2.1k sqft1875 Mullberry Dr, Conway, AR 72034For SaleMLS ID #26030738, Will Henley, ERA TEAM Real Estate. CARMLS
