FULL HOUSE GENERATOR!8 PERSON STORM SHELTER!CORNER LOT!Welcome to this beautifully crafted home in the desirable Millers Glenn subdivision!From the stunning stone-lined arched entry to the inviting open floor plan,this home offers timeless style &exceptional functionality.The spacious living area flows seamlessly into a well-appointed kitchen featuring granite countertops,custom stained cabinetry,SS appliances,breakfast bar,pantry & both formal &casual dining areas.The private primary suite offers dual vanities,a relaxing whirlpool tub,separate tiled shower &an oversized walk-in closet w/direct access to the laundry room for added convenience.You’ll appreciate the abundant storage throughout the home,along with a hidden 8-person in-ground storm shelter conveniently located in the garage,providing peace of mind without sacrificing living space.The whole-house automatic generator seamlessly restores power during outages,ensuring year-round comfort & security.Enjoy the covered back patio overlooking the fenced backyard—perfect for relaxing or entertaining.Conveniently located near shopping,dining,schools &interstate access.Select furniture & décor items are negotiable w/accepted offer
Active
$399,900
8901 Meadow Gardens Cir, Sherwood, AR 72120
3beds
2,274sqft
Single Family Residence
Built in 2016
10,018 Square Feet Lot
$-- Zestimate®
$176/sqft
$8/mo HOA
What's special
Stunning stone-lined arched entryPrivate primary suiteSeparate tiled showerDual vanitiesCorner lotInviting open floor planWell-appointed kitchen
- 16 days |
- 314 |
- 14 |
Zillow last checked:
Listing updated:
Listed by:
Staci Medlock 501-944-8687,
LPT Realty NLR 501-291-3841
Source: CARMLS,MLS#: 26031999
Facts & features
Interior
Bedrooms & bathrooms
- Bedrooms: 3
- Bathrooms: 2
- Full bathrooms: 2
Rooms
- Room types: Great Room, Other (see remarks)
Dining room
- Features: Separate Dining Room, Eat-in Kitchen, Separate Breakfast Rm, Kitchen/Dining Combo, Living/Dining Combo, Breakfast Bar, Other
Heating
- Electric
Cooling
- Electric
Appliances
- Included: Built-In Range, Microwave, Gas Range, Disposal, Plumbed For Ice Maker, Oven
- Laundry: Washer Hookup, Electric Dryer Hookup, Laundry Room
Features
- Walk-In Closet(s), Built-in Features, Ceiling Fan(s), Walk-in Shower, Breakfast Bar, Granite Counters, Pantry, Sheet Rock, See Remarks, Sheet Rock Ceiling, Tray Ceiling(s), Primary Bedroom/Main Lv, Guest Bedroom/Main Lv, Guest Bedroom Apart, 3 Bedrooms Same Level
- Flooring: Carpet, Tile, Luxury Vinyl
- Doors: Insulated Doors
- Windows: Window Treatments, Insulated Windows, Low Emissivity Windows
- Basement: None
- Attic: Floored
- Has fireplace: Yes
- Fireplace features: Gas Starter, Gas Logs Present
Interior area
- Total structure area: 2,274
- Total interior livable area: 2,274 sqft
Video & virtual tour
Property
Parking
- Total spaces: 2
- Parking features: Garage, Two Car, Garage Door Opener
- Has garage: Yes
Features
- Levels: One
- Stories: 1
- Patio & porch: Patio, Porch
- Exterior features: Rain Gutters
- Has spa: Yes
- Spa features: Whirlpool/Hot Tub/Spa
- Fencing: Full
Lot
- Size: 10,018 Square Feet
- Features: Level, Extra Landscaping, Subdivided
Details
- Parcel number: 22S9290504200
Construction
Type & style
- Home type: SingleFamily
- Architectural style: Traditional
- Property subtype: Single Family Residence
Materials
- Brick, Stone
- Foundation: Slab
- Roof: Shingle
Condition
- New construction: No
- Year built: 2016
Utilities & green energy
- Electric: Elec-Municipal (+Entergy)
- Gas: Gas-Natural
- Sewer: Tank Owned Other
- Water: Public
- Utilities for property: Natural Gas Connected, Telephone-Private, Underground Utilities
Green energy
- Energy efficient items: Doors
Community & HOA
Community
- Security: Safe/Storm Room
- Subdivision: MILLERS GLENN
HOA
- Has HOA: Yes
- HOA fee: $100 annually
Location
- Region: Sherwood
Financial & listing details
- Price per square foot: $176/sqft
- Tax assessed value: $314,150
- Annual tax amount: $3,212
- Date on market: 8/6/2026
- Listing terms: VA Loan,FHA,Conventional,Cash
- Road surface type: Paved
Estimated market value
Not available
Estimated sales range
Not available
Not available
Price history
| Date | Event | Price |
|---|---|---|
| 8/6/2026 | Listed for sale | $399,900+56.8%$176/sqft |
Source:  CARMLS #26031999 Report a problem CARMLS #26031999 Report a problem | ||
| 3/19/2025 | Listing removed | $2,500$1/sqft |
Source: Zillow Rentals Report a problem | ||
| 2/10/2025 | Listed for rent | $2,500$1/sqft |
Source: Zillow Rentals Report a problem | ||
| 10/5/2024 | Listing removed | $2,500$1/sqft |
Source: Zillow Rentals Report a problem | ||
| 9/25/2024 | Listed for rent | $2,500$1/sqft |
Source: Zillow Rentals Report a problem | ||
| 8/20/2024 | Listing removed | -- |
Source: Zillow Rentals Report a problem | ||
| 7/23/2024 | Listed for rent | $2,500$1/sqft |
Source: Zillow Rentals Report a problem | ||
| 9/12/2016 | Sold | $254,994+571%$112/sqft |
Source: Public Record Report a problem | ||
| 4/13/2016 | Sold | $38,000$17/sqft |
Source: Public Record Report a problem | ||
Public tax history
| Year | Property taxes | Tax assessment |
|---|---|---|
| 2025 | -- | $61,660 +4.3% |
| 2024 | $2,901 +2.1% | $59,090 +4.5% |
| 2023 | $2,842 +3.9% | $56,520 +4.8% |
| 2022 | $2,734 +8.5% | $53,950 +5% |
| 2021 | $2,520 | $51,380 |
| 2020 | $2,520 | $51,380 |
| 2019 | $2,520 -1% | $51,380 |
| 2018 | $2,545 +9.4% | $51,380 |
| 2017 | $2,327 | $51,380 +594.3% |
| 2016 | $2,327 +519% | $7,400 |
| 2015 | $376 | $7,400 |
Find assessor info on the county website
Monthly payment
Est. payment
Payment breakdown
Explore the cost of this home by adjusting the details. Changes won't be saved.Climate risks
Neighborhood: 72120
Nearby schools
GreatSchools rating
- 8/10Sylvan Hills Elementary SchoolGrades: PK-5Distance: 1.6 mi
- 5/10Sylvan Hills Middle SchoolGrades: 6-7Distance: 2 mi
- 5/10Sylvan Hills High SchoolGrades: 9-12Distance: 1.5 mi
- $338,0003 bd2 ba1.9k sqft8909 Meadow Gardens Cir, Sherwood, AR 72120Off Market
- $344,0004 bd2 ba2k sqft8917 Meadow Gardens Cir, Sherwood, AR 72120Sold

- $318,100-- bd2 ba1.7k sqft9500 Meadow Creek Dr, Sherwood, AR 72120Off Market
- $343,7003 bd2 ba2.1k sqft9449 Meadow Gardens Cir, Sherwood, AR 72120Off Market
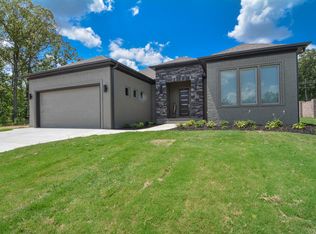
- $330,7004 bd2 ba1.8k sqft9500 Meadow Valley Dr, Sherwood, AR 72120Off Market
- $366,3003 bd2 ba2.1k sqft8900 Meadow Gardens Cir, Sherwood, AR 72120Off Market
- $316,8003 bd2 ba1.8k sqft9441 Meadow Gardens Cir, Sherwood, AR 72120Off Market
- $318,6003 bd2 ba1.7k sqft9517 Oak Forest Cir, Sherwood, AR 72120Off Market
A local agent can set up tours, give advice and negotiate with sellers.
A local lender can help you make sure your offer is ready when you are.
Similar homes
- $399,9004 bd3 ba2.5k sqft9501 Millers Gardens Cv, Sherwood, AR 72120For Sale

 MLS ID #26031011, Brandon Owens, IRealty Arkansas - Sherwood. CARMLS
 - $399,9004 bd3 ba2.6k sqft3209 Clearwater Ct, Sherwood, AR 72120For Sale
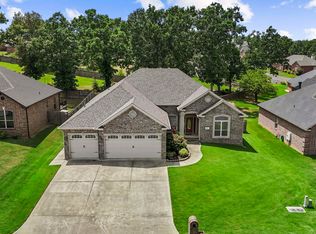 MLS ID #26030176, Alicia Averitt Haley, PorchLight Realty - NLR. CARMLS
 - $389,9004 bd3 ba2.3k sqft807 Indian Bay Dr, Sherwood, AR 72120For Sale
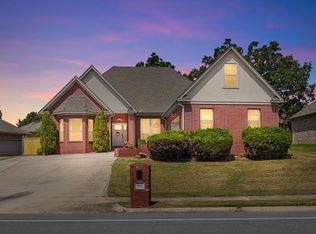 MLS ID #26032008, Caleigh Dumas, Edge Realty. CARMLS
 - $374,0004 bd2 ba2k sqft3024 Rock Ridge Dr, Sherwood, AR 72120For Sale
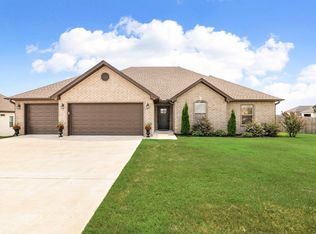 MLS ID #26031961, Jennifer Barakat, Keller Williams Realty. CARMLS
 - $385,0004 bd3 ba2.5k sqft9625 Mercury Dr, Sherwood, AR 72120For SaleMLS ID #26020186, Elise Petro, LPT Realty NLR. CARMLS
- $355,0003 bd3 ba2.2k sqft6901 Gap Point Cir, Sherwood, AR 72120For SaleMLS ID #26033157, Laura C Osborne, Realty One Group - Pinnacle. CARMLS
- $365,0004 bd3 ba2.4k sqft7101 E Ridge Dr, Sherwood, AR 72120For SaleMLS ID #26030732, Debbie Orton, Crye-Leike REALTORS Benton Branch. CARMLS
- $354,0003 bd2 ba1.9k sqft2740 Chert Cv, Sherwood, AR 72120For SaleMLS ID #26026162, Tia Goins, IRealty Arkansas - Sherwood. CARMLS
- $364,0004 bd3 ba2k sqft2817 Moonstone Cv, Sherwood, AR 72120For SaleMLS ID #26022490, Jamie Hernandez, Blair & Co. Realtors. CARMLS
- $380,0004 bd2 ba2.5k sqft6949 Austin Bay Ct, Sherwood, AR 72120For SaleMLS ID #26008102, Cindy Edgar, Crye-Leike REALTORS Cabot Branch. CARMLS
- $440,0004 bd3 ba3.3k sqft1916 Oakbrook Dr, Sherwood, AR 72120For SaleMLS ID #26019948, Shella F Roberts, IRealty Arkansas - Sherwood. CARMLS
- $335,0003 bd3 ba2.6k sqft7365 W Ridge Cir, Sherwood, AR 72120For SaleMLS ID #26024333, Karen Thornton, Michele Phillips & Co. Realtors. CARMLS
- $344,7504 bd2 ba2.4k sqft8406 Wolf Creek Ct, North Little Rock, AR 72120For SaleMLS ID #26021540, Amber L Wood, Mid South Realty. CARMLS
- $215,0003 bd2 ba1.2k sqft11025 Denton Rd, Sherwood, AR 72120For SaleMLS ID #26030823, Kerry Dare, Crye-Leike REALTORS NLR Branch. CARMLS
- $249,9003 bd2 ba1.5k sqft8060 Nora Ln, Sherwood, AR 72120For SaleMLS ID #26027016, Cortney Golden, Michele Phillips & Co. Realtors. CARMLS
- $265,0004 bd2 ba1.7k sqft1801 Williford St, Sherwood, AR 72120For SaleMLS ID #26020500, Kimberly Gaines, McGraw Realtors - Benton. CARMLS
- $229,0003 bd2 ba1.4k sqft200 Greenwood Ave, Sherwood, AR 72120For SaleMLS ID #26029889, Randy Sumbles, The Sumbles Team Keller Williams Realty. CARMLS
- $338,0004 bd2 ba2.1k sqft204 Forest Oak Dr, Jacksonville, AR 72076For SaleMLS ID #26029070, Randy Sumbles, The Sumbles Team Keller Williams Realty. CARMLS
- $415,0004 bd2 ba2.3k sqft121 Lucia Ln, North Little Rock, AR 72113For SaleMLS ID #26030596, Brooke Burton, LPT Realty NLR. CARMLS
- $399,9004 bd2 ba2.1k sqft102 Majestic Cir, Maumelle, AR 72113For SaleMLS ID #26029260, Amber Tam, Century 21 Parker & Scroggins Realty - Bryant. CARMLS
